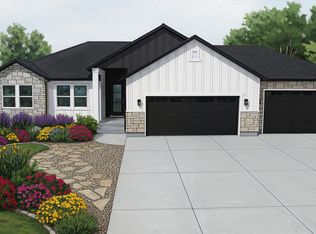
UNDER CONSTRUCTION - Welcome to The Lauren at Cowboy Estates. Seller is offering a $24,000 incentive when using one of the seller's preferred lenders. Situated on a .50-acre lot, this thoughtfully designed home features vaulted ceilings in the primary bedroom and living room, LED disc lighting, and ceiling fans in both the living room and primary bedroom. The Lauren Plan offers bright, open-concept living with a gourmet kitchen ideal for entertaining. Warm, elevated finishes throughout create a space that is both inviting and functional ready for your next chapter.
Pending
$689,000
342 E Pear St #116, Grantsville, UT 84029
3beds
3,534sqft
:
Get pre-qualified$4,160/mo
Single Family Residence
Built in 2026
0.5 Acres Lot
$688,800 Zestimate®
$195/sqft
$-- HOA
What's special
- 60 days |
- 25 |
- 1 |
Zillow last checked:
Listing updated:
Listed by:
Brenda S. Horrocks 801-610-9563,
Real Estate Essentials
Source: UtahRealEstate.com,MLS#: 2162411
Facts & features
Interior
Bedrooms & bathrooms
- Bedrooms: 3
- Bathrooms: 2
- Full bathrooms: 2
- Main level bedrooms: 3
Heating
- Central, >= 95% efficiency
Cooling
- Central Air, Ceiling Fan(s)
Appliances
- Included: Microwave, Range Hood, Refrigerator, Disposal, Countertop Range, Built-In Range
Features
- Walk-In Closet(s), Vaulted Ceiling(s)
- Flooring: Carpet
- Doors: Sliding Doors
- Windows: None, Double Pane Windows
- Basement: Full
- Number of fireplaces: 1
- Fireplace features: Fireplace Equipment
Interior area
- Total structure area: 3,534
- Total interior livable area: 3,534 sqft
- Finished area above ground: 1,766
Property
Parking
- Total spaces: 3
- Parking features: RV Access/Parking
- Attached garage spaces: 3
Features
- Stories: 2
- Has view: Yes
- View description: Mountain(s)
Lot
- Size: 0.5 Acres
- Features: Curb & Gutter, Sprinkler: Auto-Part
- Topography: Terrain
- Residential vegetation: Landscaping: Part
Details
- Parcel number: 2500800116
- Zoning: R-1
- Zoning description: Single-Family
Construction
Type & style
- Home type: SingleFamily
- Architectural style: Rambler/Ranch
- Property subtype: Single Family Residence
Materials
- Stone, Stucco
- Roof: Asphalt
Condition
- Und. Const.
- New construction: Yes
- Year built: 2026
Details
- Warranty included: Yes
Utilities & green energy
- Sewer: Public Sewer, Sewer: Public
- Water: Culinary, Irrigation
- Utilities for property: Natural Gas Connected, Electricity Connected, Sewer Connected, Water Connected
Community & HOA
Community
- Features: Sidewalks
HOA
- Has HOA: No
Location
- Region: Grantsville
Financial & listing details
- Price per square foot: $195/sqft
- Date on market: 6/3/2026
- Listing terms: Cash,Conventional,FHA,VA Loan
- Inclusions: Ceiling Fan, Fireplace Equipment, Microwave, Range, Range Hood, Refrigerator
- Acres allowed for irrigation: 0
- Electric utility on property: Yes
- Road surface type: Paved
Estimated market value
$688,800
$654,000 - $723,000
$2,882/mo
Price history
| Date | Event | Price |
|---|---|---|
| 8/1/2026 | Pending sale | $689,000$195/sqft |
Source:  UtahRealEstate.com #2162411 Report a problem UtahRealEstate.com #2162411 Report a problem | ||
| 6/3/2026 | Listed for sale | $689,000$195/sqft |
Source: UtahRealEstate.com #2162411 Report a problem | ||
Public tax history
Tax history is unavailable.
Monthly payment
Est. payment
Payment breakdown
Explore the cost of this home by adjusting the details. Changes won't be saved.Climate risks
Neighborhood: 84029
Nearby schools
GreatSchools rating
- 3/10Willow SchoolGrades: K-6Distance: 1.2 mi
- 8/10Grantsville Junior High SchoolGrades: 7-8Distance: 0.8 mi
- 3/10Grantsville High SchoolGrades: 9-12Distance: 0.7 mi
Schools provided by the listing agent
- Elementary: Willow
- Middle: Grantsville
- High: Grantsville
- District: Tooele
Source: UtahRealEstate.com. This data may not be complete. We recommend contacting the local school district to confirm school assignments for this home.
- $664,0003 bd2 ba3.5k sqft340 E Pear #117, Grantsville, UT 84029For Sale
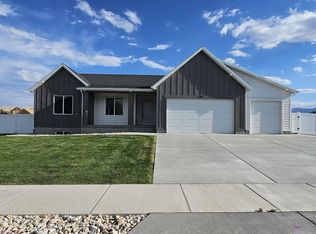
- $597,500-- bd-- ba1.9k sqft341 E Pear St, Grantsville, UT 84029Off Market
- $799,0004 bd3 ba4.4k sqft345 E Dutton Ct #112, Grantsville, UT 84029New Construction
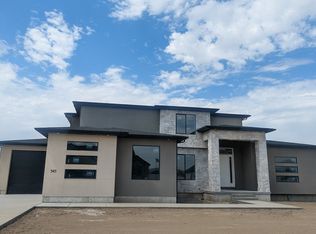
- $450,4003 bd2 ba1.7k sqft337 E Pear St, Grantsville, UT 84029Off Market
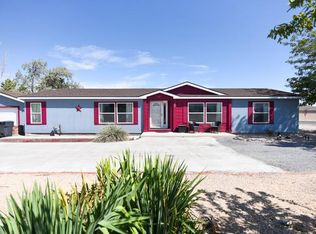
- $681,300-- bd-- ba1.8k sqft345 E Pear St, Grantsville, UT 84029Off Market
- $383,1002 bd2 ba1.5k sqft357 E Pear St, Grantsville, UT 84029Off Market
- $810,900-- bd-- ba2.3k sqft349 E Pear St, Grantsville, UT 84029Off Market
- $650,2003 bd3 ba4k sqft379 S Lacee Ln, Grantsville, UT 84029Off Market
A local agent can set up tours, give advice and negotiate with sellers.
Similar homes
- $664,0003 bd2 ba3.5k sqft340 E Pear #117, Grantsville, UT 84029For Sale
 MLS ID #2171995, Brenda S. Horrocks, Real Estate Essentials. UtahRealEstate.com
 - $663,3103 bd2 ba3.5k sqft383 E Broderick Way #107, Grantsville, UT 84029New Construction
 MLS ID #2170366, Shirley Tanner, Real Estate Essentials. UtahRealEstate.com
 - $665,5903 bd2 ba3.5k sqft411 E Broderick Way #111, Grantsville, UT 84029New Construction
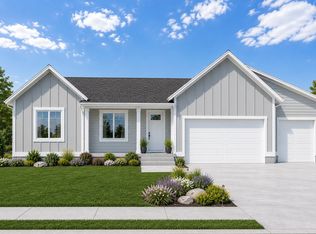 MLS ID #2170616, Brenda S. Horrocks, Real Estate Essentials. UtahRealEstate.com
 - $749,9003 bd2 ba3.7k sqft193 W Swather Way #109, Grantsville, UT 84029New Construction
 MLS ID #2176021, Laramie Dunn, Realtypath LLC (Tooele Valley). UtahRealEstate.com
 - $698,0003 bd3 ba3.7k sqft732 S Chancelor Way #107, Grantsville, UT 84029New ConstructionMLS ID #2172935, Laramie Dunn, Realtypath LLC (Tooele Valley). UtahRealEstate.com
- $697,1503 bd2 ba3.6k sqft789 S Chancelor Way #113, Grantsville, UT 84029New ConstructionMLS ID #2170793, Brenda S. Horrocks, Real Estate Essentials. UtahRealEstate.com
- $717,5003 bd3 ba3.7k sqft729 S Chancelor Way #112, Grantsville, UT 84029New ConstructionMLS ID #2170494, Shirley Tanner, Real Estate Essentials. UtahRealEstate.com
- $609,0003 bd2 ba3.1k sqft405 E Stafford St #132, Grantsville, UT 84029New ConstructionMLS ID #2162919, Kelcee Lynn Hilderman, Real Estate Essentials. UtahRealEstate.com
- $594,5003 bd2 ba3k sqft393 E Broderick Way #109, Grantsville, UT 84029New ConstructionMLS ID #2170188, Kelcee Lynn Hilderman, Real Estate Essentials. UtahRealEstate.com
- $595,0003 bd2 ba3k sqft387 E Broderick Way W #108, Grantsville, UT 84029New ConstructionMLS ID #2170612, Brenda S. Horrocks, Real Estate Essentials. UtahRealEstate.com
- $799,0004 bd3 ba4.4k sqft345 E Dutton Ct #112, Grantsville, UT 84029New ConstructionMLS ID #2163004, Kelcee Lynn Hilderman, Real Estate Essentials. UtahRealEstate.com
- $819,0004 bd3 ba4.4k sqft732 S Chancelor Way #108, Grantsville, UT 84029New ConstructionMLS ID #2176025, Laramie Dunn, Realtypath LLC (Tooele Valley). UtahRealEstate.com
- $760,0003 bd2 ba3.7k sqft622 E Otto Ln #409, Grantsville, UT 84029New ConstructionMLS ID #2159381, Cathy E Maxfield, Utah's Wise Choice Real Estate. UtahRealEstate.com
- $760,0003 bd2 ba3.7k sqft596 E Otto Ln #411, Grantsville, UT 84029New ConstructionMLS ID #2157683, Cathy E Maxfield, Utah's Wise Choice Real Estate. UtahRealEstate.com
- $575,5303 bd2 ba2.9k sqft407 E Broderick Way #110, Grantsville, UT 84029New ConstructionMLS ID #2170375, Shirley Tanner, Real Estate Essentials. UtahRealEstate.com
- $589,0003 bd2 ba2.8k sqft573 S Maxwell Dr W, Grantsville, UT 84029For SaleMLS ID #2145153, Jordan D Hansen, Coldwell Banker Realty (Union Heights). UtahRealEstate.com
- $724,9004 bd5 ba4.7k sqft635 S Chan Dr E, Grantsville, UT 84029For SaleMLS ID #2146135, Mike D. Hancock, Century 21 Everest. UtahRealEstate.com
- $589,0005 bd3 ba3k sqft171 S Mustang Ridge Rd, Grantsville, UT 84029For SaleMLS ID #2167377, Lindsey Andrus, South Rim Realty. UtahRealEstate.com
- $669,9903 bd2 ba4k sqft1114 W Blue Fox Dr N #123, Grantsville, UT 84029New ConstructionMLS ID #2170144, Todd Ryujin, Hamlet Homes. UtahRealEstate.com
- $745,0004 bd2 ba3.4k sqft641 S Chan Dr E #401, Grantsville, UT 84029New ConstructionMLS ID #2159365, Cathy E Maxfield, Utah's Wise Choice Real Estate. UtahRealEstate.com
