Welcome to The Addison, a TO BE BUILT rambler where buyers can personalize every exterior and interior color to create a home that truly reflects their style. This plan highlights GTM Builders' impressive standard features, beginning with a gourmet kitchen that includes a 30" induction cooktop, custom wood hood, single wall oven with microwave above, knotty alder cabinetry, and an included refrigerator and dishwasher. The primary suite offers a peaceful retreat with vaulted ceilings and a beautifully finished ensuite featuring a double vanity, Euroglass surround walk in shower, and a relaxing garden tub. The open concept layout seamlessly connects the kitchen and family room, creating a warm, inviting space ideal for family gatherings and everyday living. Blending style, functionality, and timeless design, The Addison is a home that elevates the way you live. Reach out today to learn how we can make this home yours.
New construction
$594,500
393 E Broderick Way #109, Grantsville, UT 84029
3beds
3,059sqft
:
Get pre-qualified$3,589/mo
Single Family Residence
Built in 2026
0.28 Acres Lot
$594,100 Zestimate®
$194/sqft
$-- HOA
What's special
Relaxing garden tubGourmet kitchenWarm inviting spaceOpen concept layoutIncluded refrigerator and dishwasherPrimary suiteCustom wood hood
- 35 days |
- 26 |
- 0 |
Zillow last checked:
Listing updated:
Listed by:
Kelcee Lynn Hilderman 801-641-2320,
Real Estate Essentials
Source: UtahRealEstate.com,MLS#: 2170188
Facts & features
Interior
Bedrooms & bathrooms
- Bedrooms: 3
- Bathrooms: 2
- Full bathrooms: 2
- Main level bedrooms: 3
Rooms
- Room types: Master Bathroom
Heating
- Central, >= 95% efficiency
Cooling
- Central Air, Ceiling Fan(s)
Appliances
- Included: Microwave, Range Hood, Refrigerator, Disposal, Oven, Countertop Range
Features
- Separate Bath/Shower, Walk-In Closet(s), Vaulted Ceiling(s)
- Flooring: Carpet
- Windows: None, Double Pane Windows
- Basement: Full
- Number of fireplaces: 1
Interior area
- Total structure area: 3,059
- Total interior livable area: 3,059 sqft
- Finished area above ground: 1,524
Property
Parking
- Total spaces: 3
- Parking features: Garage - Attached
- Attached garage spaces: 3
Features
- Stories: 2
- Patio & porch: Covered, Covered Patio
- Fencing: Partial
- Has view: Yes
- View description: Mountain(s)
Lot
- Size: 0.28 Acres
- Features: Curb & Gutter, Sprinkler: Auto-Part
- Topography: Terrain
- Residential vegetation: Landscaping: Part
Details
- Parcel number: 2400500109
- Zoning description: Single-Family
Construction
Type & style
- Home type: SingleFamily
- Architectural style: Rambler/Ranch
- Property subtype: Single Family Residence
Materials
- Stone, Stucco, Cement Siding
- Roof: Asphalt
Condition
- To Be Built
- New construction: Yes
- Year built: 2026
Utilities & green energy
- Sewer: Public Sewer, Sewer: Public
- Water: Culinary, Irrigation
- Utilities for property: Natural Gas Connected, Electricity Connected, Sewer Connected, Water Connected
Community & HOA
Community
- Features: Sidewalks
- Subdivision: Matthews Meadows
HOA
- Has HOA: No
Location
- Region: Grantsville
Financial & listing details
- Price per square foot: $194/sqft
- Annual tax amount: $1
- Date on market: 7/7/2026
- Listing terms: Cash,Conventional,FHA,VA Loan
- Inclusions: Ceiling Fan, Microwave, Range Hood, Refrigerator
- Acres allowed for irrigation: 0
- Electric utility on property: Yes
- Road surface type: Paved
Estimated market value
$594,100
$564,000 - $624,000
$2,608/mo
Price history
| Date | Event | Price |
|---|---|---|
| 7/7/2026 | Listed for sale | $594,500$194/sqft |
Source:  UtahRealEstate.com #2170188 Report a problem UtahRealEstate.com #2170188 Report a problem | ||
Public tax history
Tax history is unavailable.
Monthly payment
Est. payment
Payment breakdown
Explore the cost of this home by adjusting the details. Changes won't be saved.Climate risks
Neighborhood: 84029
Nearby schools
GreatSchools rating
- 3/10Willow SchoolGrades: K-6Distance: 1.4 mi
- 8/10Grantsville Junior High SchoolGrades: 7-8Distance: 0.9 mi
- 3/10Grantsville High SchoolGrades: 9-12Distance: 0.7 mi
Schools provided by the listing agent
- Elementary: Willow
- Middle: Grantsville
- High: Grantsville
- District: Tooele
Source: UtahRealEstate.com. This data may not be complete. We recommend contacting the local school district to confirm school assignments for this home.
- $84,800-- bd-- ba-- sqft393 E Broderick Way, Grantsville, UT 84029Off Market
- $595,0003 bd2 ba3k sqft387 E Broderick Way W #108, Grantsville, UT 84029New Construction

- $84,800-- bd-- ba-- sqft387 E Broderick Way, Grantsville, UT 84029Off Market
- $575,5303 bd2 ba2.9k sqft407 E Broderick Way #110, Grantsville, UT 84029New Construction
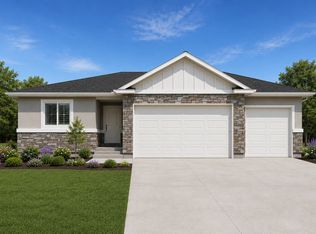
- $84,800-- bd-- ba-- sqft407 E Broderick Way, Grantsville, UT 84029Off Market
- $84,800-- bd-- ba-- sqft383 E Broderick Way, Grantsville, UT 84029Off Market
- $665,5903 bd2 ba3.5k sqft411 E Broderick Way #111, Grantsville, UT 84029New Construction
- $663,3103 bd2 ba3.5k sqft383 E Broderick Way #107, Grantsville, UT 84029New Construction
A local agent can set up tours, give advice and negotiate with sellers.
Similar homes
- $595,0003 bd2 ba3k sqft387 E Broderick Way W #108, Grantsville, UT 84029New Construction
 MLS ID #2170612, Brenda S. Horrocks, Real Estate Essentials. UtahRealEstate.com
 - $609,0003 bd2 ba3.1k sqft405 E Stafford St #132, Grantsville, UT 84029New Construction
 MLS ID #2162919, Kelcee Lynn Hilderman, Real Estate Essentials. UtahRealEstate.com
 - $607,9004 bd3 ba2.9k sqft377 E Broderick Way #106, Grantsville, UT 84029New Construction
 MLS ID #2170224, Kelcee Lynn Hilderman, Real Estate Essentials. UtahRealEstate.com
 - $589,0003 bd2 ba2.8k sqft573 S Maxwell Dr W, Grantsville, UT 84029For Sale
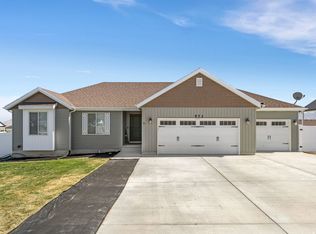 MLS ID #2145153, Jordan D Hansen, Coldwell Banker Realty (Union Heights). UtahRealEstate.com
 - $534,9003 bd2 ba2.6k sqft83 S Mustang Ridge Rd, Grantsville, UT 84029For SaleMLS ID #2167078, Juan Magana, Windermere Real Estate. UtahRealEstate.com
- $604,9003 bd2 ba3.2k sqft377 W Rigdon St, Grantsville, UT 84029For SaleMLS ID #2163479, Dawnee M. Johnston, Homeview Properties Inc. UtahRealEstate.com
- from $624,9003 bd2 ba3.6k sqftEllie Plan, Presidents Park, Grantsville, UT 84029New ConstructionJ. Thomas Homes
- $565,0003 bd2 ba3.1k sqft154 S Liberty St #204, Grantsville, UT 84029For SaleMLS ID #2140029, Laura J Hogan, ACRE 411. UtahRealEstate.com
- $585,0003 bd2 ba3.5k sqft159 S Freedom Way #213, Grantsville, UT 84029New ConstructionMLS ID #2140965, Laura J Hogan, ACRE 411. UtahRealEstate.com
- $665,0006 bd3 ba3.5k sqft712 E Sunset View Rd, Grantsville, UT 84029For SaleMLS ID #2168033, Annette Sandberg, Ascend Real Estate. UtahRealEstate.com
- $715,9003 bd2 ba3.2k sqft787 S Chancelor Way #116, Grantsville, UT 84029New ConstructionMLS ID #2174497, Blake Dellinger, Century 21 Everest. UtahRealEstate.com
- $697,1503 bd2 ba3.6k sqft789 S Chancelor Way #113, Grantsville, UT 84029New ConstructionMLS ID #2170793, Brenda S. Horrocks, Real Estate Essentials. UtahRealEstate.com
- $624,9904 bd3 ba3.6k sqft487 S McBride Dr #1029, Grantsville, UT 84029New ConstructionUtahRealEstate.com
- $530,0003 bd2 ba2.8k sqft130 S Liberty St #202, Grantsville, UT 84029New ConstructionMLS ID #2140946, Laura J Hogan, ACRE 411. UtahRealEstate.com
- $749,9003 bd2 ba3.7k sqft193 W Swather Way #109, Grantsville, UT 84029New ConstructionMLS ID #2176021, Laramie Dunn, Realtypath LLC (Tooele Valley). UtahRealEstate.com
- $515,0004 bd2 ba3k sqft22 N Chadwick Cir, Grantsville, UT 84029For SaleMLS ID #2159959, Thomas Larson, Coldwell Banker Realty (Union Heights). UtahRealEstate.com
- $650,0004 bd3 ba3.5k sqft128 S Freedom Way #219, Grantsville, UT 84029New ConstructionMLS ID #2143580, Hiedi H Purvis, ACRE 411. UtahRealEstate.com
- $745,0004 bd2 ba3.4k sqft641 S Chan Dr E #401, Grantsville, UT 84029New ConstructionMLS ID #2159365, Cathy E Maxfield, Utah's Wise Choice Real Estate. UtahRealEstate.com
- $779,0004 bd2 ba4.2k sqft780 S Chancelor Way #111, Grantsville, UT 84029New ConstructionMLS ID #2170341, Kelcee Lynn Hilderman, Real Estate Essentials. UtahRealEstate.com
- $760,0003 bd2 ba3.7k sqft622 E Otto Ln #409, Grantsville, UT 84029New ConstructionMLS ID #2159381, Cathy E Maxfield, Utah's Wise Choice Real Estate. UtahRealEstate.com
