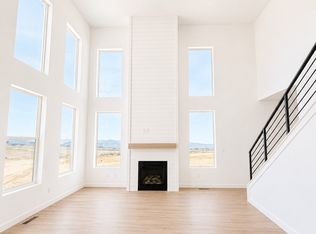
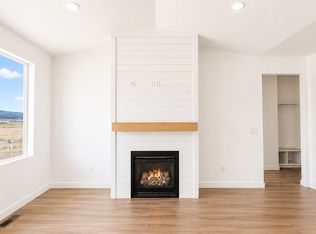
Financing opportunity with a *2.99% Rate call for details. This beautifully designed farmhouse style home is fully finished with 4 Bed and 2.5 bath home, offers stunning mountain views, can close quickly! Features include soaring ceilings, beautiful primary and primary bath with a soaking tub, a spectacular family fireplace, a dedicated office, designer selected finishes, an open concept layout and a spacious three car garage. A large fully unfinished walkout basement is included, providing endless opportunities for future living space, additional bedrooms, a home gym, theater room, or potential basement apartment buyer to verify. Located in desirable Northstar Ranch community, this home combines privacy, beautiful views, and exceptional value! With the two-year builder warranty and a 10 year structural warranty you'll enjoy lasting quality and peace of mind for years to come call Angelina Spencer at 360-513-2795 today to schedule your private tour and learn more about valuable and incentives buyer and buyers agent to verify information.
Pending
Price increase: $5K (6/6)
$624,990
487 S McBride Dr #1029, Grantsville, UT 84029
4beds
3,635sqft
Single Family Residence
Built in 2026
0.32 Acres Lot
$590,800 Zestimate®
$172/sqft
$18/mo HOA
What's special
Beautiful viewsStunning mountain viewsSpacious three car garageDedicated officeOpen concept layoutSoaring ceilingsSpectacular family fireplace
- 53 days
- 82
- 5
Zillow last checked:
Listing updated:
Listed by:
Angelina M Spencer 801-425-3259,
Destination Real Estate
Source: UtahRealEstate.com,MLS#: 2170827
Facts & features
Interior
Bedrooms & bathrooms
- Bedrooms: 4
- Bathrooms: 3
- Full bathrooms: 2
- 1/2 bathrooms: 1
- Partial bathrooms: 1
Rooms
- Room types: Master Bathroom, Den/Office, Great Room
Primary bedroom
- Level: Second
Heating
- Forced Air, Central, Gas Stove
Cooling
- Central Air
Appliances
- Included: Microwave, Disposal, Gas Range, Free-Standing Range
Features
- Separate Bath/Shower, Walk-In Closet(s), Smart Thermostat
- Flooring: Carpet, Tile
- Doors: Sliding Doors
- Windows: None, Double Pane Windows
- Basement: Entrance,Full,Basement Entrance,Walk-Out Access
- Has fireplace: No
- Fireplace features: Fireplace Insert, Insert
Interior area
- Total structure area: 3,635
- Total interior livable area: 3,635 sqft
- Finished area above ground: 2,415
Property
Parking
- Total spaces: 9
- Parking features: Garage - Attached
- Attached garage spaces: 3
- Uncovered spaces: 6
Features
- Levels: Two
- Stories: 3
- Patio & porch: Patio, Open Patio
- Exterior features: Entry (Foyer)
- Has view: Yes
- View description: Mountain(s)
Lot
- Size: 0.32 Acres
- Features: Private
Details
- Zoning: RES
- Zoning description: Single-Family
Construction
Type & style
- Home type: SingleFamily
- Property subtype: Single Family Residence
Materials
- Concrete, Stucco
Condition
- Blt./Standing
- New construction: No
- Year built: 2026
Details
- Warranty included: Yes
Utilities & green energy
- Utilities for property: Natural Gas Connected, Electricity Connected, Sewer Connected, Water Connected
Community & HOA
Community
- Features: Sidewalks
- Subdivision: Northstar Ranch
HOA
- Has HOA: Yes
- HOA fee: $210 annually
- HOA name: Advanced Community Serv
- HOA phone: 801-641-1844
Location
- Region: Grantsville
Financial & listing details
- Price per square foot: $172/sqft
- Date on market: 7/9/2026
- Listing terms: Cash,Conventional,FHA,VA Loan
- Inclusions: Fireplace Insert, Microwave, Range, Video Door Bell(s), Smart Thermostat(s)
- Acres allowed for irrigation: 0
- Electric utility on property: Yes
Estimated market value
$590,800
$561,000 - $626,000
$3,050/mo
Price history
| Date | Event | Price |
|---|---|---|
| 8/13/2026 | Pending sale | $624,990$172/sqft |
Source:  UtahRealEstate.com #2170827 Report a problem UtahRealEstate.com #2170827 Report a problem | ||
| 6/6/2026 | Price change | $624,990+0.8%$172/sqft |
Source: UtahRealEstate.com #2161707 Report a problem | ||
| 5/29/2026 | Listed for sale | $619,990$171/sqft |
Source: UtahRealEstate.com #2161707 Report a problem | ||
Public tax history
Tax history is unavailable.
Monthly payment
Est. payment
Payment breakdown
Explore the cost of this home by adjusting the details. Changes won't be saved.Climate risks
Neighborhood: 84029
Nearby schools
Schools provided by the listing agent
- Elementary: Grantsville
- Middle: Grantsville
- High: Grantsville
- District: Tooele
Source: UtahRealEstate.com. This data may not be complete. We recommend contacting the local school district to confirm school assignments for this home.
- $619,9904 bd2 ba3.4k sqft478 S McBride Dr #1034, Grantsville, UT 84029For Sale
- $619,9903 bd3 ba3.9k sqft484 S McBride Dr #1035, Grantsville, UT 84029New Construction
- $634,9904 bd3 ba3.6k sqft496 S McBride Dr #1037, Grantsville, UT 84029Pending
- $649,0003 bd3 ba3.5k sqft516 S Cheney Ave, Grantsville, UT 84029New Construction

Similar homes
- $675,0006 bd4 ba3.4k sqft6 S Maraschino Ln, Grantsville, UT 84029For Sale
 MLS ID #2181973, David Wiser, Wiser Real Estate, LLC. UtahRealEstate.com
 - $650,0005 bd3 ba3.5k sqft622 S Whitmer Way, Grantsville, UT 84029For Sale
 MLS ID #2168699, Joseph Adam Anderson, East Avenue Real Estate, LLC. UtahRealEstate.com
 - from $609,9903 bd3 ba3.8k sqftSawyer Plan, Northstar Ranch, Grantsville, UT 84029New Construction
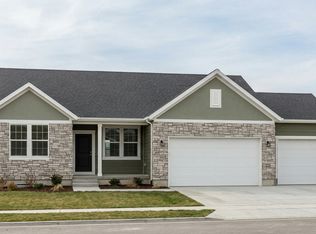 Destination Homes
 - $589,0003 bd2 ba2.8k sqft573 S Maxwell Dr W, Grantsville, UT 84029For Sale
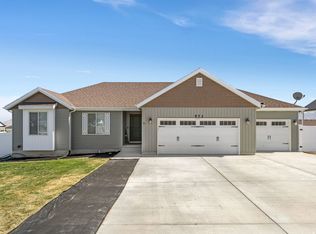 MLS ID #2145153, Jordan D Hansen, Coldwell Banker Realty (Union Heights). UtahRealEstate.com
 - $494,9904 bd3 ba3k sqft530 W Williams Ln #1007, Grantsville, UT 84029New ConstructionUtahRealEstate.com
- $589,0003 bd2 ba2.7k sqft644 W Prairie Hawk Way, Grantsville, UT 84029For SaleMLS ID #2175072, Shauna Briggs, Berkshire Hathaway HomeServices Elite Real Estate. UtahRealEstate.com
- $684,9003 bd2 ba3.7k sqft633 E Shelley Ln #208, Grantsville, UT 84029For SaleMLS ID #2181020, Joel Hair, Ulrich REALTORS, Inc.. UtahRealEstate.com
- $735,0003 bd3 ba4.3k sqft562 W Coyote Ridge Rd, Grantsville, UT 84029New ConstructionUtahRealEstate.com
- $655,0003 bd2 ba3.5k sqft340 E Pear #117, Grantsville, UT 84029For SaleMLS ID #2171995, Shirley Tanner, Real Estate Essentials. UtahRealEstate.com
- $489,9904 bd3 ba3k sqft506 W Williams Ln #1003, Grantsville, UT 84029New ConstructionUtahRealEstate.com
- $609,0003 bd2 ba3.1k sqft405 E Stafford St #132, Grantsville, UT 84029New ConstructionMLS ID #2162919, Kelcee Lynn Hilderman, Real Estate Essentials. UtahRealEstate.com
- $585,0003 bd2 ba3.5k sqft159 S Freedom Way #213, Grantsville, UT 84029New ConstructionMLS ID #2140965, Laura J Hogan, ACRE 411. UtahRealEstate.com
- $565,0003 bd2 ba3.1k sqft154 S Liberty St #204, Grantsville, UT 84029For SaleMLS ID #2140029, Laura J Hogan, ACRE 411. UtahRealEstate.com
- $570,0003 bd2 ba3.2k sqft122 S Liberty St #201, Grantsville, UT 84029New ConstructionMLS ID #2140928, Laura J Hogan, ACRE 411. UtahRealEstate.com
- $595,0003 bd2 ba3k sqft387 E Broderick Way W #108, Grantsville, UT 84029New ConstructionMLS ID #2170612, Brenda S. Horrocks, Real Estate Essentials. UtahRealEstate.com
- $514,0004 bd2 ba3k sqft22 N Chadwick Cir, Grantsville, UT 84029For SaleMLS ID #2159959, Thomas Larson, Coldwell Banker Realty (Union Heights). UtahRealEstate.com
- $697,1503 bd2 ba3.6k sqft789 S Chancelor Way #113, Grantsville, UT 84029New ConstructionMLS ID #2170793, Brenda S. Horrocks, Real Estate Essentials. UtahRealEstate.com
- $575,0003 bd2 ba3.2k sqft124 S Freedom Way #218, Grantsville, UT 84029New ConstructionMLS ID #2143569, Hiedi H Purvis, ACRE 411. UtahRealEstate.com
- $535,0003 bd2 ba2.8k sqft559 W Williams Ln, Grantsville, UT 84029New ConstructionUtahRealEstate.com
