**2.99% builder paid rate incentive available, don't miss this incredible opportunity to own a brand-new home with an exceptionally low monthly payment! Be sure to ask for details. This beautiful home offers 4 bedrooms, 2.5 bathrooms, a dedicated office, a 3-car garage, and an impressive great room with soaring 20-foot ceilings that create a bright, open living space. The luxurious primary suite features a designer ensuite with built-in shelving, while one of the secondary bedrooms includes a spacious walk-in closet. The unfinished walkout basement provides endless possibilities to expand and customize your living space. Situated on a private, flat, and fully usable 0.32-acre lot with no backyard neighbors and stunning mountain views, you'll enjoy both privacy and beautiful scenery. Built with quality craftsmanship and designer finishes throughout, this home also includes a 2-year builder warranty and a 10-year structural warranty for added peace of mind. Call Angelina today at 360-513-2795 to schedule your private tour before this incredible home is gone!
For sale
$619,990
478 S McBride Dr #1034, Grantsville, UT 84029
4beds
3,444sqft
Single Family Residence
Built in 2026
0.32 Acres Lot
$-- Zestimate®
$180/sqft
$18/mo HOA
What's special
- 4 days
- 25
- 1
Zillow last checked:
Listing updated:
Listed by:
Angelina M Spencer 801-425-3259,
Destination Real Estate
Source: UtahRealEstate.com,MLS#: 2181117
Facts & features
Interior
Bedrooms & bathrooms
- Bedrooms: 4
- Bathrooms: 2
- Full bathrooms: 2
Rooms
- Room types: Den/Office, Great Room
Heating
- Forced Air, Central
Cooling
- Central Air
Appliances
- Included: Microwave, Disposal, Gas Range
Features
- Smart Thermostat
- Flooring: Carpet, Tile
- Windows: None, Double Pane Windows
- Basement: Full,Walk-Out Access,Basement Entrance
- Has fireplace: No
- Fireplace features: Fireplace Insert, Insert
Interior area
- Total structure area: 3,444
- Total interior livable area: 3,444 sqft
- Finished area above ground: 2,345
Property
Parking
- Total spaces: 9
- Parking features: Garage - Attached
- Attached garage spaces: 3
- Uncovered spaces: 6
Features
- Levels: Two
- Stories: 3
- Patio & porch: Porch, Patio, Open Porch, Open Patio
- Exterior features: Entry (Foyer)
- Has view: Yes
- View description: Mountain(s), Water
- Has water view: Yes
- Water view: Water
Lot
- Size: 0.32 Acres
- Features: Private
- Topography: Terrain
Details
- Zoning: RES
- Zoning description: Single-Family
Construction
Type & style
- Home type: SingleFamily
- Property subtype: Single Family Residence
Materials
- Stucco, Cement Siding
- Roof: Asphalt
Condition
- Blt./Standing
- New construction: No
- Year built: 2026
- Major remodel year: 2026
Details
- Warranty included: Yes
Utilities & green energy
- Water: Culinary
- Utilities for property: Natural Gas Connected, Electricity Available, Sewer Connected, Water Connected
Community & HOA
Community
- Features: Sidewalks
- Security: Video Door Bell(s)
- Subdivision: Northstar Ranch
HOA
- Has HOA: Yes
- HOA fee: $210 annually
- HOA name: Advanced Community Servic
- HOA phone: 801-641-1844
Location
- Region: Grantsville
Financial & listing details
- Price per square foot: $180/sqft
- Date on market: 8/25/2026
- Listing terms: Cash,Conventional,FHA,VA Loan
- Inclusions: Fireplace Insert, Microwave, Range, Video Door Bell(s), Smart Thermostat(s)
- Acres allowed for irrigation: 0
- Electric utility on property: Yes
Estimated market value
Not available
Estimated sales range
Not available
Not available
Price history
| Date | Event | Price |
|---|---|---|
| 8/25/2026 | Listed for sale | $619,990$180/sqft |
Source:  UtahRealEstate.com #2181117 Report a problem UtahRealEstate.com #2181117 Report a problem | ||
Public tax history
Tax history is unavailable.
Monthly payment
Est. payment
Payment breakdown
Explore the cost of this home by adjusting the details. Changes won't be saved.Climate risks
Neighborhood: 84029
Nearby schools
Schools provided by the listing agent
- Elementary: Grantsville
- Middle: Grantsville
- High: Grantsville
- District: Tooele
Source: UtahRealEstate.com. This data may not be complete. We recommend contacting the local school district to confirm school assignments for this home.
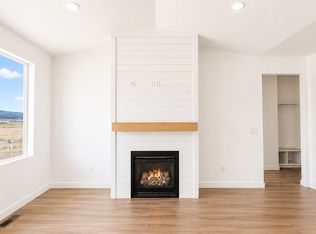
- $624,9904 bd3 ba3.6k sqft487 S McBride Dr #1029, Grantsville, UT 84029Pending

- $619,9903 bd3 ba3.9k sqft484 S McBride Dr #1035, Grantsville, UT 84029New Construction
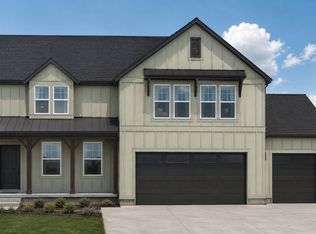
- $634,9904 bd3 ba3.6k sqft496 S McBride Dr #1037, Grantsville, UT 84029Pending
- $649,0003 bd3 ba3.5k sqft516 S Cheney Ave, Grantsville, UT 84029New Construction

Similar homes
- $619,9903 bd3 ba3.9k sqft484 S McBride Dr #1035, Grantsville, UT 84029New Construction
 UtahRealEstate.com
 - $675,0006 bd4 ba3.4k sqft6 S Maraschino Ln, Grantsville, UT 84029For Sale
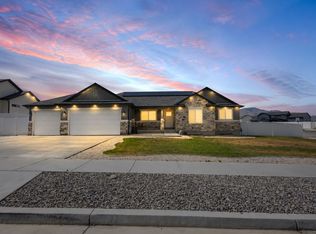 MLS ID #2181973, David Wiser, Wiser Real Estate, LLC. UtahRealEstate.com
 - $597,0003 bd2 ba3.4k sqft526 S Cheney Ave, Grantsville, UT 84029New ConstructionUtahRealEstate.com
- $659,0003 bd3 ba3.6k sqft624 S Maxwell Dr, Grantsville, UT 84029For Sale
 MLS ID #2179893, Gregg Bohling, Sperling REALTORS Inc. UtahRealEstate.com
 - $650,0005 bd3 ba3.5k sqft622 S Whitmer Way, Grantsville, UT 84029For SaleMLS ID #2168699, Joseph Adam Anderson, East Avenue Real Estate, LLC. UtahRealEstate.com
- $494,9904 bd3 ba3k sqft530 W Williams Ln #1007, Grantsville, UT 84029New ConstructionUtahRealEstate.com
- $642,0004 bd3 ba3.5k sqft796 W Cherry Orchard Ln, Grantsville, UT 84029For SaleMLS ID #2152520, Dan Haskell, ACRE 411. UtahRealEstate.com
- $647,0003 bd3 ba3.7k sqft520 S Cheney Ave, Grantsville, UT 84029New ConstructionUtahRealEstate.com
- $619,0003 bd2 ba3.8k sqft304 E Box Elder Dr, Grantsville, UT 84029For SaleMLS ID #2177576, Melodie Waldron, RE/MAX Associates. UtahRealEstate.com
- $649,0003 bd3 ba3.5k sqft516 S Cheney Ave, Grantsville, UT 84029New ConstructionUtahRealEstate.com
- $615,0004 bd4 ba3.1k sqft136 Harvest Ln, Grantsville, UT 84029For SaleMLS ID #2170034, Holden Budge, Mountain Retreat Real Estate, LLC. UtahRealEstate.com
- $589,0003 bd2 ba2.8k sqft573 S Maxwell Dr W, Grantsville, UT 84029For SaleMLS ID #2145153, Jordan D Hansen, Coldwell Banker Realty (Union Heights). UtahRealEstate.com
- $589,0003 bd2 ba2.7k sqft644 W Prairie Hawk Way, Grantsville, UT 84029For SaleMLS ID #2175072, Shauna Briggs, Berkshire Hathaway HomeServices Elite Real Estate. UtahRealEstate.com
- $625,0003 bd2 ba3.6k sqft203 N Gold Hill Dr, Grantsville, UT 84029For SaleMLS ID #2177703, Tarl K Booth, EXP Realty, LLC. UtahRealEstate.com
- $549,9005 bd3 ba2.8k sqft66 Tiebreaker Dr, Grantsville, UT 84029For SaleMLS ID #2178177, Regan Richmond, 4 Corners Homes, LLC (Salt Lake). UtahRealEstate.com
- $519,9905 bd3 ba3.4k sqft512 W Williams Ln #1004, Grantsville, UT 84029New ConstructionMLS ID #2180161, Angelina M Spencer, Destination Real Estate. UtahRealEstate.com
