Move-in READY! The Millcreek plan is a spacious rambler design offering 3 bedrooms and 2 bathrooms, perfect for families seeking comfort and style. This open-concept floor plan is made for entertaining, with a seamless flow from the generous living area to the spacious kitchen, featuring stainless steel appliances, ample cabinetry, and a large central island. The Millcreek plan provides a luxurious owner's suite with an ensuite bathroom and walk-in closet, alongside two additional bedrooms. Located in the tranquil Erikson Meadows community, this home offers a large backyard for outdoor gatherings and stunning views of Grantsville's natural beauty. Don't miss this opportunity to own a newer home designed for modern living-schedule a tour today and envision life in the Millcreek! Square footage figures are provided as a courtesy estimate only and were obtained from an appraisal. Buyer is advised to obtain an independent measurement.
For sale
Price cut: $25K (8/21)
$625,000
203 N Gold Hill Dr, Grantsville, UT 84029
3beds
3,660sqft
Single Family Residence
Built in 2024
0.3 Acres Lot
$623,900 Zestimate®
$171/sqft
$-- HOA
What's special
Open-concept floor planLarge central islandAmple cabinetryStainless steel appliancesSpacious rambler design
- 16 days |
- 116 |
- 0 |
Zillow last checked:
Listing updated:
Listed by:
Tarl K Booth 801-953-6550,
EXP Realty, LLC
Source: UtahRealEstate.com,MLS#: 2177703
Facts & features
Interior
Bedrooms & bathrooms
- Bedrooms: 3
- Bathrooms: 2
- Full bathrooms: 2
- Main level bedrooms: 3
Rooms
- Room types: Master Bathroom
Primary bedroom
- Level: First
Heating
- Central
Cooling
- Central Air
Appliances
- Included: Microwave, Range Hood, Water Softener Owned, Disposal, Gas Oven, Gas Range, Free-Standing Range, Instant Hot Water
- Laundry: Electric Dryer Hookup
Features
- Walk-In Closet(s)
- Flooring: Carpet
- Doors: Sliding Doors
- Windows: Blinds, Full, Window Coverings, Double Pane Windows
- Basement: Full,Walk-Out Access,Basement Entrance
- Has fireplace: No
Interior area
- Total structure area: 3,660
- Total interior livable area: 3,660 sqft
- Finished area above ground: 1,830
- Finished area below ground: 457
Property
Parking
- Total spaces: 3
- Parking features: RV Access/Parking
- Attached garage spaces: 3
Features
- Stories: 2
- Patio & porch: Covered, Porch, Covered Patio, Open Porch
- Fencing: Partial
- Has view: Yes
- View description: Mountain(s)
Lot
- Size: 0.3 Acres
- Features: Curb & Gutter, Sprinkler: Auto-Part
- Residential vegetation: Landscaping: Part
Details
- Parcel number: 2300600028
- Zoning description: Single-Family
Construction
Type & style
- Home type: SingleFamily
- Architectural style: Rambler/Ranch
- Property subtype: Single Family Residence
Materials
- Composition, Stone, Stucco
- Roof: Asphalt
Condition
- Blt./Standing
- New construction: No
- Year built: 2024
Utilities & green energy
- Sewer: Public Sewer, Sewer: Public
- Water: Culinary, Irrigation: Pressure, Secondary
- Utilities for property: Natural Gas Available, Electricity Available, Sewer Available, Water Available
Community & HOA
Community
- Features: Sidewalks
- Subdivision: 23-006-0-0028
HOA
- Has HOA: No
Location
- Region: Grantsville
Financial & listing details
- Price per square foot: $171/sqft
- Tax assessed value: $475,340
- Annual tax amount: $2,907
- Date on market: 8/10/2026
- Listing terms: Cash,Conventional,FHA,VA Loan
- Inclusions: Microwave, Range, Range Hood, Water Softener: Own, Window Coverings
- Exclusions: Dryer, Freezer, Gas Grill/BBQ, Refrigerator, Washer
- Acres allowed for irrigation: 0
- Electric utility on property: Yes
- Road surface type: Paved
Estimated market value
$623,900
$593,000 - $655,000
$2,561/mo
Price history
| Date | Event | Price |
|---|---|---|
| 8/21/2026 | Price change | $625,000-3.8%$171/sqft |
Source:  UtahRealEstate.com #2177703 Report a problem UtahRealEstate.com #2177703 Report a problem | ||
| 8/10/2026 | Listed for sale | $650,000$178/sqft |
Source: UtahRealEstate.com #2177703 Report a problem | ||
Public tax history
| Year | Property taxes | Tax assessment |
|---|---|---|
| 2025 | $2,906 +168.2% | $261,437 +195.5% |
| 2024 | $1,084 | $88,480 |
| 2023 | -- | -- |
Find assessor info on the county website
Monthly payment
Est. payment
Payment breakdown
Explore the cost of this home by adjusting the details. Changes won't be saved.Climate risks
Neighborhood: 84029
Nearby schools
GreatSchools rating
- 5/10Grantsville SchoolGrades: PK-6Distance: 0.5 mi
- 7/10Grantsville Junior High SchoolGrades: 7-8Distance: 1.1 mi
- 4/10Grantsville High SchoolGrades: 9-12Distance: 1 mi
Schools provided by the listing agent
- Elementary: Grantsville
- Middle: Grantsville
- High: Grantsville
- District: Tooele
Source: UtahRealEstate.com. This data may not be complete. We recommend contacting the local school district to confirm school assignments for this home.
- $485,800-- bd-- ba-- sqft215 N Gold Hill Dr, Grantsville, UT 84029Off Market
- $577,700-- bd-- ba-- sqft193 N Gold Hill Dr, Grantsville, UT 84029Off Market
- $558,1004 bd3 ba2.5k sqft186 N Gold Hill Dr, Grantsville, UT 84029Off Market
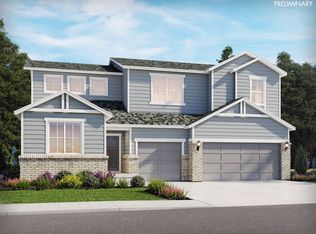
- $539,800-- bd-- ba-- sqft183 N Gold Hill Dr, Grantsville, UT 84029Off Market
- $460,100-- bd-- ba1.5k sqft227 N Cooley St, Grantsville, UT 84029Off Market
- $268,000-- bd-- ba608 sqft239 N Cooley St, Grantsville, UT 84029Off Market
- $338,200-- bd-- ba938 sqft201 N Cooley St, Grantsville, UT 84029Off Market
- $393,100-- bd-- ba1.4k sqft239 N Cooley St, Grantsville, UT 84029Off Market
A local agent can set up tours, give advice and negotiate with sellers.
Similar homes
- $600,0005 bd3 ba3k sqft791 E Saddle Rd, Grantsville, UT 84029For Sale

 MLS ID #2180716, Carol Autry, KW Success Keller Williams Realty. UtahRealEstate.com
 - $549,9005 bd3 ba2.8k sqft66 Tiebreaker Dr, Grantsville, UT 84029For Sale
 MLS ID #2178177, Regan Richmond, 4 Corners Homes, LLC (Salt Lake). UtahRealEstate.com
 - $599,0003 bd2 ba2.7k sqft644 W Prairie Hawk Way, Grantsville, UT 84029For Sale
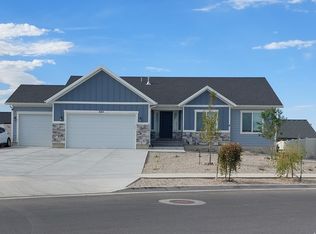 MLS ID #2175072, Shauna Briggs, Berkshire Hathaway HomeServices Elite Real Estate. UtahRealEstate.com
 - $589,0003 bd2 ba2.8k sqft573 S Maxwell Dr W, Grantsville, UT 84029For Sale
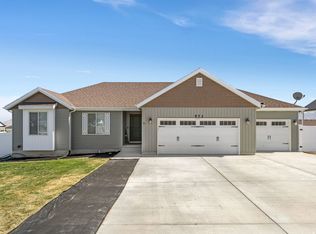 MLS ID #2145153, Jordan D Hansen, Coldwell Banker Realty (Union Heights). UtahRealEstate.com
 - $585,0003 bd2 ba3.5k sqft159 S Freedom Way #213, Grantsville, UT 84029New ConstructionMLS ID #2140965, Laura J Hogan, ACRE 411. UtahRealEstate.com
- $655,0003 bd2 ba3.5k sqft340 E Pear #117, Grantsville, UT 84029For SaleMLS ID #2171995, Shirley Tanner, Real Estate Essentials. UtahRealEstate.com
- $599,9996 bd3 ba3.1k sqft827 E Sunset View Rd, Grantsville, UT 84029For SaleMLS ID #2164656, Casie Draper, Equity Exchange Real Estate, Inc.. UtahRealEstate.com
- $650,0004 bd3 ba3.5k sqft128 S Freedom Way #219, Grantsville, UT 84029New ConstructionMLS ID #2143580, Hiedi H Purvis, ACRE 411. UtahRealEstate.com
- $595,0003 bd2 ba3k sqft387 E Broderick Way W #108, Grantsville, UT 84029New ConstructionMLS ID #2170612, Brenda S. Horrocks, Real Estate Essentials. UtahRealEstate.com
- $575,0005 bd3 ba3.6k sqft127 E Harvest Ln, Grantsville, UT 84029For SaleMLS ID #2170192, Mark Malone, Realtypath LLC (Premier). UtahRealEstate.com
- $609,0003 bd2 ba3.1k sqft405 E Stafford St #132, Grantsville, UT 84029New ConstructionMLS ID #2162919, Kelcee Lynn Hilderman, Real Estate Essentials. UtahRealEstate.com
- $586,0003 bd2 ba3.5k sqft145 S Liberty St #223, Grantsville, UT 84029New ConstructionMLS ID #2143575, Hiedi H Purvis, ACRE 411. UtahRealEstate.com
- $675,0004 bd3 ba3.5k sqft503 S Independence St #211, Grantsville, UT 84029New ConstructionMLS ID #2140962, Laura J Hogan, ACRE 411. UtahRealEstate.com
- $679,0006 bd3 ba3.4k sqft321 S Lookout Ridge Dr, Tooele, UT 84029For SaleMLS ID #2161279, Catherine Davey Day, Summit Sotheby's International Realty. UtahRealEstate.com
- $570,0003 bd2 ba3.2k sqft122 S Liberty St #201, Grantsville, UT 84029New ConstructionMLS ID #2140928, Laura J Hogan, ACRE 411. UtahRealEstate.com
- $665,0006 bd3 ba3.5k sqft712 E Sunset View Rd, Grantsville, UT 84029For SaleMLS ID #2168033, Annette Sandberg, Ascend Real Estate. UtahRealEstate.com
- $575,0003 bd2 ba3.2k sqft124 S Freedom Way #218, Grantsville, UT 84029New ConstructionMLS ID #2143569, Hiedi H Purvis, ACRE 411. UtahRealEstate.com
- from $624,9003 bd2 ba3.6k sqftEllie Plan, Presidents Park, Grantsville, UT 84029New ConstructionJ. Thomas Homes
- $565,0003 bd2 ba3.1k sqft154 S Liberty St #204, Grantsville, UT 84029For SaleMLS ID #2140029, Laura J Hogan, ACRE 411. UtahRealEstate.com
- $725,0005 bd4 ba3.9k sqft821 E Sunset View Rd S #724, Grantsville, UT 84029For SaleMLS ID #2174394, Aceneth Warner, V Real Estate Agency, LLC. UtahRealEstate.com
