**Ask about our 4% builder incentive! Rare opportunity to own the beautiful Harlow Plan, offering 5 bedrooms, 2.5 bathrooms, and a spacious 3-car garage. This stunning new construction home features 3,419 total square feet, including an unfinished basement with incredible potential for future expansion. Designed for modern living, it showcases a generous primary suite, a convenient upstairs versatile loft and a laundry room upstairs, space perfect for work or relaxation. Enjoy the privacy of a premium lot with no neighbors behind you, creating a peaceful and secluded setting with Mountain and Great Salt Lake Views. This home also includes a 2-year home warranty and a 10-year structural builder warranty for added peace of mind. Buyer and buyer's agent to verify all information.
New construction
$519,990
512 W Williams Ln #1004, Grantsville, UT 84029
5beds
3,419sqft
Single Family Residence
Built in 2026
7,840 Square Feet Lot
$-- Zestimate®
$152/sqft
$18/mo HOA
What's special
Peaceful and secluded settingUpstairs versatile loftGenerous primary suiteLaundry room upstairs
- 4 days |
- 65 |
- 1 |
Zillow last checked:
Listing updated:
Listed by:
Angelina M Spencer 801-425-3259,
Destination Real Estate
Source: UtahRealEstate.com,MLS#: 2180161
Facts & features
Interior
Bedrooms & bathrooms
- Bedrooms: 5
- Bathrooms: 3
- Full bathrooms: 2
- 1/2 bathrooms: 1
- Partial bathrooms: 1
Rooms
- Room types: Great Room
Heating
- Forced Air, Central, Gas Stove
Cooling
- Central Air
Appliances
- Included: Microwave, Disposal, Gas Range, Free-Standing Range
Features
- Walk-In Closet(s), Floor Drains
- Flooring: Carpet
- Windows: None, Double Pane Windows
- Basement: Full
- Has fireplace: No
Interior area
- Total structure area: 3,419
- Total interior livable area: 3,419 sqft
- Finished area above ground: 2,382
Property
Parking
- Total spaces: 6
- Parking features: Garage - Attached
- Attached garage spaces: 3
- Uncovered spaces: 3
Features
- Levels: Two
- Stories: 3
- Patio & porch: Patio, Open Patio
- Has view: Yes
- View description: Mountain(s)
Lot
- Size: 7,840 Square Feet
Details
- Zoning: RES
- Zoning description: Single-Family
Construction
Type & style
- Home type: SingleFamily
- Property subtype: Single Family Residence
Materials
- Stucco, Cement Siding
- Roof: Asphalt
Condition
- Und. Const.
- New construction: Yes
- Year built: 2026
Utilities & green energy
- Water: Culinary
- Utilities for property: Natural Gas Connected, Electricity Connected, Sewer Connected, Water Connected
Community & HOA
Community
- Security: Video Door Bell(s)
- Subdivision: Northstar Ranch
HOA
- Has HOA: Yes
- HOA fee: $18 monthly
- HOA name: Advanced Community Servic
- HOA phone: 801-641-1844
Location
- Region: Grantsville
Financial & listing details
- Price per square foot: $152/sqft
- Date on market: 8/20/2026
- Listing terms: Cash,Conventional,FHA,VA Loan
- Inclusions: Microwave, Video Door Bell(s), Smart Thermostat(s)
- Acres allowed for irrigation: 0
- Electric utility on property: Yes
Estimated market value
Not available
Estimated sales range
Not available
Not available
Price history
| Date | Event | Price |
|---|---|---|
| 8/20/2026 | Listed for sale | $519,990$152/sqft |
Source:  UtahRealEstate.com #2180161 Report a problem UtahRealEstate.com #2180161 Report a problem | ||
Public tax history
Tax history is unavailable.
Monthly payment
Est. payment
Payment breakdown
Explore the cost of this home by adjusting the details. Changes won't be saved.Climate risks
Neighborhood: 84029
Nearby schools
GreatSchools rating
- 5/10Grantsville SchoolGrades: PK-6Distance: 1.4 mi
- 7/10Grantsville Junior High SchoolGrades: 7-8Distance: 1.2 mi
- 4/10Grantsville High SchoolGrades: 9-12Distance: 1.6 mi
Schools provided by the listing agent
- Elementary: Grantsville
- Middle: Grantsville
- High: Grantsville
- District: Tooele
Source: UtahRealEstate.com. This data may not be complete. We recommend contacting the local school district to confirm school assignments for this home.
- $474,9903 bd3 ba2.8k sqft518 W Williams Ln #1005, Grantsville, UT 84029Pending
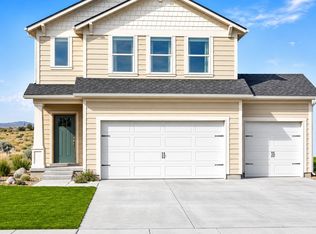
- $489,9904 bd3 ba3k sqft506 W Williams Ln #1003, Grantsville, UT 84029New Construction

- from $535,0003 bd2 ba1.4k sqft1350 Garden Plan, Northstar Ranch, Grantsville, UT 84029New Construction
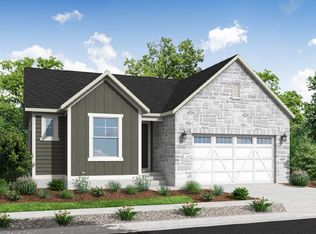
- from $735,0003 bd3 ba2.8k sqftMontclair Traditional Plan, Northstar Ranch, Grantsville, UT 84029New Construction
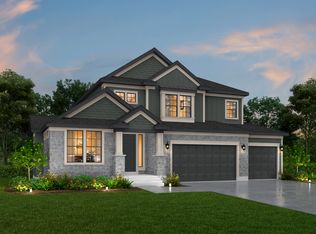
- from $463,0003 bd2 ba1.3k sqftCovington Plan, Northstar Ranch, Grantsville, UT 84029New Construction
- from $597,0003 bd2 ba1.6k sqft1700 Farmhouse Plan, Northstar Ranch, Grantsville, UT 84029New Construction
- from $647,0003 bd3 ba1.8k sqft1825 Farmhouse Plan, Northstar Ranch, Grantsville, UT 84029New Construction
- from $649,0003 bd3 ba2k sqft2025 Craftsman Plan, Northstar Ranch, Grantsville, UT 84029New Construction
A local agent can set up tours, give advice and negotiate with sellers.
Similar homes
- $539,9004 bd2 ba2.6k sqft296 S Virginia Ln, Grantsville, UT 84029For Sale

 MLS ID #2180835, Jaden Cooper, Equity Real Estate (Prestige). UtahRealEstate.com
 - $549,9005 bd3 ba2.8k sqft66 Tiebreaker Dr, Grantsville, UT 84029For Sale
 MLS ID #2178177, Regan Richmond, 4 Corners Homes, LLC (Salt Lake). UtahRealEstate.com
 - $489,9904 bd3 ba3k sqft506 W Williams Ln #1003, Grantsville, UT 84029New ConstructionUtahRealEstate.com
- $509,9004 bd3 ba3k sqft425 W Cherry St, Grantsville, UT 84029For Sale
 MLS ID #2164275, Nicole Cloward, RE/MAX Complete. UtahRealEstate.com
 - $494,9904 bd3 ba3k sqft530 W Williams Ln #1007, Grantsville, UT 84029New ConstructionDestination Homes
- $659,0003 bd3 ba3.6k sqft624 S Maxwell Dr, Grantsville, UT 84029For SaleMLS ID #2179893, Gregg Bohling, Sperling REALTORS Inc. UtahRealEstate.com
- $530,0005 bd3 ba3.3k sqft48 Orchard Ln, Grantsville, UT 84029For SaleMLS ID #2165479, Lory Kay Erickson, KW South Valley Keller Williams. UtahRealEstate.com
- $474,0006 bd3 ba2.5k sqft379 Utah Dr, Grantsville, UT 84029For SaleMLS ID #2174215, Dustin Godnick, Elevate Salt Lake. UtahRealEstate.com
- $569,9005 bd3 ba2.5k sqft431 W Cherry St, Grantsville, UT 84029For SaleMLS ID #2153474, Dao Ly, LRG Collective. UtahRealEstate.com
- $535,0003 bd2 ba2.8k sqft559 W Williams Ln, Grantsville, UT 84029New ConstructionUtahRealEstate.com
- $465,0002 bd2 ba2.8k sqft1112 W Honeycomb Dr, Grantsville, UT 84029For SaleMLS ID #2180605, TAMMY GRIFFITH, Premier Utah Real Estate. UtahRealEstate.com
- $575,0005 bd3 ba3.6k sqft127 E Harvest Ln, Grantsville, UT 84029For SaleMLS ID #2170192, Mark Malone, Realtypath LLC (Premier). UtahRealEstate.com
- $440,0004 bd3 ba1.9k sqft367 S Durrant St, Grantsville, UT 84029For SaleMLS ID #2178527, Scott A King, Real Broker, LLC. UtahRealEstate.com
- $650,0005 bd3 ba3.5k sqft622 S Whitmer Way, Grantsville, UT 84029For SaleMLS ID #2168699, Joseph Adam Anderson, East Avenue Real Estate, LLC. UtahRealEstate.com
- from $609,9903 bd3 ba3.8k sqftSawyer Plan, Northstar Ranch, Grantsville, UT 84029New ConstructionDestination Homes
- $589,0003 bd2 ba2.8k sqft573 S Maxwell Dr W, Grantsville, UT 84029For SaleMLS ID #2145153, Jordan D Hansen, Coldwell Banker Realty (Union Heights). UtahRealEstate.com
- $529,0004 bd4 ba4k sqft120 Deseret Cir, Grantsville, UT 84029For SaleMLS ID #2150062, Aubreyann M Baxter, Real Estate Essentials. UtahRealEstate.com
- $474,5004 bd2 ba2.6k sqft251 E Clark St, Grantsville, UT 84029For SaleMLS ID #2177783, Brad Orgill, Garlington Group Real Estate. UtahRealEstate.com
- $539,9003 bd3 ba2.9k sqft694 W Jedediah Way, Grantsville, UT 84029For SaleMLS ID #2144934, Joel Nance, Ulrich REALTORS, Inc.. UtahRealEstate.com
- $463,0003 bd2 ba2.6k sqft527 W Williams Ln, Grantsville, UT 84029New ConstructionUtahRealEstate.com
