*TO BE BUILT* Welcome to The Lexus! This thoughtfully designed floor plan is ideal for those who love spacious, open gathering areas, making it perfect for entertaining or everyday living. This home showcases GTM Builders' exceptional standard finishes, including granite countertops, knotty alder cabinetry, luxury vinyl plank (LVP) flooring, and beautifully tiled tub and shower surrounds. The luxurious European-style glass shower enclosure adds a modern, spa-like touch to the primary bathroom. The well-appointed kitchen features a stunning range hood over the induction cooktop, a built-in oven and microwave, dishwasher, and refrigerator-offering both style and functionality. The finished garage is completed with sheetrock, paint, and baseboards that seamlessly match the home's interior, creating a polished, cohesive look throughout. Enjoy a relaxing evening on your covered patio or your covered front porch. Front yard landscaping included. Square footage figures are provided as a courtesy estimate only and were obtained from county . Buyer is advised to obtain an independent measurement.
New construction
Price increase: $17.6K (7/30)
$665,590
411 E Broderick Way #111, Grantsville, UT 84029
3beds
3,542sqft
:
Get pre-qualified$4,011/mo
Single Family Residence
Built in 2026
0.28 Acres Lot
$665,300 Zestimate®
$188/sqft
$-- HOA
What's special
Covered patioExceptional standard finishesCovered front porchWell-appointed kitchenGranite countertopsFront yard landscaping includedSpacious open gathering areas
- 23 days |
- 21 |
- 1 |
Zillow last checked:
Listing updated:
Listed by:
Brenda S. Horrocks 801-610-9563,
Real Estate Essentials
Source: UtahRealEstate.com,MLS#: 2170616
Facts & features
Interior
Bedrooms & bathrooms
- Bedrooms: 3
- Bathrooms: 2
- Full bathrooms: 2
- Main level bedrooms: 3
Rooms
- Room types: Master Bathroom
Primary bedroom
- Level: First
Heating
- Central, >= 95% efficiency
Cooling
- Central Air, Ceiling Fan(s)
Appliances
- Included: Microwave, Range Hood, Refrigerator, Disposal, Oven, Countertop Range
- Laundry: Electric Dryer Hookup
Features
- Separate Bath/Shower, Walk-In Closet(s), Granite Counters
- Flooring: Carpet
- Doors: Sliding Doors
- Windows: None, Double Pane Windows
- Basement: Full
- Has fireplace: No
Interior area
- Total structure area: 3,542
- Total interior livable area: 3,542 sqft
- Finished area above ground: 1,774
Property
Parking
- Total spaces: 3
- Parking features: Garage - Attached
- Attached garage spaces: 3
Features
- Stories: 2
- Patio & porch: Porch, Patio, Open Porch, Open Patio
- Exterior features: Entry (Foyer)
- Fencing: Partial
- Has view: Yes
- View description: Mountain(s)
Lot
- Size: 0.28 Acres
- Features: Curb & Gutter, Sprinkler: Auto-Part
- Topography: Terrain
- Residential vegetation: Landscaping: Part
Details
- Parcel number: 2400500111
- Zoning: RES
- Zoning description: Single-Family
Construction
Type & style
- Home type: SingleFamily
- Architectural style: Rambler/Ranch
- Property subtype: Single Family Residence
Materials
- Asphalt, Stucco, Cement Siding
- Roof: Asphalt
Condition
- To Be Built
- New construction: Yes
- Year built: 2026
Utilities & green energy
- Sewer: Public Sewer, Sewer: Public
- Water: Culinary
- Utilities for property: Natural Gas Connected, Electricity Connected, Sewer Connected, Water Connected
Community & HOA
Community
- Features: Sidewalks
- Subdivision: Cowboy Estates
HOA
- Has HOA: No
Location
- Region: Grantsville
Financial & listing details
- Price per square foot: $188/sqft
- Annual tax amount: $1
- Date on market: 7/8/2026
- Listing terms: Cash,Conventional,FHA,VA Loan,USDA Loan
- Inclusions: Ceiling Fan, Microwave, Range Hood, Refrigerator
- Acres allowed for irrigation: 0
- Electric utility on property: Yes
- Road surface type: Paved
Estimated market value
$665,300
$632,000 - $699,000
$2,736/mo
Price history
| Date | Event | Price |
|---|---|---|
| 7/30/2026 | Price change | $665,590+2.7%$188/sqft |
Source:  UtahRealEstate.com #2170616 Report a problem UtahRealEstate.com #2170616 Report a problem | ||
| 7/9/2026 | Listed for sale | $648,000$183/sqft |
Source: UtahRealEstate.com #2170616 Report a problem | ||
Public tax history
Tax history is unavailable.
Monthly payment
Est. payment
Payment breakdown
Explore the cost of this home by adjusting the details. Changes won't be saved.Climate risks
Neighborhood: 84029
Nearby schools
GreatSchools rating
- 3/10Willow SchoolGrades: K-6Distance: 1.4 mi
- 8/10Grantsville Junior High SchoolGrades: 7-8Distance: 0.9 mi
- 3/10Grantsville High SchoolGrades: 9-12Distance: 0.7 mi
Schools provided by the listing agent
- Elementary: Willow
- Middle: Grantsville
- High: Grantsville
- District: Tooele
Source: UtahRealEstate.com. This data may not be complete. We recommend contacting the local school district to confirm school assignments for this home.
- $84,800-- bd-- ba-- sqft411 E Broderick Way, Grantsville, UT 84029Off Market
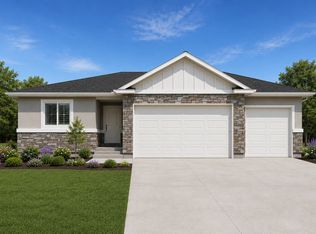
- $575,5303 bd2 ba2.9k sqft407 E Broderick Way #110, Grantsville, UT 84029New Construction
- $84,800-- bd-- ba-- sqft407 E Broderick Way, Grantsville, UT 84029Off Market
- $84,800-- bd-- ba-- sqft425 E Broderick Way, Grantsville, UT 84029Off Market
- $84,800-- bd-- ba-- sqft393 E Broderick Way, Grantsville, UT 84029Off Market
- $84,800-- bd-- ba-- sqft433 E Broderick Way, Grantsville, UT 84029Off Market
- $594,5003 bd2 ba3k sqft393 E Broderick Way #109, Grantsville, UT 84029New Construction
- $84,800-- bd-- ba-- sqft408 E Broderick Way, Grantsville, UT 84029Off Market
A local agent can set up tours, give advice and negotiate with sellers.
Similar homes
- $663,3103 bd2 ba3.5k sqft383 E Broderick Way #107, Grantsville, UT 84029New Construction

 MLS ID #2170366, Shirley Tanner, Real Estate Essentials. UtahRealEstate.com
 - $664,0003 bd2 ba3.5k sqft340 E Pear #117, Grantsville, UT 84029For Sale
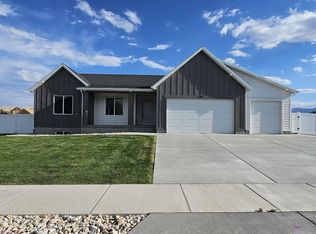 MLS ID #2171995, Brenda S. Horrocks, Real Estate Essentials. UtahRealEstate.com
 - $715,9003 bd2 ba3.2k sqft787 S Chancelor Way #116, Grantsville, UT 84029New Construction
 MLS ID #2174497, Blake Dellinger, Century 21 Everest. UtahRealEstate.com
 - $689,0003 bd2 ba3.5k sqft342 E Pear St #116, Grantsville, UT 84029New Construction
 MLS ID #2162411, Shirley Tanner, Real Estate Essentials. UtahRealEstate.com
 - $594,5003 bd2 ba3k sqft393 E Broderick Way #109, Grantsville, UT 84029New ConstructionMLS ID #2170188, Kelcee Lynn Hilderman, Real Estate Essentials. UtahRealEstate.com
- $595,0003 bd2 ba3k sqft387 E Broderick Way W #108, Grantsville, UT 84029New ConstructionMLS ID #2170612, Brenda S. Horrocks, Real Estate Essentials. UtahRealEstate.com
- $575,5303 bd2 ba2.9k sqft407 E Broderick Way #110, Grantsville, UT 84029New ConstructionMLS ID #2170375, Shirley Tanner, Real Estate Essentials. UtahRealEstate.com
- $609,0003 bd2 ba3.1k sqft405 E Stafford St #132, Grantsville, UT 84029New ConstructionMLS ID #2162919, Kelcee Lynn Hilderman, Real Estate Essentials. UtahRealEstate.com
- $607,9004 bd3 ba2.9k sqft377 E Broderick Way #106, Grantsville, UT 84029New ConstructionMLS ID #2170224, Kelcee Lynn Hilderman, Real Estate Essentials. UtahRealEstate.com
- $697,1503 bd2 ba3.6k sqft789 S Chancelor Way #113, Grantsville, UT 84029New ConstructionMLS ID #2170793, Brenda S. Horrocks, Real Estate Essentials. UtahRealEstate.com
- $717,5003 bd3 ba3.7k sqft729 S Chancelor Way #112, Grantsville, UT 84029New ConstructionMLS ID #2170494, Shirley Tanner, Real Estate Essentials. UtahRealEstate.com
- $589,0005 bd3 ba3k sqft171 S Mustang Ridge Rd, Grantsville, UT 84029For SaleMLS ID #2167377, Lindsey Andrus, South Rim Realty. UtahRealEstate.com
- $652,0004 bd3 ba3.5k sqft796 W Cherry Orchard Ln, Grantsville, UT 84029For SaleMLS ID #2152520, Dan Haskell, ACRE 411. UtahRealEstate.com
- $669,9903 bd2 ba4k sqft1114 W Blue Fox Dr N #123, Grantsville, UT 84029New ConstructionMLS ID #2170144, Todd Ryujin, Hamlet Homes. UtahRealEstate.com
- $790,5404 bd3 ba4.4k sqft727 S Chancelor Way #106, Grantsville, UT 84029New ConstructionMLS ID #2170631, Brenda S. Horrocks, Real Estate Essentials. UtahRealEstate.com
- $760,0003 bd2 ba3.7k sqft596 E Otto Ln #411, Grantsville, UT 84029New ConstructionMLS ID #2157683, Cathy E Maxfield, Utah's Wise Choice Real Estate. UtahRealEstate.com
- $675,0004 bd3 ba3.5k sqft503 S Independence St #211, Grantsville, UT 84029New ConstructionMLS ID #2140962, Laura J Hogan, ACRE 411. UtahRealEstate.com
- $760,0003 bd2 ba3.7k sqft622 E Otto Ln #409, Grantsville, UT 84029New ConstructionMLS ID #2159381, Cathy E Maxfield, Utah's Wise Choice Real Estate. UtahRealEstate.com
- $820,0753 bd3 ba4.5k sqft511 E Hetfield Dr #105, Grantsville, UT 84029New ConstructionMLS ID #2170478, Shirley Tanner, Real Estate Essentials. UtahRealEstate.com
- $745,0004 bd2 ba3.4k sqft641 S Chan Dr E #401, Grantsville, UT 84029New ConstructionMLS ID #2159365, Cathy E Maxfield, Utah's Wise Choice Real Estate. UtahRealEstate.com
