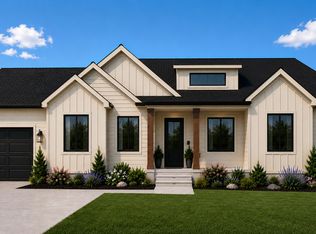
'$15,000.00 TOWARD CLOSING COSTS IF YOU USE OUR LENDER" This incredible home is packed with high-end upgrades and truly has to be seen to be believed. Step into a stunning kitchen featuring rich walnut cabinetry, elegant walnut beams, a large walk-in pantry, and Taj Mahal quartz countertops throughout. An 8' high by 10 - foot wide sliding glass door floods the space with natural light and creates the perfect indoor-outdoor flow. The family room boasts oversized bright windows, a soaring 12-foot vaulted ceiling, and a grand fireplace that anchors the space beautifully. Designer lighting is thoughtfully placed throughout the home, enhancing every room. The luxurious primary suite offers custom cabinetry with a large center console and a unique cantilevered seating area is an ideal retreat. The huge oversized four car garage provides exceptional storage and parking. the interior basement entrance leads to a spacious basement that has been pre-plumbed for a future kitchen and laundry room, making it perfect for a potential ADU. "The photos are of a home Epic Homes built with the same finishes and design" This is a must see
New construction
$749,900
193 W Swather Way #109, Grantsville, UT 84029
3beds
3,729sqft
:
Get pre-qualified$4,575/mo
Single Family Residence
Built in 2026
0.5 Acres Lot
$749,600 Zestimate®
$201/sqft
$-- HOA
What's special
Elegant walnut beamsRich walnut cabinetryHigh-end upgradesPerfect indoor-outdoor flowLarge walk-in pantryStunning kitchenLuxurious primary suite
- 1 day |
- 25 |
- 0 |
Zillow last checked:
Listing updated:
Listed by:
Laramie Dunn 435-224-4000,
Realtypath LLC (Tooele Valley),
Lisa Neil 435-849-6130,
Realtypath LLC (Tooele Valley)
Source: UtahRealEstate.com,MLS#: 2176021
Facts & features
Interior
Bedrooms & bathrooms
- Bedrooms: 3
- Bathrooms: 2
- Full bathrooms: 2
- Main level bedrooms: 3
Primary bedroom
- Level: First
Heating
- Forced Air, Central
Cooling
- Central Air, Ceiling Fan(s)
Appliances
- Included: Microwave, Free-Standing Range
- Laundry: Electric Dryer Hookup
Features
- Vaulted Ceiling(s), Granite Counters
- Flooring: Carpet, Tile
- Doors: Sliding Doors
- Windows: None
- Basement: Full,Basement Entrance
- Number of fireplaces: 1
- Fireplace features: Fireplace Equipment, Gas Log
Interior area
- Total structure area: 3,729
- Total interior livable area: 3,729 sqft
- Finished area above ground: 1,839
Property
Parking
- Total spaces: 4
- Parking features: Garage - Attached
- Attached garage spaces: 4
Features
- Stories: 2
- Patio & porch: Patio, Open Patio
- Has view: Yes
- View description: Mountain(s)
Lot
- Size: 0.5 Acres
Details
- Parcel number: 2402700109
- Zoning: R-1
- Zoning description: Single-Family
Construction
Type & style
- Home type: SingleFamily
- Architectural style: Rambler/Ranch
- Property subtype: Single Family Residence
Materials
- Stone, Stucco
- Roof: Asphalt
Condition
- Und. Const.
- New construction: Yes
- Year built: 2026
Details
- Warranty included: Yes
Utilities & green energy
- Water: Culinary, Irrigation
- Utilities for property: Natural Gas Connected, Electricity Connected, Sewer Connected, Water Connected
Community & HOA
Community
- Subdivision: Harvest Meadows
HOA
- Has HOA: No
Location
- Region: Grantsville
Financial & listing details
- Price per square foot: $201/sqft
- Annual tax amount: $1
- Date on market: 8/1/2026
- Listing terms: Cash,Conventional,VA Loan
- Inclusions: Ceiling Fan, Fireplace Equipment, Microwave, Range
- Acres allowed for irrigation: 0
- Electric utility on property: Yes
Estimated market value
$749,600
$712,000 - $787,000
$2,700/mo
Price history
| Date | Event | Price |
|---|---|---|
| 8/2/2026 | Listed for sale | $749,900+26.6%$201/sqft |
Source:  UtahRealEstate.com #2176021 Report a problem UtahRealEstate.com #2176021 Report a problem | ||
| 6/2/2026 | Listing removed | $592,400$159/sqft |
Source: UtahRealEstate.com #2127383 Report a problem | ||
| 12/18/2025 | Listed for sale | $592,400$159/sqft |
Source: UtahRealEstate.com #2127383 Report a problem | ||
Public tax history
Tax history is unavailable.
Monthly payment
Est. payment
Payment breakdown
Explore the cost of this home by adjusting the details. Changes won't be saved.Climate risks
Neighborhood: 84029
Nearby schools
GreatSchools rating
- 3/10Willow SchoolGrades: K-6Distance: 1.6 mi
- 8/10Grantsville Junior High SchoolGrades: 7-8Distance: 1.5 mi
- 3/10Grantsville High SchoolGrades: 9-12Distance: 1.8 mi
Schools provided by the listing agent
- Elementary: Willow
- Middle: Grantsville
- High: Grantsville
- District: Tooele
Source: UtahRealEstate.com. This data may not be complete. We recommend contacting the local school district to confirm school assignments for this home.
- $668,0003 bd2 ba3.4k sqft183 E Swather Way #107, Grantsville, UT 84029Pending
- $579,9003 bd2 ba3k sqft177 E Swather Way S #106, Grantsville, UT 84029Pending

- $1,005,900-- bd-- ba-- sqft998 S Quirk St, Grantsville, UT 84029Off Market
- $473,9004 bd2 ba2.2k sqft975 S Quirk St, Grantsville, UT 84029Off Market

- $530,8006 bd2 ba2.8k sqft953 S Quirk St, Grantsville, UT 84029Off Market
- $484,4004 bd3 ba2k sqft941 S Quirk St, Grantsville, UT 84029Off Market
- $495,2003 bd2 ba1.9k sqft941 S Quirk St, Chimney Rock, UT 84029Off Market
- $495,2003 bd2 ba1.9k sqft941 S Quirk St, Deeth, UT 84029Off Market
A local agent can set up tours, give advice and negotiate with sellers.
Similar homes
- $715,9003 bd2 ba3.2k sqft787 S Chancelor Way #116, Grantsville, UT 84029New Construction

 MLS ID #2174497, Blake Dellinger, Century 21 Everest. UtahRealEstate.com
 - $779,0004 bd2 ba4.2k sqft780 S Chancelor Way #111, Grantsville, UT 84029New Construction
 MLS ID #2170341, Kelcee Lynn Hilderman, Real Estate Essentials. UtahRealEstate.com
 - $697,1503 bd2 ba3.6k sqft789 S Chancelor Way #113, Grantsville, UT 84029New Construction
 MLS ID #2170793, Brenda S. Horrocks, Real Estate Essentials. UtahRealEstate.com
 - $760,0003 bd2 ba3.7k sqft596 E Otto Ln #411, Grantsville, UT 84029New Construction
 MLS ID #2157683, Cathy E Maxfield, Utah's Wise Choice Real Estate. UtahRealEstate.com
 - $760,0003 bd2 ba3.7k sqft622 E Otto Ln #409, Grantsville, UT 84029New ConstructionMLS ID #2159381, Cathy E Maxfield, Utah's Wise Choice Real Estate. UtahRealEstate.com
- $724,9005 bd4 ba3.7k sqft531 S Hale St, Grantsville, UT 84029For SaleMLS ID #2145922, Jerome F Bennett, Realty Experts Inc. UtahRealEstate.com
- $745,0004 bd2 ba3.4k sqft641 S Chan Dr E #401, Grantsville, UT 84029New ConstructionMLS ID #2159365, Cathy E Maxfield, Utah's Wise Choice Real Estate. UtahRealEstate.com
- $575,0005 bd3 ba3.6k sqft127 E Harvest Ln, Grantsville, UT 84029For SaleMLS ID #2170192, Mark Malone, Realtypath LLC (Premier). UtahRealEstate.com
- $664,0003 bd2 ba3.5k sqft340 E Pear #117, Grantsville, UT 84029For SaleMLS ID #2171995, Brenda S. Horrocks, Real Estate Essentials. UtahRealEstate.com
- $1,049,9006 bd4 ba3.8k sqft527 E Gilmour St #120, Grantsville, UT 84029For SaleMLS ID #2175712, Blake Dellinger, Century 21 Everest. UtahRealEstate.com
- $829,0003 bd3 ba4.4k sqft522 E Gilmour #118, Grantsville, UT 84029New ConstructionMLS ID #2162265, Brenda S. Horrocks, Real Estate Essentials. UtahRealEstate.com
- $724,9004 bd5 ba4.7k sqft635 S Chan Dr E, Grantsville, UT 84029For SaleMLS ID #2146135, Mike D. Hancock, Century 21 Everest. UtahRealEstate.com
- $589,0003 bd2 ba2.8k sqft573 S Maxwell Dr W, Grantsville, UT 84029For SaleMLS ID #2145153, Jordan D Hansen, Coldwell Banker Realty (Union Heights). UtahRealEstate.com
- $665,0006 bd3 ba3.5k sqft712 E Sunset View Rd, Grantsville, UT 84029For SaleMLS ID #2168033, Annette Sandberg, Ascend Real Estate. UtahRealEstate.com
- $735,0003 bd3 ba4.3k sqft562 W Coyote Ridge Rd, Grantsville, UT 84029New ConstructionUtahRealEstate.com
- $779,0004 bd3 ba5.5k sqft873 W Cherry Orchard Ln, Grantsville, UT 84029For SaleMLS ID #2145326, Tami Schall, RE/MAX Associates. UtahRealEstate.com
- $689,9004 bd3 ba4.5k sqft778 W Cherry Orchard Ln, Grantsville, UT 84029For SaleMLS ID #2165901, Dan Kennedy, KW Westfield (Excellence). UtahRealEstate.com
- $940,9004 bd3 ba4.5k sqft530 E Hetfield Dr #125, Grantsville, UT 84029New ConstructionMLS ID #2174499, Blake Dellinger, Century 21 Everest. UtahRealEstate.com
- $609,0003 bd2 ba3.1k sqft405 E Stafford St #132, Grantsville, UT 84029New ConstructionMLS ID #2162919, Kelcee Lynn Hilderman, Real Estate Essentials. UtahRealEstate.com
- $604,9003 bd2 ba3.2k sqft377 W Rigdon St, Grantsville, UT 84029For SaleMLS ID #2163479, Dawnee M. Johnston, Homeview Properties Inc. UtahRealEstate.com
