Beautiful full acre in Grantsville featuring 5 bedrooms and 3.5 baths, perfectly blending modern comfort with homestead living. The finished basement includes a kitchenette, ideal for guests or multi-generational living. This property is fully equipped for agricultural use with a custom chicken coop (secure, predator-proof), dedicated animal shelters for ducks, goats, or small livestock, a large hay barn for storage or projects, and premium garden infrastructure with 8 high-yield raised beds (48, totaling 256 sq ft) plus a drip irrigation system partially complete-just connect to the water line. Enjoy major upgrades including a new high-efficiency HVAC system with AC, tankless water heater, solar panel system for lower utility costs, and a fully rewired high-speed home network. A rare opportunity to own a turnkey property offering space, sustainability, and modern efficiency all in one! Buyer to verify listing information and square footage.
For sale
Price cut: $25K (5/15)
$724,900
531 S Hale St, Grantsville, UT 84029
5beds
3,756sqft
:
Get pre-qualified$4,377/mo
Single Family Residence
Built in 2005
1 Acres Lot
$718,700 Zestimate®
$193/sqft
$-- HOA
What's special
Full acre in grantsvilleFinished basementTankless water heaterDrip irrigation system
- 136 days |
- 136 |
- 7 |
Zillow last checked:
Listing updated:
Listed by:
Jerome F Bennett 801-913-1385,
Realty Experts Inc
Source: UtahRealEstate.com,MLS#: 2145922
Facts & features
Interior
Bedrooms & bathrooms
- Bedrooms: 5
- Bathrooms: 4
- Full bathrooms: 3
- 1/2 bathrooms: 1
- Partial bathrooms: 1
- Main level bedrooms: 1
Rooms
- Room types: Master Bathroom, Den/Office, Great Room, Second Kitchen
Primary bedroom
- Level: First
Heating
- Forced Air, Central
Cooling
- Central Air
Appliances
- Included: Microwave, Range Hood, Disposal, Double Oven, Gas Range
- Laundry: Electric Dryer Hookup, Gas Dryer Hookup
Features
- Separate Bath/Shower, Walk-In Closet(s), In-Law Floorplan, Vaulted Ceiling(s), Granite Counters
- Flooring: Carpet, Hardwood, Tile
- Doors: French Doors, Storm Door(s)
- Windows: Blinds, Drapes, Full, Double Pane Windows, Skylight(s)
- Basement: Daylight,Full
- Number of fireplaces: 1
- Fireplace features: Gas Log
Interior area
- Total structure area: 3,756
- Total interior livable area: 3,756 sqft
- Finished area above ground: 2,278
- Finished area below ground: 1,478
Property
Parking
- Total spaces: 2
- Parking features: RV Access/Parking
- Attached garage spaces: 2
Accessibility
- Accessibility features: Accessible Hallway(s), Single Level Living
Features
- Levels: Two
- Stories: 3
- Patio & porch: Covered, Covered Patio
- Exterior features: Entry (Foyer)
- Has spa: Yes
- Spa features: Jetted Tub
- Fencing: Full
- Has view: Yes
- View description: Mountain(s)
Lot
- Size: 1 Acres
- Features: Secluded, Sprinkler: Auto-Full
- Topography: Terrain
- Residential vegetation: Fruit Trees, Landscaping: Full, Mature Trees
Details
- Additional structures: Outbuilding
- Parcel number: 1502900003
- Zoning: RES
- Zoning description: Single-Family
- Horses can be raised: Yes
- Horse amenities: Barn, Horse Property
Construction
Type & style
- Home type: SingleFamily
- Property subtype: Single Family Residence
Materials
- Asphalt, Brick, Stucco
- Roof: Asphalt
Condition
- Blt./Standing
- New construction: No
- Year built: 2005
Utilities & green energy
- Sewer: Public Sewer, Sewer: Public
- Water: Culinary, Irrigation: Pressure, Shares
- Utilities for property: Natural Gas Connected, Electricity Connected, Sewer Connected, Water Connected
Green energy
- Energy generation: Solar
Community & HOA
Community
- Subdivision: Blake Mountain View
HOA
- Has HOA: No
Location
- Region: Grantsville
Financial & listing details
- Price per square foot: $193/sqft
- Tax assessed value: $732,799
- Annual tax amount: $4,481
- Date on market: 3/25/2026
- Listing terms: Cash,Conventional,FHA,VA Loan,USDA Loan
- Inclusions: Microwave, Range, Range Hood
- Exclusions: Dryer, Refrigerator, Washer
- Acres allowed for irrigation: 2
- Electric utility on property: Yes
- Road surface type: Paved
Estimated market value
$718,700
$683,000 - $755,000
$3,311/mo
Price history
| Date | Event | Price |
|---|---|---|
| 5/15/2026 | Price change | $724,900-3.3%$193/sqft |
Source:  UtahRealEstate.com #2145922 Report a problem UtahRealEstate.com #2145922 Report a problem | ||
| 3/26/2026 | Price change | $749,900+7.1%$200/sqft |
Source: UtahRealEstate.com #2145922 Report a problem | ||
| 1/24/2024 | Pending sale | $700,000$186/sqft |
Source: UtahRealEstate.com #1976500 Report a problem | ||
| 1/19/2024 | Listed for sale | $700,000+126.5%$186/sqft |
Source: UtahRealEstate.com #1976500 Report a problem | ||
| 8/20/2014 | Sold | -- |
Source: Agent Provided Report a problem | ||
| 7/2/2014 | Price change | $309,000-6.3%$82/sqft |
Source: RE/MAX COMPLETE #1218090 Report a problem | ||
| 5/7/2014 | Price change | $329,900-2.9%$88/sqft |
Source: RE/MAX COMPLETE #1218090 Report a problem | ||
| 3/21/2014 | Listed for sale | $339,900+7.9%$90/sqft |
Source: RE/MAX COMPLETE #1218090 Report a problem | ||
| 2/1/2012 | Listing removed | $315,000$84/sqft |
Source: RE/MAX Complete #1037607 Report a problem | ||
| 6/18/2011 | Listed for sale | $315,000$84/sqft |
Source: RE/MAX Complete #1037607 Report a problem | ||
Public tax history
| Year | Property taxes | Tax assessment |
|---|---|---|
| 2025 | $4,481 -1.8% | $403,039 +8.2% |
| 2024 | $4,564 +2330.8% | $372,664 +5% |
| 2023 | $188 -94.1% | $354,882 -6.2% |
| 2022 | $3,187 +37.4% | $378,455 +47.4% |
| 2021 | $2,320 -30.9% | $256,835 +5.3% |
| 2020 | $3,355 +10.4% | $243,819 +13% |
| 2019 | $3,040 +1.7% | $215,823 -40.6% |
| 2018 | $2,990 | $363,550 +7.8% |
| 2017 | $2,990 +19.8% | $337,318 +95.6% |
| 2016 | $2,496 | $172,409 |
| 2015 | -- | $172,409 +37.3% |
| 2014 | -- | $125,574 |
| 2012 | -- | $125,574 -17.8% |
| 2010 | -- | $152,758 |
Find assessor info on the county website
Monthly payment
Est. payment
Payment breakdown
Explore the cost of this home by adjusting the details. Changes won't be saved.Climate risks
Neighborhood: 84029
Nearby schools
GreatSchools rating
- 3/10Willow SchoolGrades: K-6Distance: 0.6 mi
- 8/10Grantsville Junior High SchoolGrades: 7-8Distance: 0.5 mi
- 3/10Grantsville High SchoolGrades: 9-12Distance: 1 mi
Schools provided by the listing agent
- Elementary: Willow
- Middle: Grantsville
- High: Grantsville
- District: Tooele
Source: UtahRealEstate.com. This data may not be complete. We recommend contacting the local school district to confirm school assignments for this home.
- $707,8005 bd3 ba3.3k sqft537 S Hale St, Grantsville, UT 84029Off Market
- $653,5006 bd4 ba2.9k sqft530 S Dristeena Way, Grantsville, UT 84029Off Market
- $640,000-- bd-- ba2.2k sqft544 S Hale St, Grantsville, UT 84029Off Market
- $596,9005 bd2 ba3.2k sqft525 S Hale St, Grantsville, UT 84029Off Market
- $607,9003 bd2 ba1.6k sqft524 S Dristeena Way, Grantsville, UT 84029Off Market
- $661,800-- bd-- ba1.5k sqft536 S Dristeena Way, Grantsville, UT 84029Off Market
- $737,900-- bd-- ba-- sqft526 S Hale St, Grantsville, UT 84029Off Market
- $722,000-- bd-- ba2.1k sqft518 S Dristeena Way, Grantsville, UT 84029Off Market
A local agent can set up tours, give advice and negotiate with sellers.
Similar homes
- $575,0005 bd3 ba3.6k sqft127 E Harvest Ln, Grantsville, UT 84029For Sale
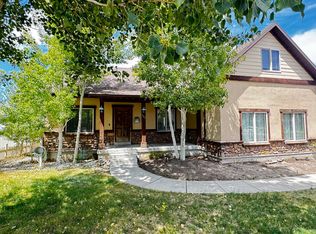
 MLS ID #2170192, Mark Malone, Realtypath LLC (Premier). UtahRealEstate.com
 - $625,0007 bd4 ba3.6k sqft1072 Davenport Dr, Grantsville, UT 84029For Sale
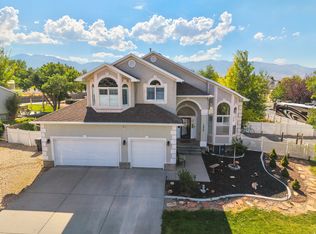 MLS ID #2174077, Kimberly Nadine Brown, Ascend Real Estate. UtahRealEstate.com
 - $679,0006 bd3 ba3.4k sqft321 S Lookout Ridge Dr, Tooele, UT 84029For Sale
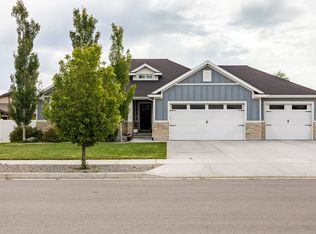 MLS ID #2161279, Catherine Davey Day, Summit Sotheby's International Realty. UtahRealEstate.com
 - $665,0006 bd3 ba3.5k sqft712 E Sunset View Rd, Grantsville, UT 84029For Sale
 MLS ID #2168033, Annette Sandberg, Ascend Real Estate. UtahRealEstate.com
 - $699,9004 bd5 ba4.7k sqft635 S Chan Dr E, Grantsville, UT 84029For SaleMLS ID #2146135, Mike D. Hancock, Century 21 Everest. UtahRealEstate.com
- $615,0004 bd4 ba3.1k sqft136 Harvest Ln, Grantsville, UT 84029For SaleMLS ID #2170034, Holden Budge, Mountain Retreat Real Estate, LLC. UtahRealEstate.com
- $649,9007 bd3 ba3.8k sqft664 S Saddle Rd, Grantsville, UT 84029For SaleMLS ID #2166403, Katie Eckman-Jelitto, Equity Real Estate (Solid). UtahRealEstate.com
- $649,0004 bd3 ba3.5k sqft796 W Cherry Orchard Ln, Grantsville, UT 84029For SaleMLS ID #2152520, Dan Haskell, ACRE 411. UtahRealEstate.com
- $599,9996 bd3 ba3.1k sqft827 E Sunset View Rd, Grantsville, UT 84029For SaleMLS ID #2164656, Casie Draper, Equity Exchange Real Estate, Inc.. UtahRealEstate.com
- $749,9003 bd2 ba3.7k sqft193 W Swather Way #109, Grantsville, UT 84029New ConstructionMLS ID #2176021, Laramie Dunn, Realtypath LLC (Tooele Valley). UtahRealEstate.com
- $529,0004 bd4 ba4k sqft120 Deseret Cir, Grantsville, UT 84029For SaleMLS ID #2150062, Aubreyann M Baxter, Real Estate Essentials. UtahRealEstate.com
- $499,9005 bd3 ba3k sqft87 W Vine St, Grantsville, UT 84029For SaleMLS ID #2168018, Brandon S Murray, Realtypath LLC (Tooele Valley). UtahRealEstate.com
- $530,0005 bd3 ba3.3k sqft48 Orchard Ln, Grantsville, UT 84029For SaleMLS ID #2165479, Lory Kay Erickson, KW South Valley Keller Williams. UtahRealEstate.com
- $990,0004 bd4 ba4.4k sqft169 Taylor Rd #101, Grantsville, UT 84029For SaleMLS ID #2174847, Greg A Preston, Real Broker, LLC. UtahRealEstate.com
- $664,0003 bd2 ba3.5k sqft340 E Pear #117, Grantsville, UT 84029For SaleMLS ID #2171995, Brenda S. Horrocks, Real Estate Essentials. UtahRealEstate.com
- $675,0004 bd3 ba3.5k sqft503 S Independence St #211, Grantsville, UT 84029New ConstructionMLS ID #2140962, Laura J Hogan, ACRE 411. UtahRealEstate.com
- $495,0006 bd3 ba2.5k sqft379 Utah Dr, Grantsville, UT 84029For SaleMLS ID #2174215, Dustin Godnick, Elevate Salt Lake. UtahRealEstate.com
- $650,0004 bd3 ba3.5k sqft128 S Freedom Way #219, Grantsville, UT 84029New ConstructionMLS ID #2143580, Hiedi H Purvis, ACRE 411. UtahRealEstate.com
- $469,9003 bd2 ba1.8k sqft90 W Cherry St, Grantsville, UT 84029For SaleMLS ID #2156786, Barbara Wittwer, Solutions 2. UtahRealEstate.com
- $829,0003 bd3 ba4.4k sqft522 E Gilmour #118, Grantsville, UT 84029New ConstructionMLS ID #2162265, Brenda S. Horrocks, Real Estate Essentials. UtahRealEstate.com
