HUGE PRICE IMPROVEMENT - NOW $899,000! APPRAISED AT $1,050,000 ON 7/27/2026. LIVE HERE. EARN HERE. MAKE THE PAYMENT WORK. 10 BEDROOMS. 10 BATHROOMS. 3 FULL KITCHENS. Set on 2.69 acres with incredible Tooele Valley views, this one-of-a-kind property offers space, flexibility and income potential that's extremely difficult to find. The property includes a 4,499 sq. ft. main home, 2,163 sq. ft. detached guest home/DADU, detached studio, business-ready garage with 2 offices and 2 half baths, workshop, concrete barn, horse facilities and expansive open space. Grantsville City has issued an official zoning interpretation recognizing the detached DADU/bunk house as a legal nonconforming structure. Imagine the possibilities: multigenerational living, potential rental income to help offset your housing expense, a home-based business, horses, hobbies and room for everyone-all on one property. Recent improvements include a new roof (2024), new stucco and windows (2025), new insulation, pellet stove and refurbished hot tub. PLUS, buyers may receive up to $5,000 toward closing costs when financing with our preferred lender, subject to lender/program requirements. Free internet for the *life of ownership (*life = life of hardware). NOW OFFERED $151,000 BELOW THE SELLER-PROVIDED JULY 2026 APPRAISAL. Buyer to verify all information, including permitted uses, rental eligibility, zoning, appraisal information and financing.
For sale
Price cut: $91K (9/8)
$899,000
169 Taylor Rd #101, Grantsville, UT 84029
4beds
4,499sqft
Single Family Residence
Built in 2000
2.69 Acres Lot
$886,300 Zestimate®
$200/sqft
$-- HOA
What's special
Refurbished hot tubNew insulationIncredible tooele valley viewsHorse facilitiesExpansive open spacePellet stove
- 52 days
- 762
- 49
Zillow last checked:
Listing updated:
Listed by:
Greg A Preston 435-840-3872,
Real Broker, LLC,
Kelly Preston,
Real Broker, LLC
Source: UtahRealEstate.com,MLS#: 2174847
Facts & features
Interior
Bedrooms & bathrooms
- Bedrooms: 4
- Bathrooms: 4
- Full bathrooms: 1
- 3/4 bathrooms: 2
- 1/2 bathrooms: 1
- Partial bathrooms: 1
- Main level bedrooms: 2
Rooms
- Room types: Master Bathroom, Den/Office, Great Room, Second Kitchen
Primary bedroom
- Level: Second
Heating
- Electric, Wood
Cooling
- Heat Pump, Window Unit(s)
Appliances
- Included: Microwave, Refrigerator, Disposal, Double Oven
Features
- Accessory Apt, Basement Apartment, Walk-In Closet(s), Floor Drains, In-Law Floorplan, Vaulted Ceiling(s), Granite Counters
- Flooring: Hardwood, Marble, Tile, Travertine
- Doors: French Doors
- Windows: Plantation Shutters, Window Coverings, Double Pane Windows
- Basement: Full,Basement Entrance,Walk-Out Access
- Has fireplace: No
- Fireplace features: Wood Burning Stove
Interior area
- Total structure area: 4,499
- Total interior livable area: 4,499 sqft
- Finished area above ground: 2,994
- Finished area below ground: 1,128
Video & virtual tour
Property
Parking
- Total spaces: 2
- Parking features: Garage
- Garage spaces: 2
Features
- Levels: Two
- Stories: 3
- Patio & porch: Patio, Covered Deck, Open Patio
- Exterior features: Balcony, Entry (Foyer), Lighting
- Spa features: Hot Tub
- Fencing: Partial
- Has view: Yes
- View description: Mountain(s), Valley, Water
- Has water view: Yes
- Water view: Water
Lot
- Size: 2.69 Acres
- Features: Gentle Sloping
- Topography: Terrain Grad Slope
- Residential vegetation: Landscaping: Part, Mature Trees, Pines
Details
- Additional structures: Outbuilding, Storage Shed(s)
- Parcel number: 0106400011
- Zoning description: Single-Family
- Other equipment: Workbench
- Horses can be raised: Yes
- Horse amenities: Barn, Horse Property
Construction
Type & style
- Home type: SingleFamily
- Property subtype: Single Family Residence
Materials
- Brick, Stone, Stucco
- Roof: Asphalt
Condition
- Blt./Standing
- New construction: No
- Year built: 2000
Utilities & green energy
- Sewer: None, Septic Tank, Sewer: Septic Tank
- Water: Rights: Owned, Well
- Utilities for property: Natural Gas Not Available, Electricity Connected, Sewer Not Available, Water Not Available
Community & HOA
Community
- Features: Sidewalks
- Security: Video Door Bell(s), Video Camera(s), Alarm System
HOA
- Has HOA: No
Location
- Region: Grantsville
Financial & listing details
- Price per square foot: $200/sqft
- Annual tax amount: $7,382
- Date on market: 7/29/2026
- Listing terms: Cash,Conventional,FHA,VA Loan,USDA Loan
- Inclusions: Alarm System, Hot Tub, Microwave, Range, Refrigerator, Storage Shed(s), Window Coverings, Wood Stove, Workbench, Video Door Bell(s), Video Camera(s)
- Has irrigation water rights: Yes
- Acres allowed for irrigation: 0
- Electric utility on property: Yes
- Road surface type: Unimproved
Estimated market value
$886,300
$842,000 - $931,000
$3,325/mo
Price history
| Date | Event | Price |
|---|---|---|
| 9/8/2026 | Price change | $899,000-9.2%$200/sqft |
Source:  UtahRealEstate.com #2174847 Report a problem UtahRealEstate.com #2174847 Report a problem | ||
| 7/31/2026 | Price change | $990,000-10%$220/sqft |
Source: UtahRealEstate.com #2174847 Report a problem | ||
| 7/29/2026 | Listed for sale | $1,100,000$244/sqft |
Source: UtahRealEstate.com #2174847 Report a problem | ||
Public tax history
Tax history is unavailable.
Monthly payment
Est. payment
Payment breakdown
Explore the cost of this home by adjusting the details. Changes won't be saved.Climate risks
Neighborhood: 84029
Nearby schools
Schools provided by the listing agent
- Elementary: Grantsville
- Middle: Grantsville
- High: Grantsville
- District: Tooele
Source: UtahRealEstate.com. This data may not be complete. We recommend contacting the local school district to confirm school assignments for this home.
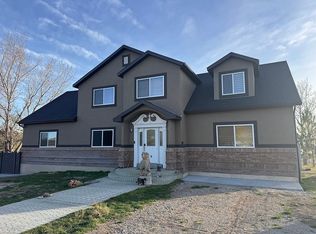
- $1,095,4546 bd4 ba4.7k sqft169 N Taylor Rd, Grantsville, UT 84029Off Market
- $531,700-- bd-- ba1.6k sqft160 N Taylor Rd, Grantsville, UT 84029Off Market
- $745,300-- bd-- ba1.8k sqft152 N Taylor Rd, Grantsville, UT 84029Off Market
- $489,000-- bd-- ba1.4k sqft180 N Taylor Rd, Grantsville, UT 84029Off Market
Similar homes
- $799,5006 bd4 ba3.8k sqft395 E Premier Ln, Grantsville, UT 84029For Sale

 MLS ID #2177566, Scott G. Myler, Signature Group Real Estate. UtahRealEstate.com
 - $675,0006 bd4 ba3.4k sqft6 S Maraschino Ln, Grantsville, UT 84029For Sale
 MLS ID #2181973, David Wiser, Wiser Real Estate, LLC. UtahRealEstate.com
 - $779,0004 bd3 ba5.5k sqft873 W Cherry Orchard Ln, Grantsville, UT 84029For Sale
 MLS ID #2182534, Tami Schall, Equity Real Estate (Results). UtahRealEstate.com
 - $669,9005 bd4 ba5.3k sqft122 E Box Elder Dr, Grantsville, UT 84029For Sale
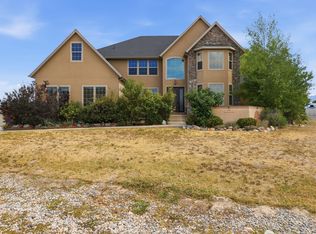 MLS ID #2169961, Cameron Crayk, Real Broker, LLC (Salt Lake). UtahRealEstate.com
 - $999,9995 bd3 ba4.7k sqft597 S Chan Dr, Grantsville, UT 84029For SaleMLS ID #2178648, Adeline Higley, Real Broker, LLC. UtahRealEstate.com
- $599,9993 bd2 ba3.8k sqft304 E Box Elder Dr, Grantsville, UT 84029For SaleMLS ID #2177576, Melodie Waldron, RE/MAX Associates. UtahRealEstate.com
- $499,9005 bd3 ba2.8k sqft66 Tiebreaker Dr, Grantsville, UT 84029For SaleMLS ID #2178177, Regan Richmond, 4 Corners Homes, LLC (Salt Lake). UtahRealEstate.com
- $640,0005 bd3 ba3.5k sqft622 S Whitmer Way, Grantsville, UT 84029For SaleMLS ID #2168699, Joseph Adam Anderson, East Avenue Real Estate, LLC. UtahRealEstate.com
- $1,095,0005 bd3 ba3.5k sqft727 W 3460 N, Erda, UT 84074For SaleMLS ID #2185598, Brennan Norman, RE/MAX Associates. UtahRealEstate.com
- $689,9004 bd3 ba4.5k sqft778 W Cherry Orchard Ln, Grantsville, UT 84029For SaleMLS ID #2165901, Dan Kennedy, KW Westfield (Excellence). UtahRealEstate.com
- $949,0005 bd4 ba3.3k sqft1122 Ironwood Rd, Tooele, UT 84074For SaleMLS ID #2182540, Kalani Mascherino, Equity Real Estate (Tooele). UtahRealEstate.com
- $619,9006 bd3 ba3.8k sqft664 S Saddle Rd, Grantsville, UT 84029For SaleMLS ID #2183359, Sheri Hamilton, Berkshire Hathaway HomeServices Utah Properties (North Salt Lake). UtahRealEstate.com
- $499,9994 bd4 ba4k sqft120 Deseret Cir, Grantsville, UT 84029For SaleMLS ID #2150062, Aubreyann M Baxter, Real Estate Essentials. UtahRealEstate.com
- $600,0007 bd4 ba3.6k sqft1072 Davenport Dr, Grantsville, UT 84029For SaleMLS ID #2174077, Kimberly Nadine Brown, Ascend Real Estate. UtahRealEstate.com
- $530,0005 bd3 ba3.3k sqft48 Orchard Ln, Grantsville, UT 84029For SaleMLS ID #2165479, Lory Kay Erickson, KW South Valley Keller Williams. UtahRealEstate.com
- $499,9005 bd3 ba3.3k sqft149 E Pear St, Grantsville, UT 84029For SaleMLS ID #2154399, Bryce Anderson, Intermountain Properties. UtahRealEstate.com
- $474,5004 bd2 ba2.6k sqft251 E Clark St, Grantsville, UT 84029For SaleMLS ID #2177783, Brad Orgill, Garlington Group Real Estate. UtahRealEstate.com
- $649,9006 bd3 ba3.5k sqft712 E Sunset View Rd, Grantsville, UT 84029For SaleMLS ID #2168033, Annette Sandberg, Ascend Real Estate. UtahRealEstate.com
- $590,0005 bd3 ba3k sqft791 E Saddle Rd, Grantsville, UT 84029For SaleMLS ID #2180716, Carol Autry, KW Success Keller Williams Realty. UtahRealEstate.com
- $999,0004 bd4 ba4k sqft4087 N Cochrane Ln, Erda, UT 84074For SaleMLS ID #2160660, Laramie Dunn, Realtypath LLC (Tooele Valley). UtahRealEstate.com
