Welcome to 395 Premier Ln, a rare Grantsville gem where space, comfort, and country living come together in perfect harmony. This sprawling 6-bedroom, 3.5-bathroom home offers 3,873 square feet of thoughtfully designed living space, anchored by a convenient first-floor primary suite that makes everyday living effortless. Modern updates blend seamlessly with practical touches throughout. A newer HVAC system keeps every season comfortable, while two water heaters and generous cold storage ensure this home is built for a busy household. Downstairs, ample room invites relaxation, gatherings, and room to grow. Step outside and the possibilities truly bloom. A beautiful, oversized garden sets the stage for weekend afternoons, complemented by an 11'x 16' shed and an expansive 34'x 47' concrete pad. Adventurers will love the 80-foot RV parking, offering endless flexibility for your favorite pursuits. Best of all, this is genuine horse property-no permits required-complete with grandfathered animal rights, direct gate-access to the horse trail, and 1.6 water shares. Whether you dream of morning rides or simply crave elbow room, this RR-1 zoned property delivers. Location seals the deal. You're just moments from Grantsville City Hollywood Park, with Grantsville High School and Soelberg's Market within easy reach. Enjoy small-town charm without sacrificing everyday convenience. Homes offering this blend of size, updates, and true equestrian freedom rarely come to market. Come experience the lifestyle 395 Premier Ln was made to provide-your Grantsville sanctuary awaits. Square footage figures are provided as a courtesy estimate only and were obtained from an Appraisal. Buyer is advised to obtain an independent measurement.
Coming soon
$799,500
395 E Premier Ln, Grantsville, UT 84029
6beds
3,873sqft
Single Family Residence
Built in 2002
3,920 Square Feet Lot
$648,800 Zestimate®
$206/sqft
$40/mo HOA
What's special
- 14 days |
- 66 |
- 3 |
Zillow last checked:
Listing updated:
Listed by:
Scott G. Myler 801-208-3800,
Signature Group Real Estate
Source: UtahRealEstate.com,MLS#: 2177566
Facts & features
Interior
Bedrooms & bathrooms
- Bedrooms: 6
- Bathrooms: 4
- Full bathrooms: 3
- 1/2 bathrooms: 1
- Partial bathrooms: 1
- Main level bedrooms: 1
Rooms
- Room types: Master Bathroom, Great Room, Second Kitchen, Theater Room
Heating
- Central, Heat Pump
Cooling
- Central Air, Heat Pump, Ceiling Fan(s)
Appliances
- Included: Portable Dishwasher, Microwave, Range Hood, Refrigerator, Disposal, Countertop Range, Built-In Range
Features
- Basement Apartment, Separate Bath/Shower, Walk-In Closet(s), Floor Drains, In-Law Floorplan, Vaulted Ceiling(s)
- Flooring: Carpet, Laminate, Tile
- Doors: French Doors
- Windows: Blinds, Drapes, Plantation Shutters, Window Coverings, Double Pane Windows
- Basement: Entrance,Basement Entrance
- Number of fireplaces: 2
Interior area
- Total structure area: 3,873
- Total interior livable area: 3,873 sqft
- Finished area above ground: 2,193
- Finished area below ground: 1,680
Property
Parking
- Total spaces: 14
- Parking features: Open
- Attached garage spaces: 2
- Uncovered spaces: 12
Accessibility
- Accessibility features: Accessible Hallway(s), Accessible Electrical and Environmental Controls, Accessible Kitchen Appliances
Features
- Levels: Two
- Stories: 3
- Patio & porch: Covered, Covered Deck, Covered Patio
- Exterior features: Awning(s)
- Fencing: Full
- Frontage length: 124
Lot
- Size: 3,920 Square Feet
- Dimensions: 124.0 x 315.0 x 215.0
- Features: Corner Lot, Secluded, Sprinkler: Auto-Full, Drip Irrigation: Auto-Full
- Topography: Terrain
- Residential vegetation: Landscaping: Part, Mature Trees, Pines, Vegetable Garden
Details
- Additional structures: Outbuilding, Storage Shed(s)
- Parcel number: 12094A0179
- Zoning: R-1
- Zoning description: Single-Family
- Other equipment: Projector
Construction
Type & style
- Home type: SingleFamily
- Property subtype: Single Family Residence
Materials
- Asphalt, Stucco
- Roof: Asphalt
Condition
- Blt./Standing
- New construction: No
- Year built: 2002
- Major remodel year: 2002
Details
- Warranty included: Yes
Utilities & green energy
- Water: Culinary, Irrigation: Pressure, Rights: Owned, Shares
- Utilities for property: Natural Gas Connected, Electricity Connected, Sewer Connected, Water Connected
Community & HOA
Community
- Security: Fire Alarm, Security Alarm, Alarm System, Security System
- Subdivision: South Willow Estates
HOA
- Has HOA: Yes
- Amenities included: Biking Trails, Trail(s), Horse Trails, Picnic Area, Playground
- HOA fee: $120 quarterly
Location
- Region: Grantsville
Financial & listing details
- Price per square foot: $206/sqft
- Tax assessed value: $716,751
- Annual tax amount: $4,103
- Date on market: 8/5/2026
- Date available: 08/27/2026
- Listing terms: Cash,Conventional
- Inclusions: Alarm System, Ceiling Fan, Dishwasher: Portable, Microwave, Range, Range Hood, Refrigerator, Storage Shed(s), Window Coverings, Projector, Video Door Bell(s), Video Camera(s), Smart Thermostat(s)
- Exclusions: Dryer, Freezer, Gas Grill/BBQ, Washer
- Has irrigation water rights: Yes
- Electric utility on property: Yes
- Road surface type: Paved
Estimated market value
$648,800
$616,000 - $681,000
$3,612/mo
Price history
| Date | Event | Price |
|---|---|---|
| 6/10/2022 | Sold | -- |
Source: Agent Provided Report a problem | ||
| 4/21/2022 | Listed for sale | $635,000+119%$164/sqft |
Source:  UtahRealEstate.com #1807178 Report a problem UtahRealEstate.com #1807178 Report a problem | ||
| 8/26/2010 | Sold | -- |
Source: Agent Provided Report a problem | ||
| 6/25/2010 | Price change | $289,900-3.3%$75/sqft |
Source: Brenton Whipple Report a problem | ||
| 6/11/2010 | Listed for sale | $299,900$77/sqft |
Source: Brenton Whipple Report a problem | ||
Public tax history
| Year | Property taxes | Tax assessment |
|---|---|---|
| 2025 | $4,382 -2.5% | $394,213 +7.4% |
| 2024 | $4,494 +30.6% | $366,922 +4.1% |
| 2023 | $3,441 -13.2% | $352,330 -3.4% |
| 2022 | $3,965 +20% | $364,885 +47.1% |
| 2021 | $3,305 +10.1% | $248,041 +13.7% |
| 2020 | $3,002 +1.8% | $218,160 +4.2% |
| 2019 | $2,949 +1.9% | $209,341 -40.5% |
| 2018 | $2,894 | $351,927 +8% |
| 2017 | $2,894 +20.3% | $325,843 +96.1% |
| 2016 | $2,406 | $166,172 |
| 2015 | -- | $166,172 +48.2% |
| 2014 | -- | $112,114 |
| 2012 | -- | $112,114 -19.6% |
| 2010 | -- | $139,457 |
Find assessor info on the county website
Monthly payment
Est. payment
Payment breakdown
Explore the cost of this home by adjusting the details. Changes won't be saved.Climate risks
Neighborhood: 84029
Nearby schools
GreatSchools rating
- 3/10Willow SchoolGrades: K-6Distance: 1.9 mi
- 7/10Grantsville Junior High SchoolGrades: 7-8Distance: 1.7 mi
- 4/10Grantsville High SchoolGrades: 9-12Distance: 1.9 mi
Schools provided by the listing agent
- Elementary: Willow
- Middle: Grantsville
- High: Grantsville
- District: Tooele
Source: UtahRealEstate.com. This data may not be complete. We recommend contacting the local school district to confirm school assignments for this home.
- $653,500-- bd-- ba2k sqft403 E Premier Ln, Grantsville, UT 84029Off Market
- $658,1005 bd3 ba3.8k sqft419 Premier Ln, Grantsville, UT 84029Off Market
- $668,600-- bd-- ba1.9k sqft396 Premier Ln, Grantsville, UT 84029Off Market
- $598,4006 bd3 ba3.7k sqft998 S Davenport Dr, Grantsville, UT 84029Off Market
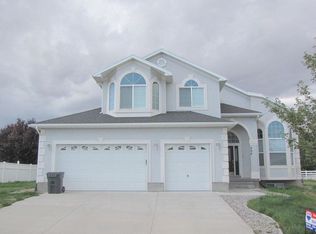
- $---- bd-- ba-- sqft998 Davenport Dr, Grantsville, UT 84029Off Market
- $681,3005 bd3 ba4.1k sqft986 Davenport Dr, Grantsville, UT 84029Off Market
- $536,500-- bd-- ba1.3k sqft377 E Davenport Dr, Grantsville, UT 84029Off Market
- $--3 bd2 ba2.7k sqft414 E Premier Ln, Grantsville, UT 84029Sold
A local agent can set up tours, give advice and negotiate with sellers.
Similar homes
- $625,0007 bd4 ba3.6k sqft1072 Davenport Dr, Grantsville, UT 84029For Sale
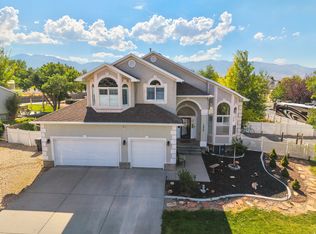
 MLS ID #2174077, Kimberly Nadine Brown, Ascend Real Estate. UtahRealEstate.com
 - $619,0003 bd2 ba3.8k sqft304 E Box Elder Dr, Grantsville, UT 84029For Sale
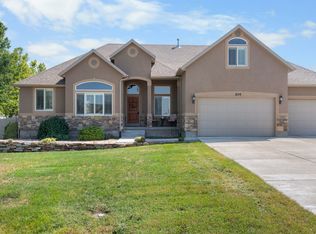 MLS ID #2177576, Melodie Waldron, RE/MAX Associates. UtahRealEstate.com
 - $675,0005 bd4 ba5.3k sqft122 E Box Elder Dr, Grantsville, UT 84029For Sale
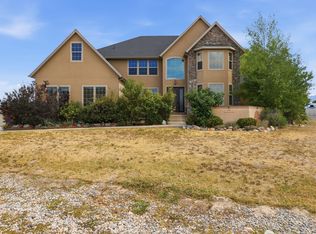 MLS ID #2169961, Cameron Crayk, Real Broker, LLC (Salt Lake). UtahRealEstate.com
 - $665,0006 bd3 ba3.5k sqft712 E Sunset View Rd, Grantsville, UT 84029For Sale
 MLS ID #2168033, Annette Sandberg, Ascend Real Estate. UtahRealEstate.com
 - $679,0006 bd3 ba3.4k sqft321 S Lookout Ridge Dr, Tooele, UT 84029For SaleMLS ID #2161279, Catherine Davey Day, Summit Sotheby's International Realty. UtahRealEstate.com
- $650,0005 bd3 ba3.5k sqft622 S Whitmer Way, Grantsville, UT 84029For SaleMLS ID #2168699, Joseph Adam Anderson, East Avenue Real Estate, LLC. UtahRealEstate.com
- $569,9005 bd3 ba2.8k sqft66 Tiebreaker Dr, Grantsville, UT 84029For SaleMLS ID #2178177, Regan Richmond, 4 Corners Homes, LLC (Salt Lake). UtahRealEstate.com
- $600,0005 bd3 ba3k sqft791 E Saddle Rd, Grantsville, UT 84029For SaleMLS ID #2165567, Carol Autry, KW Success Keller Williams Realty. UtahRealEstate.com
- $1,100,0005 bd3 ba4.7k sqft597 S Chan Dr, Grantsville, UT 84029For SaleMLS ID #2178648, Adeline Higley, Real Broker, LLC. UtahRealEstate.com
- $990,0004 bd4 ba4.4k sqft169 Taylor Rd #101, Grantsville, UT 84029For SaleMLS ID #2174847, Greg A Preston, Real Broker, LLC. UtahRealEstate.com
- $530,0005 bd3 ba3.3k sqft48 Orchard Ln, Grantsville, UT 84029For SaleMLS ID #2165479, Lory Kay Erickson, KW South Valley Keller Williams. UtahRealEstate.com
- $830,0006 bd4 ba4.7k sqft5492 N Derby Ln, Stansbury Park, UT 84074For SaleMLS ID #2177015, Darcee Oliva, Presidio Real Estate (South Valley). UtahRealEstate.com
- $589,0003 bd2 ba2.8k sqft573 S Maxwell Dr W, Grantsville, UT 84029For SaleMLS ID #2145153, Jordan D Hansen, Coldwell Banker Realty (Union Heights). UtahRealEstate.com
- $799,0006 bd3 ba3.8k sqft170 Lakeview, Stansbury Park, UT 84074For SaleMLS ID #2176656, Amy Rupp, Berkshire Hathaway Home Services Utah Properties (Cache Valley). UtahRealEstate.com
- $529,0004 bd4 ba4k sqft120 Deseret Cir, Grantsville, UT 84029For SaleMLS ID #2150062, Aubreyann M Baxter, Real Estate Essentials. UtahRealEstate.com
- $725,0004 bd2 ba3.8k sqft4468 N Droubay Rd, Erda, UT 84074For SaleMLS ID #2180448, Donald G Raines, EXP Realty, LLC. UtahRealEstate.com
- $474,5004 bd2 ba2.6k sqft251 E Clark St, Grantsville, UT 84029For SaleMLS ID #2177783, Brad Orgill, Garlington Group Real Estate. UtahRealEstate.com
- $785,0005 bd5 ba3.7k sqft7296 N Ridge Rd, Lake Pt, UT 84074For SaleMLS ID #2174187, Monserrat Rodriguez Pelayo, Chamberlain & Company Realty. UtahRealEstate.com
- $534,9003 bd2 ba2.6k sqft83 S Mustang Ridge Rd, Grantsville, UT 84029For SaleMLS ID #2167078, Juan Magana, Windermere Real Estate. UtahRealEstate.com
- $819,0005 bd4 ba3.3k sqft5958 Bayshore Dr, Stansbury Park, UT 84074For SaleMLS ID #2165267, Christina Lovell, Equity Real Estate (NRE). UtahRealEstate.com
