Like-new home in one of Grantsville's newest and most sought-after subdivisions-now completely sold out! This beautifully maintained property offers the feel of new construction without the wait, plus tens of thousands already invested in upgrades. Enjoy a fully fenced half-acre yard with several trees planted, front yard with sprinklers, an extended patio, and plenty of space to relax, play, and entertain. Inside, you'll love the open-concept floor plan featuring dramatic vaulted ceilings, a spacious kitchen and dining area, oversized bedrooms, and abundant natural light. The massive garage offers plenty of room for vehicles, toys, and storage, while the unfinished basement features 9-foot ceilings and endless potential for future growth. Take in stunning sunrise and sunset views from this peaceful location-country living with modern comfort.
Pending
Price cut: $10K (7/28)
$689,900
778 W Cherry Orchard Ln, Grantsville, UT 84029
4beds
4,510sqft
Single Family Residence
Built in 2025
0.5 Acres Lot
$689,100 Zestimate®
$153/sqft
$-- HOA
What's special
Fully fenced half-acre yardExtended patioOpen-concept floor planSeveral trees plantedFront yard with sprinklersAbundant natural lightDramatic vaulted ceilings
- 66 days |
- 322 |
- 22 |
Zillow last checked:
Listing updated:
Listed by:
Dan Kennedy 801-358-0745,
KW Westfield (Excellence)
Source: UtahRealEstate.com,MLS#: 2165901
Facts & features
Interior
Bedrooms & bathrooms
- Bedrooms: 4
- Bathrooms: 3
- Full bathrooms: 2
- 1/2 bathrooms: 1
- Partial bathrooms: 1
- Main level bedrooms: 1
Rooms
- Room types: Master Bathroom, Den/Office, Great Room
Primary bedroom
- Level: First
Heating
- Central, >= 95% efficiency
Cooling
- Central Air
Appliances
- Included: Dryer, Refrigerator, Washer, Disposal, Gas Range, Free-Standing Range
- Laundry: Electric Dryer Hookup
Features
- Separate Bath/Shower, Walk-In Closet(s), Floor Drains, Vaulted Ceiling(s), Silestone Countertops, Smart Thermostat
- Flooring: Carpet, Laminate, Tile
- Doors: Sliding Doors
- Windows: Blinds, Double Pane Windows
- Basement: Daylight,Full
- Number of fireplaces: 1
Interior area
- Total structure area: 4,510
- Total interior livable area: 4,510 sqft
- Finished area above ground: 2,602
Property
Parking
- Total spaces: 6
- Parking features: Garage - Attached
- Attached garage spaces: 3
- Uncovered spaces: 3
Accessibility
- Accessibility features: Accessible Doors, Accessible Hallway(s), Accessible Kitchen Appliances
Features
- Levels: Two
- Stories: 3
- Patio & porch: Porch, Patio, Open Porch, Open Patio
- Exterior features: Entry (Foyer)
- Fencing: Full
- Has view: Yes
- View description: Mountain(s)
Lot
- Size: 0.5 Acres
- Features: Corner Lot, Curb & Gutter, Sprinkler: Auto-Part
- Topography: Terrain
- Residential vegetation: Landscaping: Part
Details
- Parcel number: 2400100221
- Zoning: R-1
- Zoning description: Single-Family
Construction
Type & style
- Home type: SingleFamily
- Property subtype: Single Family Residence
Materials
- Asphalt, Stucco, Cement Siding
- Roof: Asphalt
Condition
- Blt./Standing
- New construction: No
- Year built: 2025
Utilities & green energy
- Water: Culinary, Irrigation: Pressure
- Utilities for property: Natural Gas Connected, Electricity Connected, Sewer Connected, Water Connected
Community & HOA
Community
- Features: Sidewalks
- Security: Video Door Bell(s)
- Subdivision: Cherry Wood
HOA
- Has HOA: No
Location
- Region: Grantsville
Financial & listing details
- Price per square foot: $153/sqft
- Tax assessed value: $120,000
- Annual tax amount: $1,334
- Date on market: 6/17/2026
- Listing terms: Cash,Conventional,FHA,VA Loan,USDA Loan
- Inclusions: Dryer, Refrigerator, Washer
- Acres allowed for irrigation: 0
- Electric utility on property: Yes
- Road surface type: Paved
Estimated market value
$689,100
$655,000 - $724,000
$3,499/mo
Price history
| Date | Event | Price |
|---|---|---|
| 8/10/2026 | Pending sale | $689,900$153/sqft |
Source:  UtahRealEstate.com #2165901 Report a problem UtahRealEstate.com #2165901 Report a problem | ||
| 7/28/2026 | Price change | $689,900-1.4%$153/sqft |
Source: UtahRealEstate.com #2165901 Report a problem | ||
| 7/3/2026 | Price change | $699,900-2.1%$155/sqft |
Source: UtahRealEstate.com #2165901 Report a problem | ||
| 6/17/2026 | Listed for sale | $715,000$159/sqft |
Source: UtahRealEstate.com #2165901 Report a problem | ||
Public tax history
| Year | Property taxes | Tax assessment |
|---|---|---|
| 2025 | $1,334 | $120,000 |
| 2024 | -- | -- |
Find assessor info on the county website
Monthly payment
Est. payment
Payment breakdown
Explore the cost of this home by adjusting the details. Changes won't be saved.Climate risks
Neighborhood: 84029
Nearby schools
GreatSchools rating
- 5/10Grantsville SchoolGrades: PK-6Distance: 1.2 mi
- 7/10Grantsville Junior High SchoolGrades: 7-8Distance: 1.3 mi
- 4/10Grantsville High SchoolGrades: 9-12Distance: 1.6 mi
Schools provided by the listing agent
- Elementary: Grantsville
- Middle: Grantsville
- High: Grantsville
- District: Tooele
Source: UtahRealEstate.com. This data may not be complete. We recommend contacting the local school district to confirm school assignments for this home.
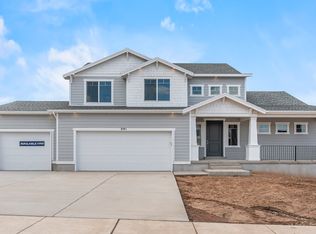
- $676,8003 bd3 ba4.5k sqft838 W Cherry Orchard Ln #123, Grantsville, UT 84029Off Market
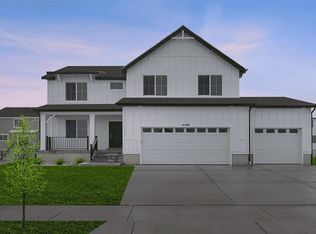
- $612,9004 bd3 ba3.7k sqft837 W Cherry Orchard Ln #134, Grantsville, UT 84029Off Market
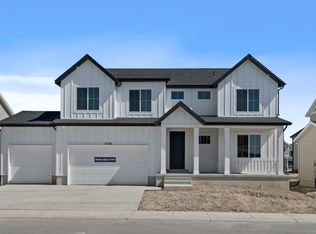
- $655,1004 bd3 ba4.6k sqft801 W Cherry Orchard Ln #131, Grantsville, UT 84029Off Market

- $--3 bd3 ba4k sqft447 W Bluff St #404, Santaquin, UT 84655Off Market
- $668,7004 bd3 ba4.6k sqft814 W Cherry Orchard Ln #125, Grantsville, UT 84029Off Market
- $647,3003 bd3 ba4.5k sqft825 W Cherry Orchard Ln #133, Grantsville, UT 84029Off Market
- $647,3003 bd3 ba4.5k sqft802 W Cherry Orchard Ln #126, Grantsville, UT 84029Off Market
- $674,3003 bd3 ba4.5k sqft813 W Cherry Orchard Ln #132, Grantsville, UT 84029Off Market
A local agent can set up tours, give advice and negotiate with sellers.
Similar homes
- $650,0005 bd3 ba3.5k sqft622 S Whitmer Way, Grantsville, UT 84029For Sale

 MLS ID #2168699, Joseph Adam Anderson, East Avenue Real Estate, LLC. UtahRealEstate.com
 - $779,0004 bd3 ba5.5k sqft873 W Cherry Orchard Ln, Grantsville, UT 84029For Sale
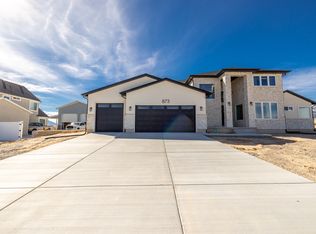 MLS ID #2145326, Tami Schall, RE/MAX Associates. UtahRealEstate.com
 - $599,0003 bd2 ba2.7k sqft644 W Prairie Hawk Way, Grantsville, UT 84029For Sale
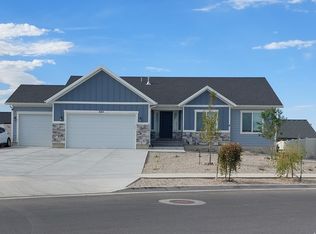 MLS ID #2175072, Shauna Briggs, Berkshire Hathaway HomeServices Elite Real Estate. UtahRealEstate.com
 - $679,0006 bd3 ba3.4k sqft321 S Lookout Ridge Dr, Tooele, UT 84029For Sale
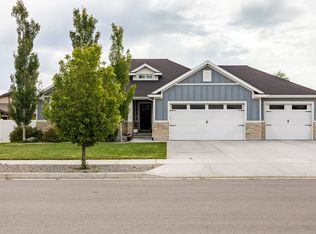 MLS ID #2161279, Catherine Davey Day, Summit Sotheby's International Realty. UtahRealEstate.com
 - $665,0006 bd3 ba3.5k sqft712 E Sunset View Rd, Grantsville, UT 84029For SaleMLS ID #2168033, Annette Sandberg, Ascend Real Estate. UtahRealEstate.com
- $569,9005 bd3 ba2.8k sqft66 Tiebreaker Dr, Grantsville, UT 84029For SaleMLS ID #2178177, Regan Richmond, 4 Corners Homes, LLC (Salt Lake). UtahRealEstate.com
- $619,0003 bd2 ba3.8k sqft304 E Box Elder Dr, Grantsville, UT 84029For SaleMLS ID #2177576, Melodie Waldron, RE/MAX Associates. UtahRealEstate.com
- $697,1503 bd2 ba3.6k sqft789 S Chancelor Way #113, Grantsville, UT 84029New ConstructionMLS ID #2170793, Brenda S. Horrocks, Real Estate Essentials. UtahRealEstate.com
- $735,0003 bd3 ba4.3k sqft562 W Coyote Ridge Rd, Grantsville, UT 84029New ConstructionUtahRealEstate.com
- $589,0003 bd2 ba2.8k sqft573 S Maxwell Dr W, Grantsville, UT 84029For SaleMLS ID #2145153, Jordan D Hansen, Coldwell Banker Realty (Union Heights). UtahRealEstate.com
- $779,0004 bd2 ba4.2k sqft780 S Chancelor Way #111, Grantsville, UT 84029New ConstructionMLS ID #2170341, Kelcee Lynn Hilderman, Real Estate Essentials. UtahRealEstate.com
- $565,0003 bd2 ba3.1k sqft154 S Liberty St #204, Grantsville, UT 84029For SaleMLS ID #2140029, Laura J Hogan, ACRE 411. UtahRealEstate.com
- $600,0005 bd3 ba3k sqft791 E Saddle Rd, Grantsville, UT 84029For SaleMLS ID #2165567, Carol Autry, KW Success Keller Williams Realty. UtahRealEstate.com
- $939,9006 bd4 ba6k sqft497 N Old Lincoln Hwy W, Grantsville, UT 84029For SaleMLS ID #2165902, Daniel Talbert, Realtypath LLC. UtahRealEstate.com
- $534,9003 bd2 ba2.6k sqft83 S Mustang Ridge Rd, Grantsville, UT 84029For SaleMLS ID #2167078, Juan Magana, Windermere Real Estate. UtahRealEstate.com
- $589,9003 bd2 ba3.2k sqft377 W Rigdon St, Grantsville, UT 84029For SaleMLS ID #2163479, Dawnee M. Johnston, Homeview Properties Inc. UtahRealEstate.com
- $550,0003 bd3 ba2.7k sqft216 S Ranch Rd E, Grantsville, UT 84029For SaleMLS ID #2166518, Janalyn Howard, KW South Valley Keller Williams. UtahRealEstate.com
- $569,9005 bd3 ba2.6k sqft1061 Vegas St W, Grantsville, UT 84029New ConstructionUtahRealEstate.com
- $559,9005 bd3 ba2.6k sqft1114 Vegas St W, Grantsville, UT 84029New ConstructionUtahRealEstate.com
- $679,9005 bd4 ba2.9k sqft4341 N Rose Springs Rd W, Tooele, UT 84074For SaleMLS ID #2178582, Aceneth Warner, V Real Estate Agency, LLC. UtahRealEstate.com
