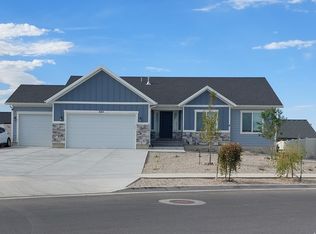
Beautiful 4-bed, 2.5-bath home on a spacious .51-acre lot in Granstville, UT. Bright, open floor plan with plenty of natural light, generous bedrooms, and modern finishes throughout. Enjoy wide-open, panoramic views and outdoor space perfect for gardening, entertaining, or relaxing. Third car garage door is 9'x9' Extra garage/shop has a 14'x14' garage door opening and dimensions are 21'x36'x16' tall perfect to store your RV. The extra garage is 70 percent complete and is perfect for someone who likes having a project to complete. This home offers nice rural living with country feel without having to go too far-your peaceful retreat awaits.
For sale
$779,000
873 W Cherry Orchard Ln, Grantsville, UT 84029
4beds
5,537sqft
Single Family Residence
Built in 2025
0.51 Acres Lot
$777,500 Zestimate®
$141/sqft
$-- HOA
What's special
Modern finishes throughoutWide-open panoramic viewsBright open floor planGenerous bedroomsPlenty of natural light
- 154 days |
- 448 |
- 34 |
Zillow last checked:
Listing updated:
Listed by:
Tami Schall 801-592-9947,
RE/MAX Associates
Source: UtahRealEstate.com,MLS#: 2145326
Facts & features
Interior
Bedrooms & bathrooms
- Bedrooms: 4
- Bathrooms: 3
- Full bathrooms: 2
- 1/2 bathrooms: 1
- Partial bathrooms: 1
- Main level bedrooms: 1
Rooms
- Room types: Den/Office, Great Room
Primary bedroom
- Level: First
Heating
- Central
Cooling
- Central Air
Appliances
- Included: Range Hood, Refrigerator
- Laundry: Electric Dryer Hookup
Features
- Separate Bath/Shower, Walk-In Closet(s)
- Flooring: Carpet
- Doors: Sliding Doors
- Windows: Double Pane Windows
- Basement: Full,Basement Entrance
- Number of fireplaces: 2
- Fireplace features: Gas Log
Interior area
- Total structure area: 5,537
- Total interior livable area: 5,537 sqft
- Finished area above ground: 3,205
Property
Parking
- Total spaces: 9
- Parking features: Garage - Attached
- Attached garage spaces: 3
- Uncovered spaces: 6
Features
- Levels: Two
- Stories: 3
- Patio & porch: Covered, Covered Patio
- Exterior features: Entry (Foyer)
- Has view: Yes
- View description: Mountain(s)
Lot
- Size: 0.51 Acres
- Features: Curb & Gutter
- Topography: Terrain
Details
- Additional structures: Workshop, Outbuilding
- Parcel number: 2202900137
- Zoning: R
- Zoning description: Single-Family
Construction
Type & style
- Home type: SingleFamily
- Property subtype: Single Family Residence
Materials
- Stone, Stucco
- Roof: Asphalt
Condition
- Blt./Standing
- New construction: No
- Year built: 2025
Utilities & green energy
- Water: Culinary
- Utilities for property: Natural Gas Connected, Electricity Connected, Sewer Connected, Water Connected
Community & HOA
Community
- Features: Sidewalks
- Subdivision: Cherry Wood Estates Subdivision
HOA
- Has HOA: No
Location
- Region: Grantsville
Financial & listing details
- Price per square foot: $141/sqft
- Tax assessed value: $325,827
- Annual tax amount: $1,992
- Date on market: 3/23/2026
- Listing terms: Cash,Conventional
- Inclusions: Range, Range Hood, Refrigerator, Video Door Bell(s)
- Exclusions: Dryer, Freezer, Washer, Window Coverings, Video Camera(s)
- Acres allowed for irrigation: 0
- Electric utility on property: Yes
- Road surface type: Paved
Estimated market value
$777,500
$739,000 - $816,000
$3,773/mo
Price history
| Date | Event | Price |
|---|---|---|
| 5/11/2026 | Price change | $779,000-2.6%$141/sqft |
Source:  UtahRealEstate.com #2145326 Report a problem UtahRealEstate.com #2145326 Report a problem | ||
| 5/1/2026 | Price change | $799,990-2.4%$144/sqft |
Source: UtahRealEstate.com #2145326 Report a problem | ||
| 4/28/2026 | Price change | $819,990-2.4%$148/sqft |
Source: UtahRealEstate.com #2145326 Report a problem | ||
| 4/18/2026 | Price change | $839,900-1.2%$152/sqft |
Source: UtahRealEstate.com #2145326 Report a problem | ||
| 3/24/2026 | Listed for sale | $849,999$154/sqft |
Source: UtahRealEstate.com #2145326 Report a problem | ||
Public tax history
| Year | Property taxes | Tax assessment |
|---|---|---|
| 2025 | $1,992 +33.8% | $179,205 +47.4% |
| 2024 | $1,489 +26% | $121,600 +0.5% |
| 2023 | $1,182 | $121,000 |
| 2022 | -- | -- |
Find assessor info on the county website
Monthly payment
Est. payment
Payment breakdown
Explore the cost of this home by adjusting the details. Changes won't be saved.Climate risks
Neighborhood: 84029
Nearby schools
GreatSchools rating
- 5/10Grantsville SchoolGrades: PK-6Distance: 1.4 mi
- 7/10Grantsville Junior High SchoolGrades: 7-8Distance: 1.5 mi
- 4/10Grantsville High SchoolGrades: 9-12Distance: 1.8 mi
Schools provided by the listing agent
- Elementary: Grantsville
- Middle: Grantsville
- High: Grantsville
- District: Tooele
Source: UtahRealEstate.com. This data may not be complete. We recommend contacting the local school district to confirm school assignments for this home.
- $---- bd-- ba-- sqft861 W Cherry Orchard Ln, Grantsville, UT 84029Sold
- $128,000-- bd-- ba-- sqft887 W Cherry Orchard Ln, Grantsville, UT 84029Off Market
- $648,700-- bd-- ba-- sqft849 W Cherry Orchard Ln, Grantsville, UT 84029Off Market
- $591,500-- bd-- ba-- sqft874 W Cherry Orchard Ln, Grantsville, UT 84029Off Market
- $168,000-- bd-- ba-- sqft260 S Bing Cherry Way, Grantsville, UT 84029Off Market
- $--3 bd3 ba3.7k sqft862 W Cherry Orchard Ln, Grantsville, UT 84029Sold
- $634,700-- bd-- ba-- sqft850 W Cherry Orchard Ln, Grantsville, UT 84029Off Market
- $637,800-- bd-- ba-- sqft837 W Cherry Orchard Ln, Grantsville, UT 84029Off Market
A local agent can set up tours, give advice and negotiate with sellers.
Similar homes
- $779,0004 bd2 ba4.2k sqft780 S Chancelor Way #111, Grantsville, UT 84029New Construction

 MLS ID #2170341, Kelcee Lynn Hilderman, Real Estate Essentials. UtahRealEstate.com
 - $939,9006 bd4 ba6k sqft497 N Old Lincoln Hwy W, Grantsville, UT 84029For Sale
 MLS ID #2165902, Daniel Talbert, Realtypath LLC. UtahRealEstate.com
 - $599,0003 bd2 ba2.7k sqft644 W Prairie Hawk Way, Grantsville, UT 84029For Sale
 MLS ID #2175072, Shauna Briggs, Berkshire Hathaway HomeServices Elite Real Estate. UtahRealEstate.com
 - $735,0003 bd3 ba4.3k sqft562 W Coyote Ridge Rd, Grantsville, UT 84029New Construction
 UtahRealEstate.com
 - $650,0005 bd3 ba3.5k sqft622 S Whitmer Way, Grantsville, UT 84029For SaleMLS ID #2168699, Joseph Adam Anderson, East Avenue Real Estate, LLC. UtahRealEstate.com
- $725,0005 bd4 ba3.9k sqft821 E Sunset View Rd S #724, Grantsville, UT 84029For SaleMLS ID #2174394, Aceneth Warner, V Real Estate Agency, LLC. UtahRealEstate.com
- $745,0004 bd2 ba3.4k sqft641 S Chan Dr E #401, Grantsville, UT 84029New ConstructionMLS ID #2159365, Cathy E Maxfield, Utah's Wise Choice Real Estate. UtahRealEstate.com
- $679,0006 bd3 ba3.4k sqft321 S Lookout Ridge Dr, Tooele, UT 84029For SaleMLS ID #2161279, Catherine Davey Day, Summit Sotheby's International Realty. UtahRealEstate.com
- $549,9005 bd3 ba2.8k sqft66 Tiebreaker Dr, Grantsville, UT 84029For SaleMLS ID #2178177, Regan Richmond, 4 Corners Homes, LLC (Salt Lake). UtahRealEstate.com
- $539,9003 bd3 ba2.9k sqft694 W Jedediah Way, Grantsville, UT 84029For SaleMLS ID #2144934, Joel Nance, Ulrich REALTORS, Inc.. UtahRealEstate.com
- $665,0006 bd3 ba3.5k sqft712 E Sunset View Rd, Grantsville, UT 84029For SaleMLS ID #2168033, Annette Sandberg, Ascend Real Estate. UtahRealEstate.com
- $697,1503 bd2 ba3.6k sqft789 S Chancelor Way #113, Grantsville, UT 84029New ConstructionMLS ID #2170793, Brenda S. Horrocks, Real Estate Essentials. UtahRealEstate.com
- $589,0003 bd2 ba2.8k sqft573 S Maxwell Dr W, Grantsville, UT 84029For SaleMLS ID #2145153, Jordan D Hansen, Coldwell Banker Realty (Union Heights). UtahRealEstate.com
- $940,9004 bd3 ba4.5k sqft530 E Hetfield Dr #125, Grantsville, UT 84029New ConstructionMLS ID #2174499, Blake Dellinger, Century 21 Everest. UtahRealEstate.com
- $619,0003 bd2 ba3.8k sqft304 E Box Elder Dr, Grantsville, UT 84029For SaleMLS ID #2177576, Melodie Waldron, RE/MAX Associates. UtahRealEstate.com
- $715,9003 bd2 ba3.2k sqft787 S Chancelor Way #116, Grantsville, UT 84029New ConstructionMLS ID #2174497, Blake Dellinger, Century 21 Everest. UtahRealEstate.com
- $625,0007 bd4 ba3.6k sqft1072 Davenport Dr, Grantsville, UT 84029For SaleMLS ID #2174077, Kimberly Nadine Brown, Ascend Real Estate. UtahRealEstate.com
- $1,100,0005 bd3 ba4.7k sqft597 S Chan Dr, Grantsville, UT 84029For SaleMLS ID #2178648, Adeline Higley, Real Broker, LLC. UtahRealEstate.com
- $585,0003 bd2 ba3.5k sqft159 S Freedom Way #213, Grantsville, UT 84029New ConstructionMLS ID #2140965, Laura J Hogan, ACRE 411. UtahRealEstate.com
- $465,0002 bd2 ba2.8k sqft1112 W Honeycomb Dr, Grantsville, UT 84029For SaleMLS ID #2180605, TAMMY GRIFFITH, Premier Utah Real Estate. UtahRealEstate.com
