Welcome to The Lily, a thoughtfully designed TO BE BUILT home crafted with GTM's signature quality. This stunning residence features 4 bedrooms, 2 baths, and an inviting openconcept living area that seamlessly blends the family room and kitchen. The gourmet kitchen showcases a single wall oven with microwave above, a 30" induction cooktop, custom wood hood, and knotty alder cabinetry, creating a warm, stylish space perfect for everyday living and effortless entertaining. A refrigerator is also included for added convenience from day one. With an impressive 90 day build time, buyers can move into their dream home faster than they ever imagined. Personalize every exterior and interior color to match your lifestyle and create a home that feels uniquely yours from the moment you walk in. Experience elevated craftsmanship, modern comfort, and the chance to design a home that truly reflects you. Reach out today and claim your chance to design this beautiful home from the ground up.
New construction
$779,000
780 S Chancelor Way #111, Grantsville, UT 84029
4beds
4,223sqft
:
Get pre-qualified$4,703/mo
Single Family Residence
Built in 2026
0.5 Acres Lot
$778,200 Zestimate®
$184/sqft
$-- HOA
What's special
Gourmet kitchenCustom wood hoodKnotty alder cabinetry
- 18 days |
- 49 |
- 2 |
Zillow last checked:
Listing updated:
Listed by:
Kelcee Lynn Hilderman 801-641-2320,
Real Estate Essentials
Source: UtahRealEstate.com,MLS#: 2170341
Facts & features
Interior
Bedrooms & bathrooms
- Bedrooms: 4
- Bathrooms: 2
- Full bathrooms: 2
- Main level bedrooms: 4
Rooms
- Room types: Master Bathroom, Den/Office
Heating
- Central, >= 95% efficiency
Cooling
- Central Air, Ceiling Fan(s)
Appliances
- Included: Microwave, Range Hood, Refrigerator, Disposal, Oven, Countertop Range
Features
- Separate Bath/Shower, Walk-In Closet(s), Vaulted Ceiling(s), Granite Counters
- Flooring: Carpet
- Windows: None, Double Pane Windows
- Basement: Full
- Number of fireplaces: 1
Interior area
- Total structure area: 4,223
- Total interior livable area: 4,223 sqft
- Finished area above ground: 2,122
Property
Parking
- Total spaces: 3
- Parking features: Garage - Attached
- Attached garage spaces: 3
Features
- Stories: 2
- Patio & porch: Covered, Covered Deck, Covered Patio
- Fencing: Partial
- Has view: Yes
- View description: Mountain(s)
Lot
- Size: 0.5 Acres
- Features: Curb & Gutter, Sprinkler: Auto-Part
- Topography: Terrain
- Residential vegetation: Landscaping: Part
Details
- Parcel number: 2501900111
- Zoning description: Single-Family
Construction
Type & style
- Home type: SingleFamily
- Architectural style: Rambler/Ranch
- Property subtype: Single Family Residence
Materials
- Stone, Stucco, Cement Siding
- Roof: Asphalt
Condition
- To Be Built
- New construction: Yes
- Year built: 2026
Utilities & green energy
- Sewer: Public Sewer, Sewer: Public
- Water: Culinary, Irrigation
- Utilities for property: Natural Gas Connected, Electricity Connected, Sewer Connected, Water Connected
Community & HOA
Community
- Features: Sidewalks
- Subdivision: Heritage Farms
HOA
- Has HOA: No
Location
- Region: Grantsville
Financial & listing details
- Price per square foot: $184/sqft
- Annual tax amount: $1
- Date on market: 7/8/2026
- Listing terms: Cash,Conventional,FHA,VA Loan
- Inclusions: Ceiling Fan, Microwave, Range Hood, Refrigerator
- Acres allowed for irrigation: 0
- Electric utility on property: Yes
- Road surface type: Paved
Estimated market value
$778,200
$739,000 - $817,000
$3,285/mo
Price history
| Date | Event | Price |
|---|---|---|
| 7/8/2026 | Listed for sale | $779,000$184/sqft |
Source:  UtahRealEstate.com #2170341 Report a problem UtahRealEstate.com #2170341 Report a problem | ||
Public tax history
Tax history is unavailable.
Monthly payment
Est. payment
Payment breakdown
Explore the cost of this home by adjusting the details. Changes won't be saved.Climate risks
Neighborhood: 84029
Nearby schools
GreatSchools rating
- 6/10Twenty Wells ElementaryGrades: PK-6Distance: 0.4 mi
- 8/10Grantsville Junior High SchoolGrades: 7-8Distance: 1.6 mi
- 3/10Grantsville High SchoolGrades: 9-12Distance: 1.7 mi
Schools provided by the listing agent
- Middle: Grantsville
- High: Grantsville
- District: Tooele
Source: UtahRealEstate.com. This data may not be complete. We recommend contacting the local school district to confirm school assignments for this home.
- $697,1503 bd2 ba3.6k sqft789 S Chancelor Way #113, Grantsville, UT 84029New Construction
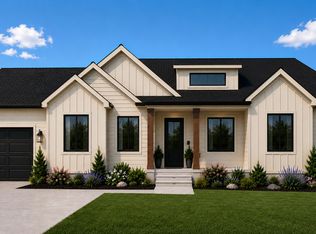
- $707,5003 bd3 ba3.7k sqft729 S Chancelor Way #112, Grantsville, UT 84029New Construction

- $1,250,0005 bd5 ba5.4k sqft513 E Gilmour St #122, Grantsville, UT 84029Pending

- $829,0003 bd3 ba4.4k sqft522 E Gilmour #118, Grantsville, UT 84029New Construction
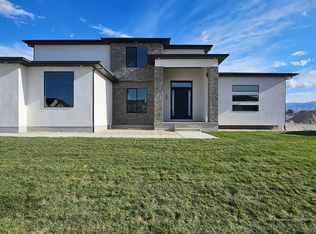
- $789,9003 bd2 ba3.8k sqft514 E Gilmour St, Grantsville, UT 84074New Construction
- $698,0003 bd3 ba3.7k sqft732 S Chancelor Way #107, Grantsville, UT 84029New Construction
- $790,5404 bd3 ba4.4k sqft727 S Chancelor Way #106, Grantsville, UT 84029New Construction
- $810,0753 bd3 ba4.5k sqft511 E Hetfield Dr #105, Grantsville, UT 84029New Construction
A local agent can set up tours, give advice and negotiate with sellers.
Similar homes
- $697,1503 bd2 ba3.6k sqft789 S Chancelor Way #113, Grantsville, UT 84029New Construction
 MLS ID #2170793, Brenda S. Horrocks, Real Estate Essentials. UtahRealEstate.com
 - $745,0004 bd2 ba3.4k sqft641 S Chan Dr E #401, Grantsville, UT 84029New Construction
 MLS ID #2159365, Cathy E Maxfield, Utah's Wise Choice Real Estate. UtahRealEstate.com
 - $669,9007 bd3 ba3.8k sqft664 S Saddle Rd, Grantsville, UT 84029For Sale
 MLS ID #2166403, Katie Eckman-Jelitto, Equity Real Estate (Solid). UtahRealEstate.com
 - $665,0006 bd3 ba3.5k sqft712 E Sunset View Rd, Grantsville, UT 84029For Sale
 MLS ID #2168033, Annette Sandberg, Ascend Real Estate. UtahRealEstate.com
 - $779,0004 bd3 ba5.5k sqft873 W Cherry Orchard Ln, Grantsville, UT 84029For SaleMLS ID #2145326, Tami Schall, RE/MAX Associates. UtahRealEstate.com
- $679,0006 bd3 ba3.4k sqft321 S Lookout Ridge Dr, Tooele, UT 84029For SaleMLS ID #2161279, Catherine Davey Day, Summit Sotheby's International Realty. UtahRealEstate.com
- $699,9004 bd3 ba4.5k sqft778 W Cherry Orchard Ln, Grantsville, UT 84029For SaleMLS ID #2165901, Dan Kennedy, KW Westfield (Excellence). UtahRealEstate.com
- $690,0003 bd2 ba4.7k sqft645 S Eyring Pl, Grantsville, UT 84029For SaleMLS ID #2166980, Greg A Preston, Real Broker, LLC. UtahRealEstate.com
- $689,0006 bd3 ba3.6k sqft534 W Durfee St, Grantsville, UT 84029For SaleMLS ID #2163821, Melissa H Collings, RE/MAX Complete. UtahRealEstate.com
- $655,0003 bd3 ba3.6k sqft8 S Cherry Wood Ln, Grantsville, UT 84029For SaleMLS ID #2162713, Christopher Harper, Real Broker, LLC. UtahRealEstate.com
- $769,0004 bd5 ba5.4k sqft1149 W Blue Fox Dr, Grantsville, UT 84029For SaleMLS ID #2150388, Brandon S Murray, Realtypath LLC (Tooele Valley). UtahRealEstate.com
- from $624,9003 bd2 ba3.6k sqftEllie Plan, Presidents Park, Grantsville, UT 84029New ConstructionJ. Thomas Homes
- $719,3503 bd3 ba3.9k sqft244 S Bing Cherry Way #141, Grantsville, UT 84029For SaleMLS ID #2134293, Lana J. McKean, Realtypath LLC (Tooele Valley). UtahRealEstate.com
- $624,9904 bd3 ba3.6k sqft487 S McBride Dr #1029, Grantsville, UT 84029New ConstructionUtahRealEstate.com
- $607,9004 bd3 ba2.9k sqft377 E Broderick Way #106, Grantsville, UT 84029New ConstructionMLS ID #2170224, Kelcee Lynn Hilderman, Real Estate Essentials. UtahRealEstate.com
- $939,9006 bd4 ba6k sqft497 N Old Lincoln Hwy W, Grantsville, UT 84029For SaleMLS ID #2165902, Daniel Talbert, Realtypath LLC. UtahRealEstate.com
- $735,0003 bd3 ba4.3k sqft562 W Coyote Ridge Rd, Grantsville, UT 84029New ConstructionUtahRealEstate.com
- $609,0003 bd2 ba3.1k sqft405 E Stafford St #132, Grantsville, UT 84029New ConstructionMLS ID #2162919, Kelcee Lynn Hilderman, Real Estate Essentials. UtahRealEstate.com
- $595,0003 bd2 ba3k sqft387 E Broderick Way W #108, Grantsville, UT 84029New ConstructionMLS ID #2170612, Brenda S. Horrocks, Real Estate Essentials. UtahRealEstate.com
- $579,9006 bd3 ba3k sqft463 S Trejo Ridge Rd, Tooele, UT 84029For SaleMLS ID #2171608, Vicki L Hall, Sun Key Realty LLC. UtahRealEstate.com
