Welcome to this stunning country home situated on a spacious half-acre lot, perfectly located across from a splash pad and children's park. With room to breathe and thoughtful upgrades throughout, this home offers comfort, style, and quality craftsmanship. Enjoy a 3-CAR GARAGE! - and a layout designed for modern living. Inside you will find SOLID WOOD CABINETRY WITH CROWN MOLDING soft close doors and drawers, an upgraded kitchen faucet, STAINLESS STEEL APPLIANCES, & QUARTZ COUNTERTOPS THROUGHOUT. Personal touches shine with your choice of hardware and door styles, complemented by 3 TONE PAINT 5" baseboards and 3" casing. The main floor features LVP FLOORING THROUGHOUT (with the exception of the bedrooms) Upgraded carpet with 8lb pad give added comfort. The bathrooms include comfort height elongated toilets, TILED TUB AND SHOWER SURROUNDS and a fully organized primary closet. Additional upgrades include PROGRAMMABLE THERMOSTAT, PAINTED GARAGE, ENERGY EFFICIENT WINDOWS AND A HIGH EFFICIENCY FURNACE AND AIR CONDITIONER - just to name a few The great plan is one of many offered by EPIC HOMES. We are a fully custom builder and have many plans and lots to choose from
Pending
Price increase: $38.1K (6/2)
$668,000
183 E Swather Way #107, Grantsville, UT 84029
3beds
3,400sqft
:
Get pre-qualified$4,034/mo
Single Family Residence
Built in 2026
0.5 Acres Lot
$667,500 Zestimate®
$196/sqft
$-- HOA
What's special
Spacious half-acre lotComfort height elongated toiletsPainted garageFully organized primary closetUpgraded kitchen faucetStainless steel appliancesEnergy efficient windows
- 211 days |
- 2 |
- 0 |
Zillow last checked:
Listing updated:
Listed by:
Laramie Dunn 435-224-4000,
Realtypath LLC (Tooele Valley),
Lana J. McKean 801-518-8670,
Realtypath LLC (Tooele Valley)
Source: UtahRealEstate.com,MLS#: 2127352
Facts & features
Interior
Bedrooms & bathrooms
- Bedrooms: 3
- Bathrooms: 2
- Full bathrooms: 2
- Main level bedrooms: 3
Rooms
- Room types: Master Bathroom
Primary bedroom
- Level: First
Heating
- Forced Air, Central
Cooling
- Central Air, Ceiling Fan(s)
Appliances
- Included: Microwave, Disposal, Free-Standing Range
- Laundry: Electric Dryer Hookup
Features
- Separate Bath/Shower, Walk-In Closet(s), Vaulted Ceiling(s), Smart Thermostat
- Flooring: Carpet, Tile
- Doors: Sliding Doors
- Basement: Full
- Number of fireplaces: 1
- Fireplace features: Fireplace Insert, Insert, Gas Log
Interior area
- Total structure area: 3,400
- Total interior livable area: 3,400 sqft
- Finished area above ground: 1,700
Property
Parking
- Total spaces: 4
- Parking features: Garage
- Garage spaces: 4
Features
- Stories: 2
- Patio & porch: Patio, Open Patio
- Has view: Yes
- View description: Mountain(s), Valley
Lot
- Size: 0.5 Acres
Details
- Parcel number: 2402700107
- Zoning description: Single-Family
Construction
Type & style
- Home type: SingleFamily
- Architectural style: Rambler/Ranch
- Property subtype: Single Family Residence
Materials
- Asphalt
- Roof: Asphalt
Condition
- Und. Const.
- New construction: Yes
- Year built: 2026
Utilities & green energy
- Water: Irrigation, Secondary
- Utilities for property: Natural Gas Connected, Electricity Connected, Sewer Connected, Water Connected
Community & HOA
Community
- Subdivision: Harvest Meadows
HOA
- Has HOA: No
Location
- Region: Grantsville
Financial & listing details
- Price per square foot: $196/sqft
- Annual tax amount: $1
- Date on market: 12/17/2025
- Listing terms: Cash,Conventional,FHA,VA Loan
- Inclusions: Ceiling Fan, Fireplace Insert, Microwave, Range, Smart Thermostat(s)
- Acres allowed for irrigation: 0
- Electric utility on property: Yes
Estimated market value
$667,500
$634,000 - $701,000
$2,746/mo
Price history
| Date | Event | Price |
|---|---|---|
| 7/9/2026 | Pending sale | $668,000$196/sqft |
Source:  UtahRealEstate.com #2127352 Report a problem UtahRealEstate.com #2127352 Report a problem | ||
| 6/2/2026 | Price change | $668,000+6%$196/sqft |
Source: UtahRealEstate.com #2127352 Report a problem | ||
| 12/18/2025 | Listed for sale | $629,900$185/sqft |
Source: UtahRealEstate.com #2127352 Report a problem | ||
Public tax history
Tax history is unavailable.
Monthly payment
Est. payment
Payment breakdown
Explore the cost of this home by adjusting the details. Changes won't be saved.Climate risks
Neighborhood: 84029
Nearby schools
GreatSchools rating
- 3/10Willow SchoolGrades: K-6Distance: 1.5 mi
- 8/10Grantsville Junior High SchoolGrades: 7-8Distance: 1.5 mi
- 3/10Grantsville High SchoolGrades: 9-12Distance: 1.8 mi
Schools provided by the listing agent
- Elementary: Willow
- Middle: Clarke N Johnsen
- High: Grantsville
- District: Tooele
Source: UtahRealEstate.com. This data may not be complete. We recommend contacting the local school district to confirm school assignments for this home.
- $579,9003 bd2 ba3k sqft177 E Swather Way S #106, Grantsville, UT 84029Pending

- $749,9003 bd2 ba3.7k sqft193 W Swather Way #109, Grantsville, UT 84029New Construction
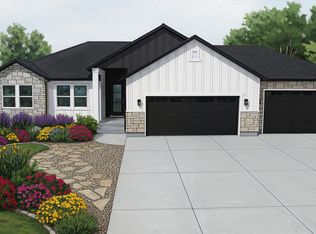
- $996,400-- bd-- ba-- sqft998 S Quirk St, Grantsville, UT 84029Off Market
- $579,300-- bd-- ba1.3k sqft922 S Quirk St, Grantsville, UT 84029Off Market
- $--5 bd2 ba2.7k sqft922 Quirk St, Grantsville, UT 84029Off Market
- $484,4004 bd3 ba2k sqft941 S Quirk St, Grantsville, UT 84029Off Market
- $477,9003 bd2 ba1.9k sqft941 S Quirk St, Chimney Rock, UT 84029Off Market
- $477,9003 bd2 ba1.9k sqft941 S Quirk St, Deeth, UT 84029Off Market
A local agent can set up tours, give advice and negotiate with sellers.
Similar homes
- $749,9003 bd2 ba3.7k sqft193 W Swather Way #109, Grantsville, UT 84029New Construction
 MLS ID #2176021, Laramie Dunn, Realtypath LLC (Tooele Valley). UtahRealEstate.com
 - $615,0004 bd4 ba3.1k sqft136 Harvest Ln, Grantsville, UT 84029For Sale
 MLS ID #2170034, Holden Budge, Mountain Retreat Real Estate, LLC. UtahRealEstate.com
 - $650,0005 bd3 ba3.5k sqft622 S Whitmer Way, Grantsville, UT 84029For Sale
 MLS ID #2168699, Joseph Adam Anderson, East Avenue Real Estate, LLC. UtahRealEstate.com
 - $664,0003 bd2 ba3.5k sqft340 E Pear #117, Grantsville, UT 84029For Sale
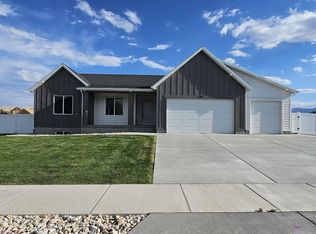 MLS ID #2171995, Brenda S. Horrocks, Real Estate Essentials. UtahRealEstate.com
 - $575,0005 bd3 ba3.6k sqft127 E Harvest Ln, Grantsville, UT 84029For SaleMLS ID #2170192, Mark Malone, Realtypath LLC (Premier). UtahRealEstate.com
- $715,9003 bd2 ba3.2k sqft787 S Chancelor Way #116, Grantsville, UT 84029New ConstructionMLS ID #2174497, Blake Dellinger, Century 21 Everest. UtahRealEstate.com
- $698,0003 bd3 ba3.7k sqft732 S Chancelor Way #107, Grantsville, UT 84029New ConstructionMLS ID #2172935, Laramie Dunn, Realtypath LLC (Tooele Valley). UtahRealEstate.com
- $665,0006 bd3 ba3.5k sqft712 E Sunset View Rd, Grantsville, UT 84029For SaleMLS ID #2168033, Annette Sandberg, Ascend Real Estate. UtahRealEstate.com
- $697,1503 bd2 ba3.6k sqft789 S Chancelor Way #113, Grantsville, UT 84029New ConstructionMLS ID #2170793, Brenda S. Horrocks, Real Estate Essentials. UtahRealEstate.com
- $663,3103 bd2 ba3.5k sqft383 E Broderick Way #107, Grantsville, UT 84029New ConstructionMLS ID #2170366, Shirley Tanner, Real Estate Essentials. UtahRealEstate.com
- $679,0006 bd3 ba3.4k sqft321 S Lookout Ridge Dr, Tooele, UT 84029For SaleMLS ID #2161279, Catherine Davey Day, Summit Sotheby's International Realty. UtahRealEstate.com
- $589,0003 bd2 ba2.8k sqft573 S Maxwell Dr W, Grantsville, UT 84029For SaleMLS ID #2145153, Jordan D Hansen, Coldwell Banker Realty (Union Heights). UtahRealEstate.com
- $665,5903 bd2 ba3.5k sqft411 E Broderick Way #111, Grantsville, UT 84029New ConstructionMLS ID #2170616, Brenda S. Horrocks, Real Estate Essentials. UtahRealEstate.com
- $717,5003 bd3 ba3.7k sqft729 S Chancelor Way #112, Grantsville, UT 84029New ConstructionMLS ID #2170494, Shirley Tanner, Real Estate Essentials. UtahRealEstate.com
- $724,9005 bd4 ba3.7k sqft531 S Hale St, Grantsville, UT 84029For SaleMLS ID #2145922, Jerome F Bennett, Realty Experts Inc. UtahRealEstate.com
- $619,0006 bd3 ba3.1k sqft444 S Saddle Rd, Grantsville, UT 84029For SaleMLS ID #2156392, Michelle West, Utah Key Real Estate, LLC (Southern). UtahRealEstate.com
- $647,0003 bd3 ba3.7k sqft520 S Cheney Ave, Grantsville, UT 84029New ConstructionUtahRealEstate.com
- $649,0003 bd3 ba3.5k sqft516 S Cheney Ave, Grantsville, UT 84029New ConstructionUtahRealEstate.com
- $579,9006 bd3 ba3k sqft463 S Trejo Ridge Rd, Tooele, UT 84029For SaleMLS ID #2171608, Vicki L Hall, Sun Key Realty LLC. UtahRealEstate.com
- $599,9996 bd3 ba3.1k sqft827 E Sunset View Rd, Grantsville, UT 84029For SaleMLS ID #2164656, Casie Draper, Equity Exchange Real Estate, Inc.. UtahRealEstate.com
