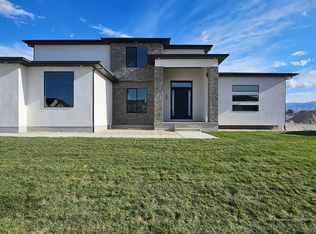
Welcome to the stunning Sequoia, where modern design meets effortless everyday living. A beautiful contemporary exterior with expansive windows fills the home with natural light, while the open-concept floor plan creates a spacious and inviting atmosphere. The impressive kitchen flows seamlessly into the main living area, perfect for entertaining or relaxing with family. A dedicated formal dining area adds an elegant touch for special occasions. Set on a generous half-acre lot, the Sequoia offers plenty of space to enjoy the outdoors while providing the style, comfort, and functionality you've been looking for.
New construction
$1,250,000
528 E Gilmour St, Grantsville, UT 84029
4beds
4,845sqft
Single Family Residence
Built in 2026
0.5 Acres Lot
$-- Zestimate®
$258/sqft
$-- HOA
What's special
Open-concept floor planSpacious and inviting atmosphereImpressive kitchenDedicated formal dining areaGenerous half-acre lotExpansive windowsBeautiful contemporary exterior
- 3 days |
- 23 |
- 0 |
Zillow last checked:
Listing updated:
Listed by:
Stephanie Ruark 801-990-4998,
Garlington Group Real Estate
Source: UtahRealEstate.com,MLS#: 2178250
Facts & features
Interior
Bedrooms & bathrooms
- Bedrooms: 4
- Bathrooms: 5
- Full bathrooms: 5
Primary bedroom
- Level: Second
Heating
- Central
Cooling
- Central Air
Appliances
- Included: Disposal, Gas Range
Features
- Walk-In Closet(s)
- Flooring: Carpet
- Windows: None
- Basement: Full
- Has fireplace: No
Interior area
- Total structure area: 4,845
- Total interior livable area: 4,845 sqft
- Finished area above ground: 3,007
- Finished area below ground: 1,838
Property
Parking
- Total spaces: 5
- Parking features: Garage
- Garage spaces: 5
Features
- Levels: Two
- Stories: 3
Lot
- Size: 0.5 Acres
- Features: Sprinkler: Auto-Part
- Residential vegetation: Landscaping: Part
Details
- Parcel number: 2501900119
Construction
Type & style
- Home type: SingleFamily
- Property subtype: Single Family Residence
Materials
- Cedar, Stone, Cement Siding
- Roof: Asphalt
Condition
- Und. Const.
- New construction: Yes
- Year built: 2026
Utilities & green energy
- Water: Culinary
- Utilities for property: Natural Gas Connected, Electricity Connected, Sewer Connected, Water Connected
Community & HOA
HOA
- Has HOA: No
Location
- Region: Grantsville
Financial & listing details
- Price per square foot: $258/sqft
- Annual tax amount: $1,234
- Date on market: 8/12/2026
- Listing terms: Cash,Conventional,FHA,VA Loan
- Exclusions: Microwave, Range, Range Hood
- Acres allowed for irrigation: 0
- Electric utility on property: Yes
Estimated market value
Not available
Estimated sales range
Not available
Not available
Price history
| Date | Event | Price |
|---|---|---|
| 8/12/2026 | Listed for sale | $1,250,000+575.7%$258/sqft |
Source:  UtahRealEstate.com #2178250 Report a problem UtahRealEstate.com #2178250 Report a problem | ||
| 11/19/2025 | Listing removed | $185,000$38/sqft |
Source: UtahRealEstate.com #2111548 Report a problem | ||
| 9/14/2025 | Listed for sale | $185,000$38/sqft |
Source: UtahRealEstate.com #2111548 Report a problem | ||
Public tax history
Tax history is unavailable.
Monthly payment
Est. payment
Payment breakdown
Explore the cost of this home by adjusting the details. Changes won't be saved.Climate risks
Neighborhood: 84029
Nearby schools
GreatSchools rating
- 6/10Twenty Wells ElementaryGrades: PK-6Distance: 0.3 mi
- 8/10Grantsville Junior High SchoolGrades: 7-8Distance: 1.6 mi
- 3/10Grantsville High SchoolGrades: 9-12Distance: 1.7 mi
Schools provided by the listing agent
- Elementary: Willow
- Middle: Grantsville
- High: Grantsville
- District: Tooele
Source: UtahRealEstate.com. This data may not be complete. We recommend contacting the local school district to confirm school assignments for this home.
- $829,0003 bd3 ba4.4k sqft522 E Gilmour #118, Grantsville, UT 84029New Construction
- $1,049,9006 bd4 ba3.8k sqft527 E Gilmour St #120, Grantsville, UT 84029For Sale

- $1,250,0005 bd5 ba5.4k sqft513 E Gilmour St #122, Grantsville, UT 84029Pending

- $715,9003 bd2 ba3.2k sqft787 S Chancelor Way #116, Grantsville, UT 84029New Construction

- $779,0004 bd2 ba4.2k sqft780 S Chancelor Way #111, Grantsville, UT 84029New Construction
- $789,9003 bd2 ba3.8k sqft514 E Gilmour St, Grantsville, UT 84074New Construction
- $717,5003 bd3 ba3.7k sqft729 S Chancelor Way #112, Grantsville, UT 84029New Construction
- $697,1503 bd2 ba3.6k sqft789 S Chancelor Way #113, Grantsville, UT 84029New Construction
A local agent can set up tours, give advice and negotiate with sellers.
Similar homes
- $1,049,9006 bd4 ba3.8k sqft527 E Gilmour St #120, Grantsville, UT 84029For Sale
 MLS ID #2175712, Blake Dellinger, Century 21 Everest. UtahRealEstate.com
 - $940,9004 bd3 ba4.5k sqft530 E Hetfield Dr #125, Grantsville, UT 84029New Construction
 MLS ID #2174499, Blake Dellinger, Century 21 Everest. UtahRealEstate.com
 - $1,299,0007 bd5 ba4.9k sqft521 E Gilmour St #121, Grantsville, UT 84029New Construction
 MLS ID #2135169, Laramie Dunn, Realtypath LLC (Tooele Valley). UtahRealEstate.com
 - $1,359,0005 bd4 ba4.7k sqft614 E Shelley Way #215, Grantsville, UT 84029For Sale
 MLS ID #2176069, Tyler Baxter, Excel Realty Inc.. UtahRealEstate.com
 - $895,0005 bd5 ba4.2k sqft457 W Wrathall Ln, Grantsville, UT 84029For SaleMLS ID #2177734, Tara Baker, Deseret Peak Realty LC. UtahRealEstate.com
- $990,0004 bd4 ba4.4k sqft169 Taylor Rd #101, Grantsville, UT 84029For SaleMLS ID #2174847, Greg A Preston, Real Broker, LLC. UtahRealEstate.com
- from $1,200,0005 bd3 ba4.7k sqftMonroe Plan, Presidents Park, Grantsville, UT 84029New ConstructionJ. Thomas Homes
- $790,5404 bd3 ba4.4k sqft727 S Chancelor Way #106, Grantsville, UT 84029New ConstructionMLS ID #2170631, Brenda S. Horrocks, Real Estate Essentials. UtahRealEstate.com
- $779,0004 bd2 ba4.2k sqft780 S Chancelor Way #111, Grantsville, UT 84029New ConstructionMLS ID #2170341, Kelcee Lynn Hilderman, Real Estate Essentials. UtahRealEstate.com
- $820,0753 bd3 ba4.5k sqft511 E Hetfield Dr #105, Grantsville, UT 84029New ConstructionMLS ID #2170478, Shirley Tanner, Real Estate Essentials. UtahRealEstate.com
- $819,0004 bd3 ba4.4k sqft732 S Chancelor Way #108, Grantsville, UT 84029New ConstructionMLS ID #2176025, Laramie Dunn, Realtypath LLC (Tooele Valley). UtahRealEstate.com
- $829,0003 bd3 ba4.4k sqft522 E Gilmour #118, Grantsville, UT 84029New ConstructionMLS ID #2162265, Brenda S. Horrocks, Real Estate Essentials. UtahRealEstate.com
- $725,0005 bd4 ba3.9k sqft821 E Sunset View Rd S #724, Grantsville, UT 84029For SaleMLS ID #2174394, Aceneth Warner, V Real Estate Agency, LLC. UtahRealEstate.com
- $699,9004 bd5 ba4.7k sqft635 S Chan Dr E, Grantsville, UT 84029For SaleMLS ID #2146135, Mike D. Hancock, Century 21 Everest. UtahRealEstate.com
- $698,0003 bd3 ba3.7k sqft732 S Chancelor Way #107, Grantsville, UT 84029New ConstructionMLS ID #2172935, Laramie Dunn, Realtypath LLC (Tooele Valley). UtahRealEstate.com
- $717,5003 bd3 ba3.7k sqft729 S Chancelor Way #112, Grantsville, UT 84029New ConstructionMLS ID #2170494, Shirley Tanner, Real Estate Essentials. UtahRealEstate.com
- $715,9003 bd2 ba3.2k sqft787 S Chancelor Way #116, Grantsville, UT 84029New ConstructionMLS ID #2174497, Blake Dellinger, Century 21 Everest. UtahRealEstate.com
- $697,1503 bd2 ba3.6k sqft789 S Chancelor Way #113, Grantsville, UT 84029New ConstructionMLS ID #2170793, Brenda S. Horrocks, Real Estate Essentials. UtahRealEstate.com
- $625,0007 bd4 ba3.6k sqft1072 Davenport Dr, Grantsville, UT 84029For SaleMLS ID #2174077, Kimberly Nadine Brown, Ascend Real Estate. UtahRealEstate.com
- $665,0006 bd3 ba3.5k sqft712 E Sunset View Rd, Grantsville, UT 84029For SaleMLS ID #2168033, Annette Sandberg, Ascend Real Estate. UtahRealEstate.com
