JUST WENT LIVE TODAY, Exquisite Custom built garage / shop and it comes with beautiful Custom home. Located on 1+ acre, featuring an incredible 40' x 50' insulated, commercial-grade red iron shop! Home offers an open layout, spacious primary suite, attached 5 car garage, finished basement with 3 bedrooms, office, home theater setup (7/5.1 surround), walk in gun vault, new water heater (2026), and solar panels with Tesla backup powerwall batteries / rechargeable lithium-ion home battery system. The shop includes drive-through 2- 14' x 14' insulated steel reinforced Martin doors with LiftMaster super quiet openers and remotes. 2 Tesla Power Walls in Main Garage, 220V outlets, room for hoist and multiple lifts, air hose stations, multiple dedicated 50-amp hookups, bathroom, office with wired internet/Wi-Fi, and finished OSB walls. Exceptional mountain views, abundant parking, and endless possibilities for business, hobbies, RV storage, or recreation.
Pending
$1,150,000
533 W Moonlight Dr, Erda, UT 84074
6beds
4,196sqft
Single Family Residence
Built in 2017
1.04 Acres Lot
$1,117,300 Zestimate®
$274/sqft
$-- HOA
What's special
- 50 days
- 227
- 23
Zillow last checked:
Listing updated:
Listed by:
Christopher Edge 801-930-5768,
Double Edge Real Estate
Source: UtahRealEstate.com,MLS#: 2175225
Facts & features
Interior
Bedrooms & bathrooms
- Bedrooms: 6
- Bathrooms: 3
- Full bathrooms: 3
- Main level bedrooms: 3
Rooms
- Room types: Den/Office, Theater Room
Heating
- Forced Air, Gas Stove, Active Solar
Cooling
- Central Air
Appliances
- Included: Dryer, Freezer, Microwave, Refrigerator, Washer, Water Softener Owned, Double Oven, Gas Range, Free-Standing Range
Features
- Separate Bath/Shower, Walk-In Closet(s)
- Flooring: Carpet, Laminate, Tile
- Windows: Blinds, Shades, Window Coverings, Double Pane Windows
- Basement: Full
- Number of fireplaces: 1
- Fireplace features: Gas Log
Interior area
- Total structure area: 4,196
- Total interior livable area: 4,196 sqft
- Finished area above ground: 2,044
- Finished area below ground: 2,152
Video & virtual tour
Property
Parking
- Total spaces: 26
- Parking features: Covered, RV Access/Parking
- Attached garage spaces: 6
- Uncovered spaces: 20
Features
- Stories: 2
- Patio & porch: Patio, Open Patio
- Exterior features: Entry (Foyer), Lighting
- Has view: Yes
- View description: Mountain(s)
Lot
- Size: 1.04 Acres
- Features: Sprinkler: Auto-Full
- Residential vegetation: Fruit Trees, Landscaping: Full
Details
- Additional structures: Workshop, Outbuilding, Storage Shed(s)
- Parcel number: 1900600202
- Zoning: RES
- Zoning description: Single-Family
- Other equipment: Workbench
Construction
Type & style
- Home type: SingleFamily
- Architectural style: Rambler/Ranch
- Property subtype: Single Family Residence
Materials
- Stone, Stucco
- Roof: Asphalt
Condition
- Blt./Standing
- New construction: No
- Year built: 2017
Utilities & green energy
- Sewer: Septic Tank, Sewer: Septic Tank
- Water: Culinary
- Utilities for property: Natural Gas Connected, Electricity Connected, Water Connected
Green energy
- Energy generation: Solar
Community & HOA
Community
- Security: Building Security, Security Alarm, Alarm System, Security System
- Subdivision: Field Of Dreams
HOA
- Has HOA: No
Location
- Region: Erda
Financial & listing details
- Price per square foot: $274/sqft
- Tax assessed value: $881,659
- Annual tax amount: $6,047
- Date on market: 7/20/2026
- Listing terms: Cash,Conventional,Seller Finance,VA Loan
- Inclusions: Alarm System, Dryer, Freezer, Microwave, Range, Refrigerator, Storage Shed(s), Washer, Water Softener: Own, Window Coverings, Workbench, Video Door Bell(s), Video Camera(s), Smart Thermostat(s)
- Acres allowed for irrigation: 0
- Electric utility on property: Yes
- Road surface type: Paved
Estimated market value
$1,117,300
$1.06M - $1.17M
$3,203/mo
Price history
| Date | Event | Price |
|---|---|---|
| 9/19/2026 | Pending sale | $1,150,000$274/sqft |
Source:  UtahRealEstate.com #2175225 Report a problem UtahRealEstate.com #2175225 Report a problem | ||
| 8/20/2026 | Listed for sale | $1,150,000$274/sqft |
Source: UtahRealEstate.com #2175225 Report a problem | ||
Public tax history
| Year | Property taxes | Tax assessment |
|---|---|---|
| 2025 | $12 -8.5% | $485,385 +1% |
| 2024 | $13 +10.4% | $480,460 +12.8% |
| 2023 | $12 -99.5% | $425,824 -6.6% |
| 2022 | $2,304 +34.4% | $455,800 +31.2% |
| 2021 | $1,715 +44.5% | $347,474 +15.2% |
| 2020 | $1,186 | $301,673 |
| 2019 | -- | $301,673 -34.1% |
| 2018 | $667 -63% | $457,558 +146.3% |
| 2017 | $1,801 | $185,800 +116.6% |
| 2016 | -- | $85,800 |
Find assessor info on the county website
Monthly payment
Est. payment
Payment breakdown
Explore the cost of this home by adjusting the details. Changes won't be saved.Climate risks
Neighborhood: 84074
Nearby schools
Schools provided by the listing agent
- Elementary: Overlake
- Middle: Clarke N Johnsen
- District: Tooele
Source: UtahRealEstate.com. This data may not be complete. We recommend contacting the local school district to confirm school assignments for this home.
Similar homes
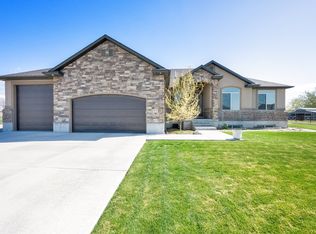
- $1,100,0007 bd4 ba4.3k sqft719 W Yates Springs Rd, Erda, UT 84074For Sale

 MLS ID #2179151, Crystal Lawrence, Ascend Real Estate. UtahRealEstate.com
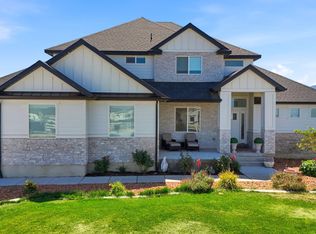
 - $1,060,0006 bd3 ba3.9k sqft302 Old Farm Rd, Erda, UT 84074For Sale
 MLS ID #2174066, Jeanna M. Morgan, Realtypath LLC (Tooele Valley). UtahRealEstate.com
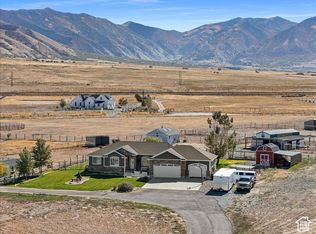
 - $1,025,0006 bd4 ba4.3k sqft3644 N Spiral Springs Rd W, Tooele, UT 84074For Sale
 MLS ID #2181532, Kaestle J Muir, EXP Realty, LLC. UtahRealEstate.com
 - $1,250,0005 bd4 ba3.2k sqft1644 E Arrowhead Ln, Erda, UT 84074For Sale
 MLS ID #2165870, Jessica Thompson, Coldwell Banker Realty (Union Heights). UtahRealEstate.com
 - $1,299,0007 bd4 ba4.1k sqft7707 N Cobblerock Rd, Lake Point, UT 84074For SaleMLS ID #2189293, Isiah Gray, Real Broker, LLC. UtahRealEstate.com
- $1,690,0004 bd3 ba4.4k sqft4311 N Diamond Ln, Erda, UT 84074For SaleMLS ID #2094221, Jack R Walters, Premier Utah Real Estate. UtahRealEstate.com
- $1,380,0006 bd4 ba5.1k sqft3085 N Bronzewood Cir #26, Tooele, UT 84074For SaleMLS ID #2149367, Wesley Jackson, Bravo Realty Services, LLC. UtahRealEstate.com
- $975,0006 bd5 ba5.9k sqft5352 N Horseshoe Dr, Tooele, UT 84074For SaleMLS ID #2175667, Trevor Simmons, Equity Real Estate (Solid). UtahRealEstate.com
- $949,0005 bd4 ba3.3k sqft1122 Ironwood Rd, Tooele, UT 84074For SaleMLS ID #2182540, Kalani Mascherino, Equity Real Estate (Tooele). UtahRealEstate.com
- $824,0006 bd4 ba4.7k sqft5492 N Derby Ln, Stansbury Park, UT 84074For SaleMLS ID #2177015, Darcee Oliva, Presidio Real Estate (South Valley). UtahRealEstate.com
- $959,9996 bd3 ba3.6k sqft1547 E Owen Cv, Lake Pt, UT 84074For SaleMLS ID #2157866, Michael Wolters, KW Utah Realtors Keller Williams (Brickyard). UtahRealEstate.com
- $685,0005 bd4 ba3.9k sqft5115 N Cambridge Way, Stansbury Park, UT 84074For SaleMLS ID #2149505, Alexandria Pedroni, EXP Realty, LLC. UtahRealEstate.com
- $779,0005 bd5 ba3.7k sqft7296 N Ridge Rd, Lake Pt, UT 84074For SaleMLS ID #2174187, Monserrat Rodriguez Pelayo, Chamberlain & Company Realty. UtahRealEstate.com
- $750,0006 bd3 ba3.8k sqft170 Lakeview, Stansbury Park, UT 84074For SaleMLS ID #2176656, Amy Rupp, Berkshire Hathaway Home Services Utah Properties (Cache Valley). UtahRealEstate.com
- $649,9007 bd4 ba3.9k sqft5686 N Duke Ln, Stansbury Park, UT 84074For SaleMLS ID #2185133, Edgar Lopez Arballo, EXP Realty, LLC. UtahRealEstate.com
- $649,0006 bd3 ba4.1k sqft121 W Misty Brook Ln, Stansbury Park, UT 84074For Sale
 MLS ID #12602870, McCall Kruisman, eXp Realty, LLC (PC Main). PCBR
 - $1,024,9995 bd4 ba4.1k sqft6644 W Sky Bird Cir, Herriman, UT 84096For SaleMLS ID #2190044, Christopher Gerac, Real Broker, LLC. UtahRealEstate.com
- $599,0006 bd3 ba3.2k sqft541 W 1960 N, Grantsville, UT 84074For SaleMLS ID #2170507, Cammie Edvalson, KW Utah Realtors Keller Williams (Brickyard). UtahRealEstate.com
- $665,0006 bd4 ba3.6k sqft7816 Buckhorn Rd, Tooele, UT 84074For SaleMLS ID #2163547, Crystal Lawrence, Ascend Real Estate. UtahRealEstate.com
- $1,049,9005 bd4 ba4.3k sqft8043 S Ambrosia Ln, West Jordan, UT 84081For SaleMLS ID #2188503, Wesley Jackson, Bravo Realty Services, LLC. UtahRealEstate.com
