Situated in the quiet, private "Field of Dreams" subdivision. Must see to appreciate this upscale upgraded Gem. vaulted ceiling and recessed lighting,Spa-like bathroom: 126 sq ft walk-in tile shower, heated floors, double marble sinks, bidet, and 73 sq ft walk-in closet with custom built-ins Guest Bedrooms: 144 sq ft each with carpet flooring and closet organizers,Guest Bathroom: Custom cabinetry, pull-out drawers, tall toilet, tile walls, and marble countertop,Flooring: Plank tile throughout main areas, carpet in bedrooms,chisled edge Marble countertops, full-height subway tile backsplash, Double oven, gas cooktop inset, matching custom vent hood, Farmhouse porcelain sink and dishwasher in island,Recessed can lighting; open concept to dining and living,Rock gas fireplace with shiplap and dimmable lighting,Large covered deck accessible from master bedroom and dining area with scenic views,Custom wood front entry door, Carpeted stairs with custom metal railing to basement,Finished Walk-Out Basement: Convertible Bar Area (ideal for second kitchen setup), Theater Room: 336 sq ft, fully wired with high end Denon, and Klipsch sound system including 15" sub-woofer system, includes leather reclining theater seating (2 rows), with raised second row. Craft/Guest Room: 372 sq ft, custom shelving, carpet floors Under-Stair Kids' Play Area: TV wired, includes sensory boards, Full Bathroom: Spa tub, Cold Storage Room: 232 sq ft, Security & System Upgrades, 2 Vault-style Security Doors leading to secure rooms, CCTV System with transfer panel + security cameras, Central Vacuum System Upgraded Fixtures & Windows throughout, Decorated Window Wells Over 5000ft of low voltage wiring, full house Klipsch sound system in every room,including porches, all controllable from phone app. Full whole house Cat-6 Copper network with custom "network center",Garage & Shop Facilities,Attached Garage,5-Car Drive-Through Garage, Custom Metal Workbench + Wall & Hanging Shelving, Water Hose Hookup (hot and cold soft water line for car washing), Gas Heater Installed,Detached Shop (40x60 ft) Extra-Height Electric Garage Doors, Huge Covered RV Carport with Dump Station, Gas Heater Installed, Bathroom,2 Large Custom Metal Workbenches, Wall Shelving Units, Fully finished 60 ft Loft with HVAC & Heating, custom cabinets, Ample Storage Cabinets Fiber connection to house network with media converters, Wi-Fi setup,Exterior & Landscaping,Fully fenced white vinyl yard fencing,Custom landscaping with: Large waterfall feature in front yard, two waterfalls, Fruit trees and garden beds,Energy & Backup Power, Two Tesla Solar Systems that include: 6 Tesla Power Walls, Solar Panels, 12 kW Hours of generation,Generac 26 Kw Standby Generator,All systems wired to automatically support both house and shop power if a power outage is detected.,Sound Proofing, Main floor has spray foam, All walls have RockWool Safe 'n' Sound Soundproofing and Fire-Resistant Stone Wool Insulation Batt
For sale
$1,690,000
4311 N Diamond Ln, Erda, UT 84074
4beds
4,462sqft
Single Family Residence
Built in 2017
1.05 Acres Lot
$1,607,800 Zestimate®
$379/sqft
$-- HOA
What's special
Custom vent hoodLeather reclining theater seatingFarmhouse porcelain sinkCarpet flooringLarge covered deckScenic viewsPull-out drawers
- 474 days
- 132
- 12
Zillow last checked:
Listing updated:
Listed by:
Jack R Walters 435-882-4111,
Premier Utah Real Estate
Source: UtahRealEstate.com,MLS#: 2094221
Facts & features
Interior
Bedrooms & bathrooms
- Bedrooms: 4
- Bathrooms: 3
- Full bathrooms: 2
- 3/4 bathrooms: 1
- Main level bedrooms: 3
Primary bedroom
- Level: First
Heating
- Forced Air, Active Solar
Cooling
- Central Air
Appliances
- Included: Disposal, Double Oven, Gas Range, Instant Hot Water
Features
- Separate Bath/Shower, Walk-In Closet(s), Vaulted Ceiling(s), Granite Counters
- Flooring: Carpet, Tile
- Windows: Blinds, Double Pane Windows
- Basement: Entrance,Full,Basement Entrance,Walk-Out Access
- Number of fireplaces: 2
- Fireplace features: Gas Log
Interior area
- Total structure area: 4,462
- Total interior livable area: 4,462 sqft
- Finished area above ground: 2,231
- Finished area below ground: 2,231
Property
Parking
- Total spaces: 5
- Parking features: RV Access/Parking
- Attached garage spaces: 5
Features
- Stories: 2
- Patio & porch: Covered Deck
- Exterior features: Entry (Foyer), Lighting
- Fencing: Full
- Has view: Yes
- View description: Mountain(s)
Lot
- Size: 1.05 Acres
- Features: Sprinkler: Auto-Full, Private, Waterfall
- Topography: Terrain
- Residential vegetation: Landscaping: Full, Vegetable Garden
Details
- Additional structures: Workshop, Outbuilding
- Parcel number: 1900600208
- Zoning description: Single-Family
- Horses can be raised: Yes
- Horse amenities: Horse Property
Construction
Type & style
- Home type: SingleFamily
- Architectural style: Rambler/Ranch
- Property subtype: Single Family Residence
Materials
- Asphalt, Stone, Stucco
- Roof: Asphalt
Condition
- Blt./Standing
- New construction: No
- Year built: 2017
Utilities & green energy
- Sewer: Septic Tank, Sewer: Septic Tank
- Water: Culinary
- Utilities for property: Natural Gas Connected, Electricity Connected, Water Connected
Community & HOA
Community
- Subdivision: Feild Of Dreams Subdivision
HOA
- Has HOA: No
Location
- Region: Erda
Financial & listing details
- Price per square foot: $379/sqft
- Tax assessed value: $1,000,471
- Annual tax amount: $6,855
- Date on market: 6/23/2025
- Listing terms: Cash,Conventional,FHA,VA Loan
- Acres allowed for irrigation: 0
- Electric utility on property: Yes
- Road surface type: Paved
Estimated market value
$1,607,800
$1.53M - $1.69M
$2,987/mo
Price history
| Date | Event | Price |
|---|---|---|
| 7/24/2025 | Price change | $1,690,000-6.1%$379/sqft |
Source:  UtahRealEstate.com #2094221 Report a problem UtahRealEstate.com #2094221 Report a problem | ||
| 6/23/2025 | Listed for sale | $1,800,000$403/sqft |
Source: UtahRealEstate.com #2094221 Report a problem | ||
Public tax history
| Year | Property taxes | Tax assessment |
|---|---|---|
| 2025 | $6,333 -7.6% | $550,850 +0.9% |
| 2024 | $6,855 +42.3% | $546,030 +12.9% |
| 2023 | $4,817 -14.3% | $483,805 -5.1% |
| 2022 | $5,619 +7.9% | $509,843 +28.5% |
| 2021 | $5,209 +18.6% | $396,615 +22.8% |
| 2020 | $4,392 -1.2% | $323,077 |
| 2019 | $4,445 -5.2% | $323,077 -44.9% |
| 2018 | $4,691 | $586,594 +582.1% |
| 2017 | $4,691 | $86,000 |
| 2016 | -- | $86,000 |
Find assessor info on the county website
Monthly payment
Est. payment
Payment breakdown
Explore the cost of this home by adjusting the details. Changes won't be saved.Climate risks
Neighborhood: 84074
Nearby schools
Schools provided by the listing agent
- Elementary: Rose Springs
- Middle: Clarke N Johnsen
- High: Stansbury
- District: Tooele
Source: UtahRealEstate.com. This data may not be complete. We recommend contacting the local school district to confirm school assignments for this home.
Similar homes
- $1,060,0006 bd3 ba3.9k sqft302 Old Farm Rd, Erda, UT 84074For Sale
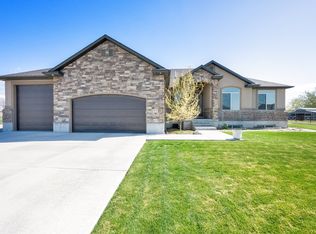
 MLS ID #2174066, Jeanna M. Morgan, Realtypath LLC (Tooele Valley). UtahRealEstate.com
 - $1,100,0007 bd4 ba4.3k sqft719 W Yates Springs Rd, Erda, UT 84074For Sale
 MLS ID #2179151, Crystal Lawrence, Ascend Real Estate. UtahRealEstate.com
 - $1,380,0006 bd4 ba5.1k sqft3085 N Bronzewood Cir #26, Tooele, UT 84074For Sale
 MLS ID #2149367, Wesley Jackson, Bravo Realty Services, LLC. UtahRealEstate.com
 - $1,025,0006 bd4 ba4.3k sqft3644 N Spiral Springs Rd W, Tooele, UT 84074For Sale
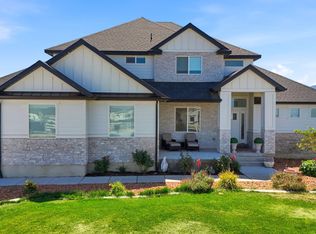 MLS ID #2181532, Kaestle J Muir, EXP Realty, LLC. UtahRealEstate.com
 - $1,800,0004 bd4 ba5.5k sqft2288 N Lincoln Ln #A/b, Tooele, UT 84074For SaleMLS ID #2185464, Amanda Jo Brown, EXIT Realty Ascendancy. UtahRealEstate.com
- $1,095,0005 bd3 ba3.5k sqft727 W 3460 N, Erda, UT 84074For SaleMLS ID #2185598, Brennan Norman, RE/MAX Associates. UtahRealEstate.com
- $1,250,0005 bd4 ba3.2k sqft1644 E Arrowhead Ln, Erda, UT 84074For SaleMLS ID #2165870, Jessica Thompson, Coldwell Banker Realty (Union Heights). UtahRealEstate.com
- $1,299,0007 bd4 ba4.1k sqft7707 N Cobblerock Rd, Lake Point, UT 84074For SaleMLS ID #2189293, Isiah Gray, Real Broker, LLC. UtahRealEstate.com
- $1,690,0005 bd3 ba3.2k sqft415 S Worthington St, Grantsville, UT 84029For SaleMLS ID #2186052, Brad Orgill, Garlington Group Real Estate. UtahRealEstate.com
- $979,0005 bd4 ba4.6k sqft3839 N Arrowhead Ln, Erda, UT 84074For SaleMLS ID #2183801, Todd Hinton, Equity Real Estate (Tooele). UtahRealEstate.com
- $1,490,0005 bd5 ba5.4k sqft923 E Shilow Rd #130, Erda, UT 84074New ConstructionMLS ID #2178404, Brenda S. Horrocks, Real Estate Essentials. UtahRealEstate.com
- $949,0005 bd4 ba3.3k sqft1122 Ironwood Rd, Tooele, UT 84074For SaleMLS ID #2182540, Kalani Mascherino, Equity Real Estate (Tooele). UtahRealEstate.com
- $975,0006 bd5 ba5.9k sqft5352 N Horseshoe Dr, Tooele, UT 84074For SaleMLS ID #2175667, Trevor Simmons, Equity Real Estate (Solid). UtahRealEstate.com
- $959,9996 bd3 ba3.6k sqft1547 E Owen Cv, Lake Pt, UT 84074For SaleMLS ID #2157866, Michael Wolters, KW Utah Realtors Keller Williams (Brickyard). UtahRealEstate.com
- $1,800,0006 bd4 ba5.3k sqft4768 E Hickman Canyon Rd, Stockton, UT 84071For SaleMLS ID #2119739, Garry Hoffmann, Engel & Volkers Logan, LLC. UtahRealEstate.com
- $975,9004 bd3 ba4.4k sqft454 W 2520 N #325, Tooele, UT 84074New ConstructionMLS ID #2070560, Larae A Merritt, Perry Realty, Inc.. UtahRealEstate.com
- $1,200,0006 bd4 ba3.7k sqft1263 W Silver Ave, Stockton, UT 84071For SaleMLS ID #2180769, Sherri Nelson, Equity Real Estate (Tooele). UtahRealEstate.com
- $1,024,9995 bd4 ba4.1k sqft6644 W Sky Bird Cir, Herriman, UT 84096For SaleMLS ID #2190044, Christopher Gerac, Real Broker, LLC. UtahRealEstate.com
- $999,9995 bd3 ba4.7k sqft597 S Chan Dr, Grantsville, UT 84029For SaleMLS ID #2178648, Adeline Higley, Real Broker, LLC. UtahRealEstate.com
