Beautiful unique custom design country living home on 2 1/2 acres built with a prepper emphasis: Including Solar energy, your own well, septic tank, raised garden beds and a mature orchard with cherry, peach, apple, pear, plum, and apricot trees. Seller is including 1.59 Acre Ft of water right number 15-4851 (a33456) Built in 2017 at the end of a Cul-de-sac. This home has cathedral ceiling, large windows with plantation shutters, and wide hallways and doorways. Finished walk-out basement has its own kitchen, family room, laundry, bedrooms, jack and jill bathroom, storage room, with a separate cold storage and room wired for a theater room. Home has been gently lived in as the owners spend winters in St. George. The kitchen has granite countertops with pull out drawers and huge pantry. A new AC was installed in 2025. The front lawn features high-quality artificial turf with no maintenance year-round. You will enjoy a walk out basement and breathtaking sunsets and views of the mountains and the lake from the deck or patio. Home has professionally installed Gemstone lights.
For sale
Price cut: $171K (10/2)
$979,000
3839 N Arrowhead Ln, Erda, UT 84074
5beds
4,631sqft
Single Family Residence
Built in 2017
2.5 Acres Lot
$968,500 Zestimate®
$211/sqft
$-- HOA
What's special
Walk out basementSeparate cold storageCathedral ceilingWide hallways and doorwaysEnd of a cul-de-sacProfessionally installed holiday lights
- 36 days
- 398
- 29
Zillow last checked:
Listing updated:
Listed by:
Todd Hinton 435-841-4344,
Equity Real Estate (Tooele)
Source: UtahRealEstate.com,MLS#: 2183801
Facts & features
Interior
Bedrooms & bathrooms
- Bedrooms: 5
- Bathrooms: 4
- Full bathrooms: 3
- 1/2 bathrooms: 1
- Partial bathrooms: 1
- Main level bedrooms: 2
Rooms
- Room types: Second Kitchen, Theater Room
Primary bedroom
- Level: First
Heating
- Central, Passive Solar
Cooling
- Central Air, Passive Solar, Ceiling Fan(s)
Appliances
- Included: Dryer, Microwave, Range Hood, Refrigerator, Washer, Disposal, Built-In Range
- Laundry: Electric Dryer Hookup, Gas Dryer Hookup
Features
- Basement Apartment, Walk-In Closet(s), In-Law Floorplan, Granite Counters
- Windows: Blinds, Double Pane Windows
- Basement: Walk-Out Access,Basement Entrance
- Number of fireplaces: 1
- Fireplace features: Fireplace Equipment
Interior area
- Total structure area: 4,631
- Total interior livable area: 4,631 sqft
- Finished area above ground: 2,301
- Finished area below ground: 2,097
Property
Parking
- Total spaces: 8
- Parking features: RV Access/Parking
- Attached garage spaces: 4
- Uncovered spaces: 4
Accessibility
- Accessibility features: Accessible Doors, Accessible Hallway(s), Fully Accessible, Ground Level, Accessible Approach with Ramp, Customized Wheelchair Accessible
Features
- Stories: 2
- Entry location: Ground Level
- Patio & porch: Covered, Porch, Covered Patio, Open Porch
- Exterior features: Attic Fan
- Has view: Yes
- View description: Lake, Mountain(s)
- Has water view: Yes
- Water view: Lake
Lot
- Size: 2.5 Acres
- Features: Cul-De-Sac, Sprinkler: Auto-Part, Drip Irrigation: Man-Part
- Residential vegetation: Fruit Trees, Landscaping: Part, Mature Trees, Vegetable Garden
Details
- Additional structures: Outbuilding, Storage Shed(s)
- Parcel number: 1805000018
- Zoning description: Single-Family, Agricultural
- Horses can be raised: Yes
- Horse amenities: Horse Property
Construction
Type & style
- Home type: SingleFamily
- Architectural style: Rambler/Ranch
- Property subtype: Single Family Residence
Materials
- Asphalt, Stone, Stucco
- Roof: Asphalt,Pitched
Condition
- Blt./Standing
- New construction: No
- Year built: 2017
Details
- Warranty included: Yes
Utilities & green energy
- Sewer: Septic Tank, Sewer: Septic Tank
- Water: Rights: Owned, Well
- Utilities for property: Natural Gas Connected, Electricity Connected, Water Connected
Green energy
- Energy generation: Solar
Community & HOA
Community
- Subdivision: Arrowhead Estates
HOA
- Has HOA: No
Location
- Region: Erda
Financial & listing details
- Price per square foot: $211/sqft
- Tax assessed value: $935,556
- Annual tax amount: $6,165
- Date on market: 9/7/2026
- Listing terms: Cash,Conventional
- Inclusions: Ceiling Fan, Dryer, Fireplace Equipment, Microwave, Range, Range Hood, Refrigerator, Storage Shed(s), Washer, Video Camera(s), Smart Thermostat(s)
- Exclusions: Dryer, Refrigerator, Washer
- Has irrigation water rights: Yes
- Acres allowed for irrigation: 0
- Electric utility on property: Yes
- Road surface type: Paved
Estimated market value
$968,500
$920,000 - $1.02M
$3,565/mo
Price history
| Date | Event | Price |
|---|---|---|
| 10/2/2026 | Price change | $979,000-14.9%$211/sqft |
Source:  UtahRealEstate.com #2183801 Report a problem UtahRealEstate.com #2183801 Report a problem | ||
| 9/8/2026 | Listed for sale | $1,150,000$248/sqft |
Source: UtahRealEstate.com #2183801 Report a problem | ||
Public tax history
| Year | Property taxes | Tax assessment |
|---|---|---|
| 2025 | $6,120 -7.3% | $532,275 +1.3% |
| 2024 | $6,598 +39.5% | $525,535 +10.6% |
| 2023 | $4,731 -16.8% | $475,117 -7.9% |
| 2022 | $5,688 +11.2% | $516,061 +32.4% |
| 2021 | $5,117 +9.2% | $389,631 +13% |
| 2020 | $4,688 +8% | $344,882 +9.4% |
| 2019 | $4,339 -5.2% | $315,382 -42.5% |
| 2018 | $4,579 | $548,877 +232.7% |
| 2017 | $4,579 +68243.7% | $165,000 +32900% |
| 2016 | $7 | $500 |
| 2015 | -- | $500 -99.6% |
| 2014 | -- | $115,000 |
Find assessor info on the county website
Monthly payment
Est. payment
Payment breakdown
Explore the cost of this home by adjusting the details. Changes won't be saved.Climate risks
Neighborhood: 84074
Nearby schools
Schools provided by the listing agent
- Elementary: Copper Canyon
- Middle: Clarke N Johnsen
- District: Tooele
Source: UtahRealEstate.com. This data may not be complete. We recommend contacting the local school district to confirm school assignments for this home.
Similar homes
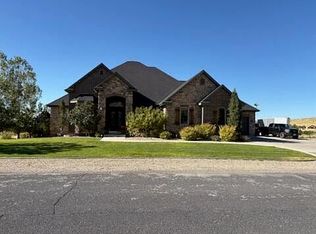
- $1,199,0005 bd4 ba4k sqft4306 Elk Ln, Tooele, UT 84074For Sale

 MLS ID #2182385, Kristen Staker, Equity Real Estate (Tooele). UtahRealEstate.com
 - $1,060,0006 bd3 ba3.9k sqft302 Old Farm Rd, Erda, UT 84074For Sale
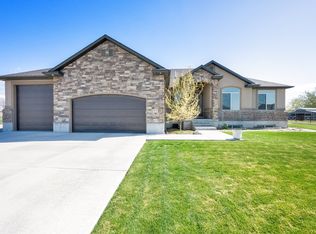 MLS ID #2174066, Jeanna M. Morgan, Realtypath LLC (Tooele Valley). UtahRealEstate.com
 - $1,275,0005 bd4 ba5.4k sqft812 E Bates Rd, Tooele, UT 84074For Sale
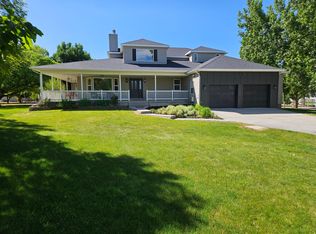 MLS ID #2161896, Nicole Dalton-Reader, Equity Real Estate (Solterra). UtahRealEstate.com
 - $619,9007 bd4 ba3.5k sqft109 W Nautical Dr, Stansbury Park, UT 84074For Sale
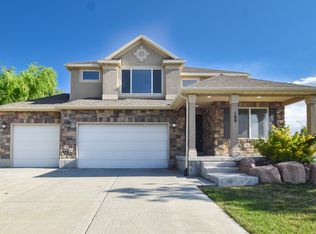 MLS ID #2190081, Yuriana Hernandez, Realtypath LLC (Advantage). UtahRealEstate.com
 - $830,0006 bd4 ba4.3k sqft2138 W Deer Run Dr, Stockton, UT 84071For SaleMLS ID #2188174, Veronica Gill, Utah Key Real Estate, LLC. UtahRealEstate.com
- $939,8824 bd3 ba4.8k sqft533 W South Temple St #309, Tooele, UT 84074For SaleMLS ID #2132799, Jeannie McIntyre, Perry Realty, Inc.. UtahRealEstate.com
- $620,0004 bd3 ba4.1k sqft645 W Lafayette St, Stansbury Park, UT 84074For SaleMLS ID #2185601, Norma Hernandez, Equity Real Estate (Advantage). UtahRealEstate.com
- $649,9005 bd3 ba3.7k sqft118 Tram Rock Rd, Lake Pt, UT 84074For SaleMLS ID #2168460, Brandon S Murray, Realtypath LLC (Tooele Valley). UtahRealEstate.com
- $539,9005 bd3 ba2.8k sqft647 E 980 N, Tooele, UT 84074For SaleMLS ID #2182745, Jared English, Congress Realty Inc. UtahRealEstate.com
- $699,9006 bd4 ba3.3k sqft6497 N Appaloosa Dr, Stansbury Park, UT 84074For SaleMLS ID #2188529, Samantha Gonzalez, Realtypath LLC (Advantage). UtahRealEstate.com
- $624,9004 bd3 ba3.4k sqft891 E 240 S, Tooele, UT 84074For SaleMLS ID #2182169, Tony McClellan, Abode & Co. Real Estate LLC. UtahRealEstate.com
- $605,0005 bd3 ba2.7k sqft6324 N Red Colt Ln, Stansbury Park, UT 84074For SaleMLS ID #2184122, Diane Warner, Realtypath LLC (Premier). UtahRealEstate.com
- $614,9005 bd4 ba3.7k sqft369 E Culross Cir N, Tooele, UT 84074For SaleMLS ID #2162881, Nicole Dalton-Reader, Equity Real Estate (Solterra). UtahRealEstate.com
- $869,0005 bd3 ba4.7k sqft7968 S 2700 W, West Jordan, UT 84088For SaleMLS ID #2182572, Cherie Orellana, Platinum Place Realty. UtahRealEstate.com
- $944,9005 bd4 ba4.1k sqft3288 W Ephraim Cir, South Jordan, UT 84095For SaleMLS ID #2165785, Andie Ford, EXP Realty, LLC. UtahRealEstate.com
- $1,195,0005 bd4 ba4.3k sqft3926 W Farmingdale Ct, South Jordan, UT 84009For SaleMLS ID #2177208, Margo Watson, Fathom Realty (Union Park). UtahRealEstate.com
- $1,025,0006 bd4 ba4.9k sqft13528 S Weaver Cir, Herriman, UT 84096For SaleMLS ID #2185819, Malarie Hill, Six Star Real Estate LLC. UtahRealEstate.com
- $1,090,0007 bd5 ba4.3k sqft14272 S Maddy Heights Cir W #44, Herriman, UT 84096For SaleMLS ID #2184647, J. Scott Colemere, Colemere Realty Associates LLC. UtahRealEstate.com
- $1,200,0006 bd4 ba4.8k sqft6717 Buck Ridge Dr, Herriman, UT 84096For SaleMLS ID #2181965, Craig Collette, Equity Real Estate (Prosper Group). UtahRealEstate.com
- $545,0004 bd4 ba2.5k sqft1044 W Osprey Dr, Stansbury Park, UT 84074For SaleMLS ID #2185476, Wade Uresk, WU Enter Real Estate, PLLC. UtahRealEstate.com
