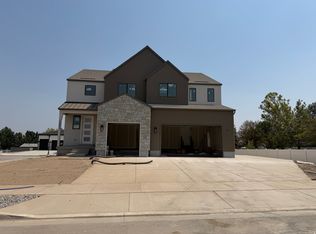
Amazing home and setting! This is the builder's home - a rare chance to own a home finished with the highest level of care and detail. Whole home audio & tech, theater room, plantation shutters, roller shades, upgraded heating and cooling, 48" wide hallways, under cabinet lighting throughout the home! Large gourmet kitchen perfect for gathering and entertaining. The location is amazing! Backing the mountain with full backyard privacy and sweeping views that make every day feel special. The oversized Master suite is a true retreat, and great layout that flows through every room. You'll love the abundant storage and private outdoor living space - perfect for relaxing or hosting. Wet bar in the basement to entertain or use as a perfect mother-in-law. Ready-to-enjoy luxury lifestyle in one of Herriman's most desirable communities.
For sale
$1,200,000
6717 Buck Ridge Dr, Herriman, UT 84096
6beds
4,861sqft
Single Family Residence
Built in 2017
0.4 Acres Lot
$1,028,400 Zestimate®
$247/sqft
$64/mo HOA
What's special
- 4 days
- 63
- 3
Zillow last checked:
Listing updated:
Listed by:
Craig Collette 801-864-1655,
Equity Real Estate (Prosper Group)
Source: UtahRealEstate.com,MLS#: 2181965
Facts & features
Interior
Bedrooms & bathrooms
- Bedrooms: 6
- Bathrooms: 4
- Full bathrooms: 2
- 3/4 bathrooms: 1
- 1/2 bathrooms: 1
- Partial bathrooms: 1
Rooms
- Room types: Master Bathroom, Den/Office, Great Room, Second Kitchen, Updated Kitchen
Primary bedroom
- Level: Second
Heating
- Forced Air, Gas Stove, Hot Water, >= 95% efficiency
Cooling
- Central Air
Appliances
- Included: Disposal, Double Oven, Oven, Countertop Range, Gas Range
Features
- Wet Bar, Walk-In Closet(s), Floor Drains, Vaulted Ceiling(s), Granite Counters, Silestone Countertops
- Flooring: Carpet, Laminate, Tile
- Doors: Sliding Doors
- Windows: Drapes, Full, Plantation Shutters, Shades, Double Pane Windows
- Basement: Full
- Number of fireplaces: 1
Interior area
- Total structure area: 4,861
- Total interior livable area: 4,861 sqft
- Finished area above ground: 3,182
- Finished area below ground: 1,679
Property
Parking
- Total spaces: 3
- Parking features: Open, RV Access/Parking
- Attached garage spaces: 3
- Has uncovered spaces: Yes
Accessibility
- Accessibility features: Accessible Hallway(s)
Features
- Levels: Two
- Stories: 3
- Patio & porch: Porch, Patio, Open Porch, Open Patio
- Exterior features: Entry (Foyer), Lighting
- Pool features: Association
- Has view: Yes
- View description: Mountain(s), Valley
- Frontage length: 125
Lot
- Size: 0.4 Acres
- Dimensions: 125.0 x 166.0 x 96.0
- Features: Curb & Gutter, Sprinkler: Auto-Full, Terrain: Mountain, Drip Irrigation: Auto-Full, Private
- Topography: Terrain Mountain
- Residential vegetation: Landscaping: Full, Mature Trees, Pines, Scrub Oak, Terraced Yard
Details
- Parcel number: 3210453008
- Zoning description: Single-Family
Construction
Type & style
- Home type: SingleFamily
- Property subtype: Single Family Residence
Materials
- Stone, Stucco, Cement Siding
- Roof: Asphalt
Condition
- Blt./Standing
- New construction: No
- Year built: 2017
Utilities & green energy
- Water: Culinary
- Utilities for property: Natural Gas Connected, Electricity Connected, Sewer Connected, Water Connected
Community & HOA
Community
- Features: Clubhouse, Sidewalks
- Subdivision: The Cove
HOA
- Has HOA: Yes
- Amenities included: Clubhouse, Trail(s), Pool, Security, Snow Removal
- HOA fee: $64 monthly
- HOA name: Advanced Community Servic
- HOA phone: 801-641-1844
Location
- Region: Herriman
Financial & listing details
- Price per square foot: $247/sqft
- Annual tax amount: $4,782
- Date on market: 8/28/2026
- Listing terms: Cash,Conventional,FHA,VA Loan
- Acres allowed for irrigation: 0
- Electric utility on property: Yes
- Road surface type: Paved
Estimated market value
$1,028,400
$936,000 - $1.13M
$4,590/mo
Price history
| Date | Event | Price |
|---|---|---|
| 9/14/2026 | Listed for sale | $1,200,000-17.2%$247/sqft |
Source:  UtahRealEstate.com #2181965 Report a problem UtahRealEstate.com #2181965 Report a problem | ||
| 5/2/2024 | Listing removed | $1,450,000$298/sqft |
Source: UtahRealEstate.com #1962665 Report a problem | ||
| 4/8/2024 | Price change | $1,450,000-3.3%$298/sqft |
Source: UtahRealEstate.com #1962665 Report a problem | ||
| 10/17/2023 | Listed for sale | $1,499,000$308/sqft |
Source: UtahRealEstate.com #1962665 Report a problem | ||
Public tax history
Tax history is unavailable.
Monthly payment
Est. payment
Payment breakdown
Explore the cost of this home by adjusting the details. Changes won't be saved.Climate risks
Neighborhood: 84096
Nearby schools
Schools provided by the listing agent
- Elementary: Butterfield Canyon
- District: Jordan
Source: UtahRealEstate.com. This data may not be complete. We recommend contacting the local school district to confirm school assignments for this home.
- $810,3006 bd4 ba4.9k sqft6717 W Buck Ridge Dr, Herriman, UT 84096Off Market
- $828,9006 bd4 ba4.9k sqft6731 W Buck Ridge Dr, Herriman, UT 84096Off Market

- $901,4006 bd3 ba4.3k sqft6699 W Buck Ridge Dr, Herriman, UT 84096Off Market
- $1,071,0005 bd4 ba4.7k sqft6718 W Buck Ridge Dr, Herriman, UT 84096Off Market
Similar homes
- $1,275,0007 bd5 ba4.4k sqft6984 W Boulder Ridge Cir, Herriman, UT 84096For Sale

 MLS ID #2171260, Jamie Pearce-Zufelt, Berkshire Hathaway HomeServices Utah Properties (Salt Lake). UtahRealEstate.com
 - $1,099,0006 bd5 ba6k sqft14661 Rock Canyon Cir, Herriman, UT 84096For Sale
 MLS ID #2177182, Ashley Paris, Equity Real Estate (Advantage). UtahRealEstate.com
 - $1,199,9006 bd4 ba4.2k sqft12105 S Galena Grove Way, Draper, UT 84020For Sale
 MLS ID #2172905, Claudia Abril, Realtypath LLC (South Valley). UtahRealEstate.com
 - $974,9507 bd4 ba4.1k sqft12843 S Bigwig Dr #212, Herriman, UT 84096New Construction
 UtahRealEstate.com
 - $639,9005 bd4 ba3.1k sqft13597 S Firetip Ct, Herriman, UT 84096For SaleMLS ID #2184301, Alicia Madsen, Century 21 Everest. UtahRealEstate.com
- $719,9004 bd3 ba3.9k sqft3524 W Beckham Dr, Herriman, UT 84096For SaleMLS ID #2177642, Madilyn M Richins, Real Broker, LLC. UtahRealEstate.com
- $1,190,0005 bd7 ba4.7k sqft10585 N 6400 W, Highland, UT 84003For SaleMLS ID #2175948, David O Hoyal, Mountain Point Realty. UtahRealEstate.com
- $1,109,0003 bd3 ba5.1k sqft9974 S Gathering Pl, South Jordan, UT 84095For SaleMLS ID #2184702, Rocky P May, Realtypath LLC. UtahRealEstate.com
- $1,089,9004 bd4 ba3.5k sqft5948 N Canyon Rim Rd #617, Lehi, UT 84048For SaleMLS ID #2186191, Joshua J Lee, Fieldstone Realty LLC. UtahRealEstate.com
- $874,9005 bd3 ba3.4k sqft3987 W Red Tail Dr S, Riverton, UT 84065For SaleMLS ID #2159152, Brian Clark, Coldwell Banker Realty (Union Heights). UtahRealEstate.com
- $729,0005 bd4 ba3.3k sqft5664 W Boulder Creek Rd, West Jordan, UT 84081For SaleMLS ID #2186283, Kobra Golzarfar, Equity Real Estate (NRE). UtahRealEstate.com
- $1,125,0007 bd5 ba4.6k sqft12037 N Grenoble Way W, American Fork, UT 84003For SaleMLS ID #2174767, Micah Christensen, SONOMA CREEK REALTY LLC. UtahRealEstate.com
- $1,075,0007 bd4 ba4.2k sqft1301 N 2350th St W, Lehi, UT 84043For SaleMLS ID #2167373, Lucy Filizola, Equity Real Estate (Results). UtahRealEstate.com
- $974,5006 bd4 ba4.7k sqft1368 W Wasatch Dr, Saratoga Springs, UT 84045For SaleMLS ID #2170989, John Von Gunten, Equity Real Estate (West). UtahRealEstate.com
- $1,050,0006 bd4 ba4.1k sqft3031 N 870 W, Lehi, UT 84043For SaleMLS ID #2176283, Patrick J Egbert, Fort Street Commercial, LLC. UtahRealEstate.com
- $1,425,0005 bd4 ba4.4k sqft2497 W 1350 N, Lehi, UT 84043For SaleMLS ID #2167101, Alitzel Torres Garza, Top Hill Realty, LLC. UtahRealEstate.com
- $1,450,0007 bd4 ba5k sqft12462 N Montauk Ln, Highland, UT 84003For SaleMLS ID #2173758, Leanna Deherrera, Windermere Real Estate (Draper). UtahRealEstate.com
- $1,300,0005 bd5 ba5.9k sqft1234 S Parkway Blvd E #725, Saratoga Springs, UT 84045For SaleMLS ID #2151298, John L Veblungsnes, First Choice Real Estate. UtahRealEstate.com
- $675,0006 bd4 ba2.6k sqft12359 S Pesky Ln, Herriman, UT 84096For SaleMLS ID #2168678, John BC Ahfua, EXP Realty, LLC. UtahRealEstate.com
- $1,795,0005 bd7 ba5.3k sqft13308 S Lovers Ln, Riverton, UT 84065For SaleMLS ID #2175129, Rhett Peterson, Equity Real Estate (Solid). UtahRealEstate.com
