PRICE REDUCED!! This unique home has the perfect MOTHER IN LAW apartment. It has 2 garages 2 separate living areas and multiple bedrooms with an ensuite. There are a lot of possibilities with this home. The home is spacious and great for entertaining with two large gathering areas and two patios. In addition, the home is on over an acre of land for family and friends to enjoy, where you could have horses and other animals. The main level garage is extra large and has a handicap ramp, and the main level has hook ups to install a handicap tub in the mudroom bathroom. The basement bedrooms each have private laundry facilities. This home also has a barbershop/salon with an exterior entrance. The salon has been designed to be used as is, or it can convert to a bedroom and living space that can be used as an additional basement bedroom, or it can be used as the mother-in-law apartment. The home has a new AC, and whole home humidifier installed in June 2025, two tankless gas water heaters, salt free pelican water softener, and dual zone smart thermostats. Also, both garages have 220v plugs for EVs and the upstairs patio pre-wired for hot tub. Buyer to verify square footage and Highland ordinances for animal rights and property use.
For sale
Price cut: $90K (9/19)
$1,100,000
10585 N 6400 W, Highland, UT 84003
5beds
4,741sqft
Single Family Residence
Built in 1963
1.14 Acres Lot
$1,061,300 Zestimate®
$232/sqft
$-- HOA
What's special
Dual zone smart thermostatsTwo patios
- 75 days
- 992
- 54
Zillow last checked:
Listing updated:
Listed by:
David O Hoyal 801-787-1756,
Mountain Point Realty
Source: UtahRealEstate.com,MLS#: 2175948
Facts & features
Interior
Bedrooms & bathrooms
- Bedrooms: 5
- Bathrooms: 7
- Full bathrooms: 2
- 3/4 bathrooms: 3
- 1/2 bathrooms: 2
- Partial bathrooms: 2
- Main level bedrooms: 3
Rooms
- Room types: Master Bathroom, Great Room, Second Kitchen, Updated Kitchen
Primary bedroom
- Level: First,Basement
Heating
- Forced Air, Central
Cooling
- Central Air
Appliances
- Included: Microwave, Disposal, Free-Standing Range
Features
- Basement Apartment, Separate Bath/Shower, Walk-In Closet(s), In-Law Floorplan, Vaulted Ceiling(s), Granite Counters
- Flooring: Carpet, Laminate, Tile
- Windows: None
- Basement: Daylight,Entrance,Full,Walk-Out Access,Basement Entrance
- Number of fireplaces: 2
Interior area
- Total structure area: 4,741
- Total interior livable area: 4,741 sqft
- Finished area above ground: 2,368
- Finished area below ground: 2,373
Property
Parking
- Total spaces: 5
- Parking features: RV Access/Parking
- Garage spaces: 5
Accessibility
- Accessibility features: Accessible Approach with Ramp, Single Level Living, Customized Wheelchair Accessible
Features
- Stories: 2
- Patio & porch: Covered, Patio, Covered Patio, Open Patio
- Exterior features: Swing Set, Trampoline
- Has view: Yes
- View description: Mountain(s)
Lot
- Size: 1.14 Acres
- Features: Sprinkler: Auto-Part
- Residential vegetation: Fruit Trees, Landscaping: Part, Mature Trees, Pines
Details
- Additional structures: Outbuilding, Storage Shed(s)
- Parcel number: 110360235
- Zoning description: Single-Family
- Horses can be raised: Yes
- Horse amenities: Horse Property
Construction
Type & style
- Home type: SingleFamily
- Architectural style: Rambler/Ranch
- Property subtype: Single Family Residence
Materials
- Asphalt, Brick, Stone, Stucco
- Roof: Asphalt
Condition
- Blt./Standing
- New construction: No
- Year built: 1963
- Major remodel year: 2010
Utilities & green energy
- Sewer: Public Sewer, Sewer: Public
- Water: Culinary, Irrigation: Pressure
- Utilities for property: Natural Gas Connected, Electricity Connected, Sewer Connected
Community & HOA
HOA
- Has HOA: No
Location
- Region: Highland
Financial & listing details
- Price per square foot: $232/sqft
- Tax assessed value: $1,016,400
- Annual tax amount: $4,565
- Date on market: 8/1/2026
- Inclusions: Microwave, Range, Storage Shed(s), Swing Set, Trampoline
- Exclusions: Dryer, Gas Grill/BBQ, Refrigerator, Washer
- Acres allowed for irrigation: 0
- Electric utility on property: Yes
- Road surface type: Unimproved
Estimated market value
$1,061,300
$1.01M - $1.11M
$4,195/mo
Price history
| Date | Event | Price |
|---|---|---|
| 9/19/2026 | Price change | $1,100,000-7.6%$232/sqft |
Source:  UtahRealEstate.com #2175948 Report a problem UtahRealEstate.com #2175948 Report a problem | ||
| 9/7/2026 | Price change | $1,190,000-7.8%$251/sqft |
Source: UtahRealEstate.com #2175948 Report a problem | ||
| 8/1/2026 | Listed for sale | $1,290,000$272/sqft |
Source: UtahRealEstate.com #2175948 Report a problem | ||
Public tax history
| Year | Property taxes | Tax assessment |
|---|---|---|
| 2025 | $4,565 +11.6% | $1,016,400 +14% |
| 2024 | $4,090 +19.9% | $891,400 +11.2% |
| 2023 | $3,411 +4.2% | $801,800 +7.8% |
| 2022 | $3,275 +18.7% | $743,500 +154.6% |
| 2021 | $2,759 +7.2% | $292,060 -38.2% |
| 2020 | $2,574 +12.2% | $472,500 +89.7% |
| 2019 | $2,294 +5.9% | $249,125 -38.7% |
| 2018 | $2,167 +6.8% | $406,200 +87.2% |
| 2017 | $2,028 | $217,000 +14.3% |
| 2016 | $2,028 +5.2% | $189,840 +11.3% |
| 2015 | $1,928 | $170,590 +0.6% |
| 2014 | $1,928 | $169,490 +8.8% |
| 2013 | -- | $155,850 +36.6% |
| 2012 | -- | $114,065 |
| 2009 | -- | -- |
| 2008 | -- | -- |
| 2007 | -- | -- |
| 2006 | -- | -- |
| 2005 | -- | -- |
Find assessor info on the county website
Monthly payment
Est. payment
Payment breakdown
Explore the cost of this home by adjusting the details. Changes won't be saved.Climate risks
Neighborhood: 84003
Nearby schools
Schools provided by the listing agent
- Elementary: Highland
- Middle: Mt Ridge
- High: Lone Peak
- District: Alpine
Source: UtahRealEstate.com. This data may not be complete. We recommend contacting the local school district to confirm school assignments for this home.
Similar homes
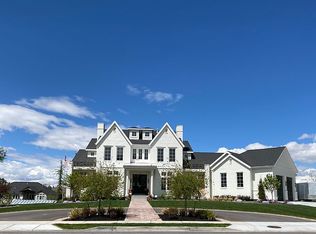
- $898,4996 bd3 ba3.8k sqft3302 N Alpine Vista Way, Lehi, UT 84043For Sale

 MLS ID #2183890, Tara L Kim, Presidio Real Estate (South Valley County). UtahRealEstate.com
 - $999,9956 bd4 ba4.1k sqft3031 N 870 W, Lehi, UT 84043For Sale
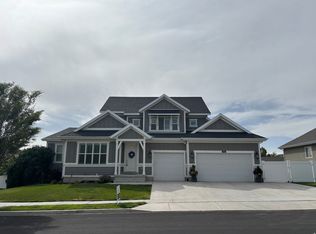 MLS ID #2176283, Patrick J Egbert, Fort Street Commercial, LLC. UtahRealEstate.com
 - $1,390,0005 bd4 ba5k sqft941 E 1000 N, American Fork, UT 84003For Sale
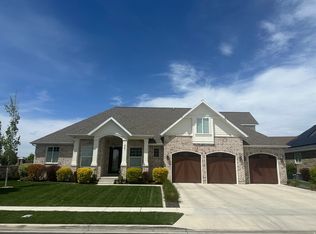 MLS ID #2153983, Eddy McDaniel, Better Homes and Gardens Real Estate Momentum. UtahRealEstate.com
 - $1,189,9006 bd3 ba4.5k sqft8 S Mountain Wood Ln, Sandy, UT 84092For Sale
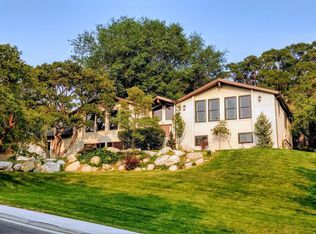 MLS ID #2185945, Ian Jack, Option Realty. UtahRealEstate.com
 - $649,9005 bd3 ba3.1k sqft2106 N 1000th St E, Lehi, UT 84043For SaleMLS ID #2189304, Adam Harward, Harward & Associates Real Estate, LLC.. UtahRealEstate.com
- $1,195,0005 bd4 ba4.3k sqft3926 W Farmingdale Ct, South Jordan, UT 84009For SaleMLS ID #2177208, Margo Watson, Fathom Realty (Union Park). UtahRealEstate.com
- $605,0006 bd3 ba2.6k sqft442 S 260 E, American Fork, UT 84003For SaleMLS ID #2173747, Jeanette C Russon, Realtypath LLC (Advantage). UtahRealEstate.com
- $1,099,0006 bd3 ba3.1k sqft3775 S Greenbriar Way, Salt Lake City, UT 84109For SaleMLS ID #2185259, Shalana Lowder, Homes International. UtahRealEstate.com
- $709,0005 bd4 ba2.6k sqft414 E 500 S Unit A-b, American Fork, UT 84003For SaleMLS ID #2186355, Jacob Gibson, Equity Real Estate (Utah). UtahRealEstate.com
- $1,090,0007 bd5 ba4.3k sqft14272 S Maddy Heights Cir W #44, Herriman, UT 84096For SaleMLS ID #2184647, J. Scott Colemere, Colemere Realty Associates LLC. UtahRealEstate.com
- $1,249,0006 bd4 ba3.7k sqft3332 E Fort Union Blvd, Cottonwood Heights, UT 84121For SaleMLS ID #2182358, Redis Farka, Equity Real Estate (Premier Elite). UtahRealEstate.com
- $1,300,0005 bd5 ba5.9k sqft1234 S Parkway Blvd E #725, Saratoga Springs, UT 84045For SaleMLS ID #2151298, John L Veblungsnes, First Choice Real Estate. UtahRealEstate.com
- $1,200,0006 bd4 ba4.8k sqft6717 Buck Ridge Dr, Herriman, UT 84096For SaleMLS ID #2181965, Craig Collette, Equity Real Estate (Prosper Group). UtahRealEstate.com
- $1,095,0006 bd4 ba4.8k sqft404 W 3700 N, Provo, UT 84604For SaleMLS ID #2121424, Jean Tanner, Summit Realty, Inc.. UtahRealEstate.com
- $1,199,9006 bd4 ba4.2k sqft12105 S Galena Grove Way, Draper, UT 84020For SaleMLS ID #2172905, Claudia Abril, Realtypath LLC (South Valley). UtahRealEstate.com
- $944,9005 bd4 ba4.1k sqft3288 W Ephraim Cir, South Jordan, UT 84095For SaleMLS ID #2165785, Andie Ford, EXP Realty, LLC. UtahRealEstate.com
- $1,248,0005 bd4 ba5.1k sqft3442 Navajo Ln, Provo, UT 84604For SaleMLS ID #2161089, Heather Shelley, Equity Real Estate (Results). UtahRealEstate.com
- $974,5006 bd4 ba4.7k sqft1368 W Wasatch Dr, Saratoga Springs, UT 84045For SaleMLS ID #2170989, John Von Gunten, Equity Real Estate (West). UtahRealEstate.com
- $1,350,0006 bd5 ba4.4k sqft1318 E Abigail Ln, Eagle Mountain, UT 84005For SaleMLS ID #2163118, Joshua Wagstaff, Wasatch Land Advisors LLC. UtahRealEstate.com
