Price Reduction! In desirable Alpine Vista Estates, this home is beautifully updated many new amenities provided by current owner! This spacious 6-bedroom home features new windows, carpet and flooring, along with new A/C and furnace. The refreshed main level showcases stunning Brazilian Quartz countertops and custom millwork on the great room's feature wall. Enjoy an open kitchen and gathering space, vaulted ceilings, a cozy fireplace, three main floor bedrooms, and three additional bedrooms, a den, exercise room, a large finished theater room in the basement. Relax on the deck enjoying mtn views in new hot tub perfect for evenings alone or entertaining, The three-car garage that is extra deep provides plenty of storage, from the side of the home access walkway to Murdock Canal Trail, which leads to Dry Creek Reservoir planned for fishing, kayaking, and swimming. Conveniently located near American Fork Canyon, Timpanogos Cave, Texas Instruments, Adobe, Silicon Slopes and the I-15 all including the beautiful mountain views no backyard neighbors. Come for a showing today! Buyer to verify all information. Square footage figures are provided as a courtesy estimate only and were obtained from Assessor's Data . Buyer is advised to obtain an independent measurement.
For sale
Price cut: $30.5K (10/5)
$898,499
3302 N Alpine Vista Way, Lehi, UT 84043
6beds
3,810sqft
Single Family Residence
Built in 2007
8,276 Square Feet Lot
$886,800 Zestimate®
$236/sqft
$42/mo HOA
What's special
Stunning brazilian quartz countertopsBeautiful mountain viewsExercise roomCozy fireplaceVaulted ceilingsNew windowsThree main floor bedrooms
- 45 days
- 520
- 41
Zillow last checked:
Listing updated:
Listed by:
Tara L Kim 801-251-6683,
Presidio Real Estate (South Valley County)
Source: UtahRealEstate.com,MLS#: 2183890
Facts & features
Interior
Bedrooms & bathrooms
- Bedrooms: 6
- Bathrooms: 3
- Full bathrooms: 3
- Main level bedrooms: 3
Rooms
- Room types: Master Bathroom, Den/Office, Updated Kitchen
Primary bedroom
- Level: First
Heating
- Electric, Central, >= 95% efficiency
Cooling
- Central Air, Ceiling Fan(s)
Appliances
- Included: Microwave, Range Hood, Disposal, Gas Range
- Laundry: Electric Dryer Hookup
Features
- Central Vacuum, Walk-In Closet(s), Vaulted Ceiling(s)
- Flooring: Carpet, Laminate, Tile
- Windows: Blinds, Shades, Window Coverings, Double Pane Windows
- Basement: Full
- Number of fireplaces: 1
- Fireplace features: Fireplace Insert, Insert
Interior area
- Total structure area: 3,810
- Total interior livable area: 3,810 sqft
- Finished area above ground: 2,049
- Finished area below ground: 1,584
Property
Parking
- Total spaces: 9
- Parking features: Garage - Attached
- Attached garage spaces: 3
- Uncovered spaces: 6
Accessibility
- Accessibility features: Accessible Doors, Accessible Hallway(s)
Features
- Stories: 2
- Patio & porch: Porch, Patio, Open Porch, Open Patio
- Exterior features: Entry (Foyer), Lighting
- Spa features: Hot Tub
- Fencing: Partial
- Has view: Yes
- View description: Mountain(s)
Lot
- Size: 8,276 Square Feet
- Features: Curb & Gutter, Secluded, Sprinkler: Auto-Full, Drip Irrigation: Auto-Full, Private
- Topography: Terrain
- Residential vegetation: Landscaping: Full, Mature Trees, Vegetable Garden
Details
- Parcel number: 344140023
- Zoning: R-1
- Zoning description: Single-Family
- Other equipment: Projector
Construction
Type & style
- Home type: SingleFamily
- Architectural style: Rambler/Ranch
- Property subtype: Single Family Residence
Materials
- Brick, Stone, Stucco
- Roof: Asphalt
Condition
- Blt./Standing
- New construction: No
- Year built: 2007
- Major remodel year: 2007
Utilities & green energy
- Water: Culinary, Irrigation: Pressure
- Utilities for property: Natural Gas Connected, Electricity Connected, Sewer Connected, Water Connected
Community & HOA
Community
- Features: Sidewalks
- Security: Fire Alarm
- Subdivision: Alpine Vista Estates Pud
HOA
- Has HOA: Yes
- Amenities included: Barbecue, Picnic Area, Playground
- HOA fee: $500 annually
- HOA name: Joseph Franz
- HOA phone: 619-993-6201
Location
- Region: Lehi
Financial & listing details
- Price per square foot: $236/sqft
- Tax assessed value: $846,200
- Annual tax amount: $3,896
- Date on market: 9/5/2026
- Listing terms: Cash,Conventional,FHA,VA Loan
- Inclusions: Ceiling Fan, Fireplace Insert, Hot Tub, Microwave, Range, Range Hood, Window Coverings, Projector
- Exclusions: Dryer, Freezer, Gas Grill/BBQ, Refrigerator, Washer, Video Door Bell(s), Video Camera(s)
- Acres allowed for irrigation: 0
- Electric utility on property: Yes
- Road surface type: Paved
Estimated market value
$886,800
$842,000 - $931,000
$3,480/mo
Price history
| Date | Event | Price |
|---|---|---|
| 10/5/2026 | Price change | $898,499-3.3%$236/sqft |
Source:  UtahRealEstate.com #2183890 Report a problem | ||
| 9/22/2026 | Price change | $929,000-1.7%$244/sqft |
Source: UtahRealEstate.com #2183890 Report a problem | ||
| 9/8/2026 | Listed for sale | $945,000+57.5%$248/sqft |
Source: UtahRealEstate.com #2183890 Report a problem | ||
| 10/1/2020 | Sold | -- |
Source: Agent Provided Report a problem | ||
| 8/18/2020 | Listed for sale | $599,900+8.3%$157/sqft |
Source: Realtypath South Valley #1695225 Report a problem | ||
| 9/19/2019 | Sold | -- |
Source: Agent Provided Report a problem | ||
| 8/5/2019 | Price change | $553,900-0.7%$145/sqft |
Source: Jordan Real Estate #1621456 Report a problem | ||
| 7/28/2019 | Price change | $558,000-0.2%$146/sqft |
Source: Homie We've Got Your Back LLC Report a problem | ||
| 7/17/2019 | Price change | $559,000-3.5%$147/sqft |
Source: Homie We've Got Your Back LLC Report a problem | ||
| 7/16/2019 | Listed for sale | $579,000$152/sqft |
Source: Homie We've Got Your Back LLC Report a problem | ||
Public tax history
| Year | Property taxes | Tax assessment |
|---|---|---|
| 2025 | $3,897 +12.1% | $846,200 +14.4% |
| 2024 | $3,475 +7.5% | $739,400 -1% |
| 2023 | $3,233 -5.2% | $746,800 -2.2% |
| 2022 | $3,410 +12.1% | $763,700 +145.2% |
| 2021 | $3,041 +6.1% | $311,465 -41% |
| 2020 | $2,866 +16.8% | $527,600 +104.4% |
| 2019 | $2,453 +0.6% | $258,170 -44.2% |
| 2018 | $2,439 -0.3% | $462,800 +97.2% |
| 2017 | $2,447 | $234,630 +7.5% |
| 2016 | $2,447 -5.1% | $218,350 |
| 2015 | $2,578 +11.4% | $218,350 +12% |
| 2014 | $2,315 | $194,920 +6.9% |
| 2013 | -- | $182,325 +8.4% |
| 2012 | -- | $168,245 -11.2% |
| 2009 | -- | $189,475 -14.3% |
| 2008 | -- | $221,048 |
Find assessor info on the county website
Monthly payment
Est. payment
Payment breakdown
Explore the cost of this home by adjusting the details. Changes won't be saved.Climate risks
Neighborhood: 84043
Nearby schools
Schools provided by the listing agent
- Elementary: Eaglecrest
- Middle: Lehi
- High: Skyridge
- District: Alpine
Source: UtahRealEstate.com. This data may not be complete. We recommend contacting the local school district to confirm school assignments for this home.

Similar homes
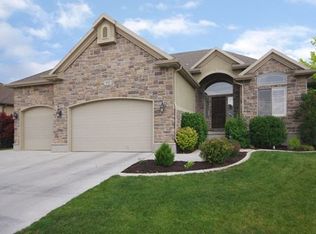
- $839,9007 bd5 ba4k sqft3019 N 250 W, Lehi, UT 84043For Sale

 MLS ID #2158306, Jessica Warner, Real Broker, LLC. UtahRealEstate.com
- $999,9956 bd4 ba4.1k sqft3031 N 870 W, Lehi, UT 84043For Sale
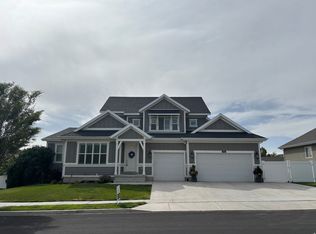 MLS ID #2176283, Patrick J Egbert, Fort Street Commercial, LLC. UtahRealEstate.com
- $1,100,0005 bd7 ba4.7k sqft10585 N 6400 W, Highland, UT 84003For Sale
 MLS ID #2175948, David O Hoyal, Mountain Point Realty. UtahRealEstate.com
- from $897,9004 bd3 ba5.3k sqftAlydia Plan, Garden Park, Lehi, UT 84043New Construction
 Arive Homes
- $950,0003 bd3 ba4.9k sqft3146 W Allred Dr, Lehi, UT 84043For SaleMLS ID #2188682, Courtney Maddox, Real Broker, LLC. UtahRealEstate.com
- $682,0004 bd3 ba2.3k sqft704 S Water Way Rd, Lehi, UT 84043For SaleMLS ID #2192465, Jacob Gibson, Equity Real Estate (Utah). UtahRealEstate.com
- $929,9005 bd4 ba3k sqft12169 S Hidden Valley Rd E #44, Sandy, UT 84092For SaleMLS ID #2185343, J. Scott Colemere, Colemere Realty Associates LLC. UtahRealEstate.com
- $849,9005 bd3 ba3.3k sqft1563 W Maple Shade Ln, Lindon, UT 84042For SaleMLS ID #2181763, Amy S Jones, Homecoin.com. UtahRealEstate.com
- $890,0006 bd5 ba3.8k sqft2887 S Puddle Ln, Saratoga Springs, UT 84045For SaleMLS ID #1896821, Mario Torres, REALTY GROUP UTAH LLC. UtahRealEstate.com
- $710,0007 bd4 ba3.6k sqft259 W Columbine Cir, Saratoga Springs, UT 84045For SaleMLS ID #2191873, Janiel W. Smith, Equity Real Estate (Solid). UtahRealEstate.com
- $574,9004 bd4 ba2.6k sqft1264 W 125 S, Lehi, UT 84043For SaleMLS ID #2179244, Timothy Halls, Realtypath LLC (Home and Family). UtahRealEstate.com
- $974,5006 bd4 ba4.7k sqft1368 W Wasatch Dr, Saratoga Springs, UT 84045For SaleMLS ID #2170989, John Von Gunten, Equity Real Estate (West). UtahRealEstate.com
- $609,9904 bd3 ba2.9k sqft4106 W Red Clover Dr, Lehi, UT 84043For SaleMLS ID #2177990, Jakie Pizana, Equity Real Estate (Advantage). UtahRealEstate.com
- $875,0007 bd5 ba4.1k sqft242 W 580 S, Orem, UT 84058For SaleMLS ID #2183205, Nate Killpack, Mission Real Estate LLC. UtahRealEstate.com
- $775,0005 bd3 ba3.5k sqft504 S Lake View Dr, Orem, UT 84059For SaleMLS ID #2191574, Justin Crookston, KW Westfield (Excellence). UtahRealEstate.com
- $944,8005 bd4 ba4.1k sqft3288 W Ephraim Cir, South Jordan, UT 84095For SaleMLS ID #2165785, Andie Ford, EXP Realty, LLC. UtahRealEstate.com
- $809,5006 bd4 ba3.5k sqft4414 W Bartlett Dr, Herriman, UT 84096For SaleMLS ID #2189599, Richard Ortiz, RANLife Real Estate Inc. UtahRealEstate.com
- $869,0005 bd3 ba4.7k sqft7968 S 2700 W, West Jordan, UT 84088For SaleMLS ID #2182572, Cherie Orellana, Platinum Place Realty. UtahRealEstate.com
- $999,9004 bd4 ba3.5k sqft5948 N Canyon Rim Rd #617, Lehi, UT 84048For SaleMLS ID #2186191, Joshua J Lee, Fieldstone Realty LLC. UtahRealEstate.com
