If you love the charm of a Craftsman rambler paired with unbeatable storage and thoughtful upgrades, then look no further! This gorgeous home with soaring 9-foot ceilings is the absolute best of everything! Inside, the welcoming layout is perfectly set up for everyday living. The main floor offers 3 bedrooms and a beautiful kitchen featuring not one, but TWO pantries! Head downstairs to discover a gorgeous, oversized basement family room complete with its own kitchenette-perfect for entertaining. You'll also find 2 additional bedrooms and an enormous, partially finished flexible space with TWO oversized shelved closets. Keep it as the ultimate organized workspace for your hobbies, or easily turn it into yet another large bedroom. This cozy home features newer carpet throughout, resting on a premium waterproof cloud pad. You will also feel completely secure with a massive 260-gallon water storage tank in the cold storage room, specially plumbed for easy refilling. Step outside to your private backyard oasis! With absolutely no backyard neighbors and views of Anderson Farms Park, nature is right at your doorstep. The yard is a gardener's dream, featuring established raspberries, blackberries, strawberries, and columnar apple trees! Your fur babies will also love the dedicated dog run, complete with a convenient doggy door accessible right off the laundry room. Designed for seamless living, this stunning home combines impressive spaces for entertaining within a practical layout. Centrally located and close in proximity to the freeway, shopping, restaurants, parks, and entertainment, this home is a must see.
For sale
$849,900
1563 W Maple Shade Ln, Lindon, UT 84042
5beds
3,377sqft
Single Family Residence
Built in 2019
6,534 Square Feet Lot
$834,200 Zestimate®
$252/sqft
$10/mo HOA
What's special
Private backyard oasisDedicated dog runWelcoming layoutAbsolutely no backyard neighborsCraftsman ramblerTwo pantriesBeautiful kitchen
- 50 days
- 158
- 8
Zillow last checked:
Listing updated:
Listed by:
Amy S Jones 888-400-2513,
Homecoin.com
Source: UtahRealEstate.com,MLS#: 2181763
Facts & features
Interior
Bedrooms & bathrooms
- Bedrooms: 5
- Bathrooms: 3
- Full bathrooms: 3
- Main level bedrooms: 3
Rooms
- Room types: Great Room
Heating
- Forced Air, Central
Cooling
- Central Air
Appliances
- Included: Gas Oven
- Laundry: Electric Dryer Hookup
Features
- Wet Bar, Walk-In Closet(s), Granite Counters, Smart Thermostat
- Flooring: Carpet, Laminate, Tile
- Doors: Sliding Doors
- Windows: Blinds, Drapes, Shades
- Basement: Full
- Number of fireplaces: 1
Interior area
- Total structure area: 3,377
- Total interior livable area: 3,377 sqft
- Finished area above ground: 1,893
Property
Parking
- Total spaces: 2
- Parking features: Garage - Attached
- Attached garage spaces: 2
Features
- Stories: 2
- Patio & porch: Patio, Open Patio
- Exterior features: Balcony
Lot
- Size: 6,534 Square Feet
- Residential vegetation: Fruit Trees, Landscaping: Full, Vegetable Garden
Details
- Additional structures: Workshop
- Parcel number: 346250227
- Zoning description: Single-Family
Construction
Type & style
- Home type: SingleFamily
- Architectural style: Rambler/Ranch
- Property subtype: Single Family Residence
Materials
- Stucco
- Roof: Asphalt,Stone
Condition
- Blt./Standing
- New construction: No
- Year built: 2019
Utilities & green energy
- Water: Culinary, Secondary
- Utilities for property: Natural Gas Connected, Electricity Connected, Sewer Connected, Water Connected
Community & HOA
HOA
- Has HOA: Yes
- HOA fee: $31 quarterly
Location
- Region: Lindon
Financial & listing details
- Price per square foot: $252/sqft
- Tax assessed value: $656,500
- Annual tax amount: $2,994
- Date on market: 8/27/2026
- Acres allowed for irrigation: 0
- Electric utility on property: Yes
Estimated market value
$834,200
$792,000 - $876,000
$3,583/mo
Price history
| Date | Event | Price |
|---|---|---|
| 8/28/2026 | Listed for sale | $849,900$252/sqft |
Source:  UtahRealEstate.com #2181763 Report a problem UtahRealEstate.com #2181763 Report a problem | ||
Public tax history
| Year | Property taxes | Tax assessment |
|---|---|---|
| 2025 | $2,886 +9.4% | $656,500 +11.2% |
| 2024 | $2,638 +7.9% | $590,300 +0.4% |
| 2023 | $2,445 +2.7% | $587,700 +6.3% |
| 2022 | $2,381 +14.9% | $552,800 +151.9% |
| 2021 | $2,072 +3.7% | $219,450 -42% |
| 2020 | $1,997 +95% | $378,600 +239.9% |
| 2019 | $1,024 | $111,400 |
Find assessor info on the county website
Monthly payment
Est. payment
Payment breakdown
Explore the cost of this home by adjusting the details. Changes won't be saved.Climate risks
Neighborhood: 84042
Nearby schools
Schools provided by the listing agent
- Elementary: Aspen
- Middle: Oak Canyon
- High: Pleasant Grove
- District: Alpine
Source: UtahRealEstate.com. This data may not be complete. We recommend contacting the local school district to confirm school assignments for this home.
Similar homes
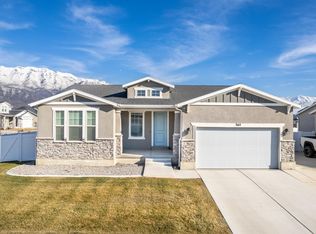
- $849,0005 bd4 ba3.7k sqft710 E 1280 N, Orem, UT 84097For Sale
 MLS ID #2178817, Amy S Jones, Homecoin.com. UtahRealEstate.com
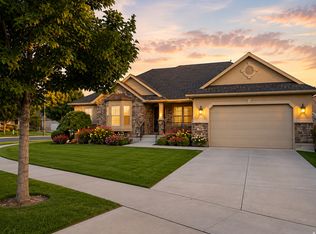
 - $800,0005 bd4 ba3.2k sqft318 E 280 N, Vineyard, UT 84059For Sale
 MLS ID #2182708, Jacob Hannemann, Sky Realty. UtahRealEstate.com
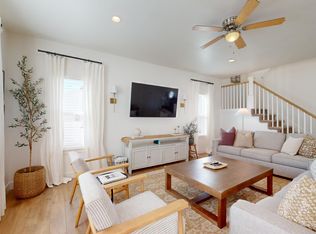
 - $749,0004 bd3 ba3.6k sqft315 W 570 N, Lindon, UT 84042For Sale
 MLS ID #2183895, Heather L Groom, KW Utah Realtors Keller Williams. UtahRealEstate.com
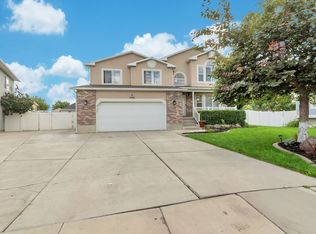
 - $829,9005 bd4 ba3.7k sqft1646 N 2520 W, Lehi, UT 84043For Sale
 MLS ID #2183490, Sandee Miller, Realtypath LLC (Central). UtahRealEstate.com
 - $898,4996 bd3 ba3.8k sqft3302 N Alpine Vista Way, Lehi, UT 84043For SaleMLS ID #2183890, Tara L Kim, Presidio Real Estate (South Valley County). UtahRealEstate.com
- $739,5005 bd3 ba3.5k sqft423 W 700 N Suite N, American Fork, UT 84003For SaleMLS ID #2178187, Amy Kendall, KW Westfield (ACADIA). UtahRealEstate.com
- $820,0005 bd4 ba3.5k sqft88 S Keaki Wood, Vineyard, UT 84059For SaleMLS ID #2176917, Steven L DeYoung, Equity Real Estate (Solid). UtahRealEstate.com
- $860,0007 bd5 ba4k sqft3019 N 250 W, Lehi, UT 84043For SaleMLS ID #2158306, Jessica Warner, Real Broker, LLC. UtahRealEstate.com
- $890,0006 bd5 ba3.8k sqft2887 S Puddle Ln, Saratoga Springs, UT 84045For SaleMLS ID #1896821, Mario Torres, REALTY GROUP UTAH LLC. UtahRealEstate.com
- $599,9994 bd4 ba2.7k sqft384 W Songbird Ln #5, Lindon, UT 84042For SaleMLS ID #2181610, David Kruger, Summit Realty, Inc.. UtahRealEstate.com
- $789,9003 bd3 ba2.5k sqft933 S 750 W, American Fork, UT 84003For SaleMLS ID #2178397, Michelle Porras, ERA Brokers Consolidated (Utah County). UtahRealEstate.com
- $815,0003 bd3 ba3.9k sqft2993 E Lake Vista Dr, Eagle Mountain, UT 84005For SaleMLS ID #2167432, Jared Love, Summit Oak Realty LLC. UtahRealEstate.com
- $639,9006 bd3 ba2.7k sqft508 W 700 S, Orem, UT 84058For SaleMLS ID #2183028, Jed Hassinger, Equity Real Estate (Solid). UtahRealEstate.com
- $669,9906 bd4 ba2.9k sqft3182 W 1690 N, Provo, UT 84601For SaleMLS ID #2182363, Moroni Gaona Villanueva, R and R Realty LLC. UtahRealEstate.com
- $798,9005 bd4 ba3.9k sqft273 S 2580 E, Spanish Fork, UT 84660For SaleMLS ID #2180579, Blaine Washburn, Real Estate Essentials. UtahRealEstate.com
- $779,9005 bd4 ba3.5k sqft4466 W Bartlett Dr S, Herriman, UT 84096For SaleMLS ID #2182907, Jennifer Paxton, PRIME RESIDENTIAL BROKERS. UtahRealEstate.com
- $630,0005 bd3 ba2.7k sqft781 E Sunset Ponds Dr, Draper, UT 84020For SaleMLS ID #2191134, Luke Kochniuk, RE/MAX Associates. UtahRealEstate.com
- $950,0003 bd3 ba4.9k sqft3146 W Allred Dr, Lehi, UT 84043For SaleMLS ID #2188682, Courtney Maddox, Real Broker, LLC. UtahRealEstate.com
- $949,9003 bd3 ba3.7k sqft6294 W Sutherland Dr, Highland, UT 84003For SaleMLS ID #2158722, Daniel S. Rip, Align Complete Real Estate Services LLC. UtahRealEstate.com
