Welcome to this beautifully maintained and thoughtfully updated home tucked away in a desirable Vineyard cul-de-sac. With plenty of space, an excellent layout, and a fully furnished basement apartment that has been a proven and highly successful rental, this home offers an incredible opportunity to offset your mortgage while still enjoying the majority of the home yourself. The furnished basement apartment has consistently generated approximately $1,500$1,800 per month, making it an ideal option for rental income, guests, extended family, or flexible living arrangements. The basement is fully furnished, with all appliances included, and the owner still enjoys additional private basement space for storage. The home has been exceptionally well cared for with numerous updates and plenty of room throughout. All appliances are included in the sale, making this property truly move-in ready. Located in one of Vineyard's great neighborhoods with convenient access to parks, schools, shopping, recreation, and everything the area has to offer. And for buyers looking for creative financing, the seller is willing to consider seller financing. A well-kept home, a proven rental, extra storage, and an opportunity to have rental income help with the mortgage-this is a rare combination you won't want to miss.
For sale
$798,000
318 E 280 N, Vineyard, UT 84059
5beds
3,257sqft
Single Family Residence
Built in 2018
6,098 Square Feet Lot
$669,600 Zestimate®
$245/sqft
$42/mo HOA
What's special
Fully furnished basement apartmentThoughtfully updated homeDesirable vineyard cul-de-sacAll appliances includedExcellent layoutWell-kept home
- 4 days
- 161
- 8
Zillow last checked:
Listing updated:
Listed by:
Jacob Hannemann 801-357-9901,
Sky Realty
Source: UtahRealEstate.com,MLS#: 2182708
Facts & features
Interior
Bedrooms & bathrooms
- Bedrooms: 5
- Bathrooms: 4
- Full bathrooms: 3
- 1/2 bathrooms: 1
- Partial bathrooms: 1
Rooms
- Room types: Master Bathroom, Den/Office, Second Kitchen
Primary bedroom
- Level: Second
Heating
- Forced Air, Central
Cooling
- Central Air, Ceiling Fan(s)
Appliances
- Included: Dryer, Gas Grill/BBQ, Microwave, Refrigerator, Washer, Water Softener Owned
Features
- Basement Apartment, Walk-In Closet(s), In-Law Floorplan, Granite Counters
- Flooring: Carpet, Tile
- Doors: Sliding Doors
- Windows: Blinds
- Basement: Full
- Has fireplace: No
Interior area
- Total structure area: 3,257
- Total interior livable area: 3,257 sqft
- Finished area above ground: 2,257
- Finished area below ground: 950
Property
Parking
- Total spaces: 8
- Parking features: Open
- Garage spaces: 2
- Uncovered spaces: 6
Features
- Levels: Two
- Stories: 3
- Patio & porch: Patio, Open Patio
- Exterior features: Basketball Standard, Trampoline
- Pool features: Association
- Fencing: Partial
- Has view: Yes
- View description: Mountain(s)
Lot
- Size: 6,098 Square Feet
- Features: Cul-De-Sac, Sprinkler: Auto-Full, Drip Irrigation: Auto-Full
- Topography: Terrain
- Residential vegetation: Landscaping: Full
Details
- Additional structures: Storage Shed(s)
- Parcel number: 558440052
- Zoning description: Single-Family
Construction
Type & style
- Home type: SingleFamily
- Property subtype: Single Family Residence
Materials
- Brick, Clapboard/Masonite, Stucco
- Roof: Asphalt
Condition
- Blt./Standing
- New construction: No
- Year built: 2018
Utilities & green energy
- Sewer: Public Sewer, Sewer: Public
- Water: Culinary
- Utilities for property: Natural Gas Connected, Electricity Connected, Sewer Connected, Water Connected
Community & HOA
Community
- Security: Video Door Bell(s), Video Camera(s), Alarm System
- Subdivision: Westbrook
HOA
- Has HOA: Yes
- Amenities included: Clubhouse, Fitness Center, Pool, Sauna, Snow Removal, Spa/Hot Tub
- HOA fee: $42 monthly
- HOA name: Water Edge
- HOA phone: 801-641-1844
Location
- Region: Vineyard
Financial & listing details
- Price per square foot: $245/sqft
- Tax assessed value: $623,900
- Annual tax amount: $3,770
- Date on market: 9/2/2026
- Listing terms: Cash,Conventional,Lease Option,Seller Finance,VA Loan
- Inclusions: Alarm System, Basketball Standard, Ceiling Fan, Dryer, Gas Grill/BBQ, Microwave, Refrigerator, Storage Shed(s), Washer, Water Softener: Own, Trampoline, Video Door Bell(s), Smart Thermostat(s)
- Acres allowed for irrigation: 0
- Electric utility on property: Yes
Estimated market value
$669,600
$609,000 - $743,000
$1,336/mo
Price history
| Date | Event | Price |
|---|---|---|
| 9/2/2026 | Listed for sale | $798,000+116.1%$245/sqft |
Source:  UtahRealEstate.com #2182708 Report a problem UtahRealEstate.com #2182708 Report a problem | ||
| 2/7/2024 | Listing removed | -- |
Source: Zillow Rentals Report a problem | ||
| 1/2/2024 | Listed for rent | $3,000$1/sqft |
Source: Zillow Rentals Report a problem | ||
| 10/7/2020 | Listing removed | $369,201$113/sqft |
Source: Flagship Homes Report a problem | ||
| 5/8/2020 | Listed for sale | $369,201$113/sqft |
Source: Flagship Homes Report a problem | ||
Public tax history
| Year | Property taxes | Tax assessment |
|---|---|---|
| 2025 | $3,771 +11.6% | $623,900 +8.3% |
| 2024 | $3,378 +9.3% | $576,100 -2.2% |
| 2023 | $3,091 -3.8% | $589,000 -1% |
| 2022 | $3,213 +21.3% | $595,200 +161.5% |
| 2021 | $2,649 +6.8% | $227,590 -41.2% |
| 2020 | $2,481 +11.6% | $387,200 +97% |
| 2019 | $2,223 | $196,570 |
Find assessor info on the county website
Monthly payment
Est. payment
Payment breakdown
Explore the cost of this home by adjusting the details. Changes won't be saved.Climate risks
Neighborhood: 84059
Nearby schools
Schools provided by the listing agent
- Elementary: Trailside Elementary
- Middle: Orem
- High: Mountain View
- District: Alpine
Source: UtahRealEstate.com. This data may not be complete. We recommend contacting the local school district to confirm school assignments for this home.
Similar homes
- $765,0006 bd4 ba3.3k sqft193 E Water Ln, Vineyard, UT 84059For Sale
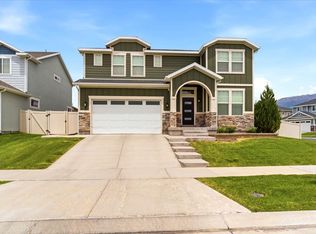
 MLS ID #2181009, Kim Chatterton, Coldwell Banker Realty (Davis County). UtahRealEstate.com
 - $649,9004 bd4 ba2.7k sqft73 W 510 N, Vineyard, UT 84059For Sale
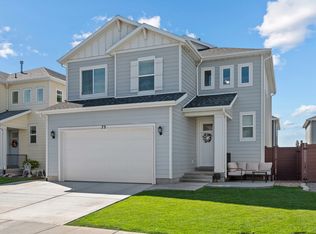 MLS ID #2183448, Curtis McDougal, Mc Dougal & Associates Realtors, LLC. UtahRealEstate.com
 - $799,9005 bd4 ba3.7k sqft50 S Samara St, Vineyard, UT 84059For Sale
 MLS ID #2173822, Timothy Reynolds, Homes International. UtahRealEstate.com
 - $795,0005 bd3 ba3.4k sqft504 S Lake View Dr, Orem, UT 84059For Sale
 MLS ID #2175230, Robert Jess, Shadow Mountain Realty LLC. UtahRealEstate.com
 - $729,0006 bd4 ba3.4k sqft217 N 590 E, Vineyard, UT 84059For SaleMLS ID #2167333, Thomas Gulbrandsen, BOARDWALK REALTY & MANAGEMENT NORTH. UtahRealEstate.com
- $849,9006 bd4 ba3.8k sqft274 S Chardonnay Cir, Vineyard, UT 84059For SaleMLS ID #2180329, Michelle Jensen, Berkshire Hathaway HomeServices Elite Real Estate. UtahRealEstate.com
- $649,9995 bd4 ba3.3k sqft467 E Rue De Paris, Vineyard, UT 84059For SaleMLS ID #2166456, Marcus Case, Berkshire Hathaway HomeServices Elite Real Estate. UtahRealEstate.com
- $819,9005 bd4 ba3.1k sqft97 N Scarlet Maple Dr #4313, Vineyard, UT 84059For SaleMLS ID #2171684, Daniel M. Allphin, Lakeside Real Estate LC. UtahRealEstate.com
- $670,0004 bd4 ba3.2k sqft49 W Paper Bark St, Vineyard, UT 84059For SaleMLS ID #2171113, Robert Ross, Homie. UtahRealEstate.com
- $649,0003 bd2 ba3.1k sqft187 N 480 E, Vineyard, UT 84059For SaleMLS ID #2174026, Brandon Wixom, In Depth Realty (Elite). UtahRealEstate.com
- $829,9006 bd4 ba3.1k sqft35 N Scarlet Maple Dr #4318, Vineyard, UT 84059For SaleMLS ID #2178791, Daniel M. Allphin, Lakeside Real Estate LC. UtahRealEstate.com
- $979,9007 bd4 ba4.5k sqft224 S Aspen Way, Vineyard, UT 84059For SaleMLS ID #2181479, Cody Fehlberg, KW WESTFIELD. UtahRealEstate.com
- $639,9956 bd5 ba3k sqft280 N 750 E, Vineyard, UT 84059For SaleMLS ID #2182227, Ned Chidester, Berkshire Hathaway HomeServices Elite Real Estate. UtahRealEstate.com
- $899,0005 bd4 ba4.2k sqft731 S 45 E, Vineyard, UT 84059For SaleMLS ID #2166411, Michael J. Coutlee, Berkshire Hathaway HomeServices Elite Real Estate. UtahRealEstate.com
- $854,9005 bd4 ba3.5k sqft88 S Keaki Wood, Vineyard, UT 84059For SaleMLS ID #2176917, Steven L DeYoung, Equity Real Estate (Solid). UtahRealEstate.com
- $650,0005 bd3 ba2.9k sqft1122 N 75 E, Orem, UT 84057For SaleMLS ID #2182207, Birk Wolfgramm, Silverback Group Realty LLC. UtahRealEstate.com
- $649,0006 bd3 ba2.7k sqft508 W 700 S, Orem, UT 84058For SaleMLS ID #2183028, Jed Hassinger, Equity Real Estate (Solid). UtahRealEstate.com
- $869,9006 bd4 ba3.7k sqft45 N Scarlet Maple Rd #4317, Vineyard, UT 84059For SaleMLS ID #2171682, Daniel M. Allphin, Lakeside Real Estate LC. UtahRealEstate.com
- $974,9007 bd4 ba4.3k sqft36 W Syracuse Rd, Vineyard, UT 84059For SaleMLS ID #2169238, Trevor Catmull, Equity Real Estate (Advisors). UtahRealEstate.com
- $859,8597 bd4 ba4k sqft213 W Sicula Rd, Vineyard, UT 84059For SaleMLS ID #2141399, Jessica Andreason, Equity Real Estate (Results). UtahRealEstate.com
