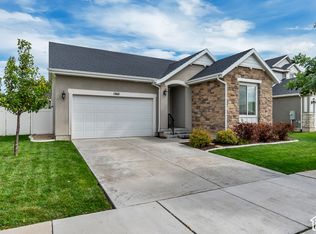
Welcome to a beautifully designed BAY VIEW PLACE a desirable 55+ community, where comfort, elegance, and breathtaking mountain views come together! This move-in-ready home offers the perfect combination of low-maintenance living, modern finishes, and exceptional space for entertaining. The inviting open-concept floor plan features soaring vaulted ceilings, beautiful laminate flooring, abundant natural light, and two stunning fireplaces. The gourmet kitchen is a showstopper, boasting crisp white cabinetry, stainless steel appliances, cabinet lighting, generous counter space, and an oversized island perfect for gathering with family and friends. Enjoy the convenience of main-level living, complete with a spacious primary suite, walk-in closet, laundry room, and dedicated home office/bedroom. The fully finished basement takes this home to another level, offering additional bedrooms, a spacious family room and a convenient kitchenette ideal for entertaining, hosting guests, or creating your own private retreat. Step outside to enjoy a beautifully landscaped yard, covered outdoor living space, and spectacular views of the surrounding mountains and lake. A two-car garage with electric car hookup and workbench, the attractive modern farmhouse exterior with copper-colored accent, outdoor jellyfish lighting and complete this exceptional property. Why settle for ordinary when you can have it all? Experience the lifestyle you've worked hard for in a home that truly has it all. Schedule your private showing today! Square Footage figures are provided as a courtesy estimate only. Buyer is advised to obtain an independent measurements.
For sale
$795,900
1812 S Sky Way, Provo, UT 84601
5beds
3,156sqft
Single Family Residence
Built in 2022
2,178 Square Feet Lot
$-- Zestimate®
$252/sqft
$140/mo HOA
What's special
Modern finishesCrisp white cabinetryBeautifully landscaped yardBeautiful laminate flooringBreathtaking mountain viewsInviting open-concept floor planMain-level living
- 3 days
- 145
- 1
Zillow last checked:
Listing updated:
Listed by:
Giovanni Della Corte 801-318-7140,
United Real Estate Advantage
Source: UtahRealEstate.com,MLS#: 2192111
Facts & features
Interior
Bedrooms & bathrooms
- Bedrooms: 5
- Bathrooms: 3
- Full bathrooms: 2
- 3/4 bathrooms: 1
- Main level bedrooms: 2
Rooms
- Room types: Master Bathroom
Primary bedroom
- Level: First
Heating
- Forced Air
Cooling
- Central Air, Ceiling Fan(s)
Appliances
- Included: Dryer, Refrigerator, Washer, Double Oven
- Laundry: Electric Dryer Hookup
Features
- Wet Bar, Separate Bath/Shower, Walk-In Closet(s), Vaulted Ceiling(s)
- Flooring: Carpet, Laminate
- Doors: French Doors
- Windows: Blinds, Plantation Shutters, Window Coverings, Double Pane Windows
- Basement: Full
- Number of fireplaces: 2
- Fireplace features: Fireplace Equipment
Interior area
- Total structure area: 3,156
- Total interior livable area: 3,156 sqft
- Finished area above ground: 1,586
- Finished area below ground: 1,570
Property
Parking
- Total spaces: 2
- Parking features: Garage - Attached
- Attached garage spaces: 2
Accessibility
- Accessibility features: Accessible Doors, Accessible Hallway(s), Single Level Living
Features
- Stories: 2
- Patio & porch: Covered Deck
- Exterior features: Lighting
- Fencing: Full
- Has view: Yes
- View description: Lake, Mountain(s)
- Has water view: Yes
- Water view: Lake
Lot
- Size: 2,178 Square Feet
- Features: Curb & Gutter, Drip Irrigation: Auto-Full
- Residential vegetation: Landscaping: Full
Details
- Parcel number: 357990030
- Zoning: RES
- Zoning description: Single-Family
Construction
Type & style
- Home type: SingleFamily
- Architectural style: Rambler/Ranch
- Property subtype: Single Family Residence
Materials
- Asphalt, Stone, Cement Siding
- Roof: Asphalt
Condition
- Blt./Standing
- New construction: No
- Year built: 2022
Utilities & green energy
- Sewer: Public Sewer, Sewer: Public
- Water: Culinary
- Utilities for property: Natural Gas Connected, Electricity Connected, Sewer Connected, Water Connected
Community & HOA
Community
- Features: Sidewalks
- Subdivision: Bay View Place
HOA
- Has HOA: Yes
- Amenities included: Maintenance, Picnic Area, Snow Removal
- Services included: Maintenance Grounds
- HOA fee: $140 monthly
- HOA name: Rusty McNeal
- HOA phone: 385-695-6666
Location
- Region: Provo
Financial & listing details
- Price per square foot: $252/sqft
- Annual tax amount: $4,000
- Date on market: 10/20/2026
- Listing terms: Cash,Conventional,FHA,VA Loan
- Inclusions: Ceiling Fan, Dryer, Fireplace Equipment, Refrigerator, Washer, Window Coverings
- Acres allowed for irrigation: 0
- Electric utility on property: Yes
Estimated market value
Not available
Estimated sales range
Not available
Not available
Price history
| Date | Event | Price |
|---|---|---|
| 10/20/2026 | Listed for sale | $795,900$252/sqft |
Source:  UtahRealEstate.com #2192111 Report a problem | ||
Public tax history
Tax history is unavailable.
Monthly payment
Est. payment
Payment breakdown
Explore the cost of this home by adjusting the details. Changes won't be saved.Climate risks
Neighborhood: Provost South
Nearby schools
Schools provided by the listing agent
- Elementary: Spring Creek
- Middle: Centennial
- High: Timpview
- District: Provo
Source: UtahRealEstate.com. This data may not be complete. We recommend contacting the local school district to confirm school assignments for this home.
Similar homes
- $629,9905 bd3 ba2.7k sqft1360 N 3350 W, Provo, UT 84601For Sale
 MLS ID #2191599, Lyndon Dangerfield, Rockwood & Company LLC. UtahRealEstate.com
- $825,0006 bd4 ba3.7k sqft1447 W Meadow Ln, Mapleton, UT 84664For Sale
 MLS ID #2189702, Joshua Sterling, RE/MAX Associates. UtahRealEstate.com
- $594,9005 bd3 ba3.2k sqft994 S Slate Canyon Dr, Provo, UT 84606For Sale
 MLS ID #2181999, Steven R Barton, Equity Real Estate (Solid). UtahRealEstate.com
- $789,9005 bd3 ba3k sqft1853 S Laguna Vista Dr, Orem, UT 84058For Sale
 MLS ID #2183177, Heather Adams, Homes International. UtahRealEstate.com
- $880,0004 bd3 ba3.9k sqft1383 W Watson Ln, Lindon, UT 84042For SaleMLS ID #2192334, Glade Snyder, Benchmark Utah LLC. UtahRealEstate.com
- $700,0005 bd4 ba3.3k sqft1304 N 150 E, Springville, UT 84663For SaleMLS ID #2183427, Jennifer Sainsbury, Bybee & Co Realty, LLC. UtahRealEstate.com
- $849,9006 bd4 ba3.5k sqft1997 E 600 S, Springville, UT 84663For SaleMLS ID #2183579, Kristina Fry, KW WESTFIELD. UtahRealEstate.com
- $630,0004 bd4 ba2.7k sqft807 Hillsdale Ln, Provo, UT 84606For SaleMLS ID #2150705, Michael Judd, KW WESTFIELD. UtahRealEstate.com
- $599,9005 bd3 ba3k sqft240 N 300 E, Springville, UT 84663For SaleMLS ID #2183390, Tyler Shenk, Real Broker, LLC. UtahRealEstate.com
- $799,9007 bd4 ba3.9k sqft892 W 1340 S, Spanish Fork, UT 84660For SaleMLS ID #2170825, Geoffrey Butler, Equity Real Estate (Utah). UtahRealEstate.com
- $599,9005 bd4 ba3.2k sqft2844 S Island Fox Ln, Saratoga Springs, UT 84045For SaleMLS ID #2192716, Ryan Ogden, Realtypath LLC (Executives). UtahRealEstate.com
- $800,0007 bd6 ba4.4k sqft1013 S 200 W, Orem, UT 84058For SaleMLS ID #2183994, Kendell O'Boyle, SimpliHOM. UtahRealEstate.com
- $594,9994 bd3 ba2.1k sqft1184 W 1200 S, Springville, UT 84663For SaleMLS ID #2181939, Cameron Ketch, Entrust Property Management LLC. UtahRealEstate.com
- $680,0005 bd4 ba3.4k sqft2194 W Autumn Dr, Mapleton, UT 84664For SaleMLS ID #2182978, Lisa R Hill, Realtypath LLC (Home and Family). UtahRealEstate.com
- $819,9004 bd4 ba2.9k sqft629 S 850 W, American Fork, UT 84003For SaleMLS ID #2185642, Justin Crane, Century 21 Everest. UtahRealEstate.com
- $819,9005 bd4 ba4.3k sqft864 S 100 E, Salem, UT 84653For SaleMLS ID #2185475, Kaitlin Bradshaw, Presidio Real Estate. UtahRealEstate.com
- $599,0004 bd3 ba2.1k sqft1343 W 1250 S, Springville, UT 84663For SaleMLS ID #2181710, Lucio Holdaway, Real Broker, LLC. UtahRealEstate.com
- $749,0005 bd3 ba3.4k sqft1334 E 1380 N, Lehi, UT 84043For SaleMLS ID #2188440, Tracy Padgett, Realtypath LLC. UtahRealEstate.com
- $679,9005 bd3 ba3.3k sqft1320 N 600 W, Orem, UT 84057For SaleMLS ID #2189542, Robert Ross, Homie. UtahRealEstate.com
- $825,0006 bd4 ba4k sqft897 S 100 E, Salem, UT 84653For SaleMLS ID #2184973, Joanna Williams, Century 21 Everest. UtahRealEstate.com
