This inviting 2-story Hamilton Traditional home, situated on a spacious 0.22-acre corner lot, combines timeless craftsmanship with modern upgrades, including a separate basement entrance with 9-foot foundation walls and its own private walk-up-perfect for turning the basement into a separate apartment for rental income, multi-generational living, or a guest suite. The main level features a spacious kitchen with extended-height bluff maple cabinetry, sleek quartz countertops, stainless steel gas appliances with double ovens, with laminate hardwood, tile, and carpet flooring flowing seamlessly throughout. The great room is anchored by a cozy gas fireplace, a large office space, and the owner's suite offers a relaxing retreat.The large corner lot enhances curb appeal alongside a 3-car garage with a side Entrance this is surely a head turner come check it out!
For sale
Price cut: $10K (8/29)
$964,999
558 N Hampton Ln, Lindon, UT 84042
4beds
3,978sqft
Single Family Residence
Built in 2022
9,583 Square Feet Lot
$954,900 Zestimate®
$243/sqft
$31/mo HOA
What's special
Spacious kitchenExtended-height bluff maple cabinetryLarge office spaceSleek quartz countertops
- 59 days
- 229
- 25
Zillow last checked:
Listing updated:
Listed by:
Adam Icenogle 385-644-1055,
Homie
Source: UtahRealEstate.com,MLS#: 2176960
Facts & features
Interior
Bedrooms & bathrooms
- Bedrooms: 4
- Bathrooms: 3
- Full bathrooms: 2
- 1/2 bathrooms: 1
- Partial bathrooms: 1
- Main level bedrooms: 1
Rooms
- Room types: Master Bathroom
Primary bedroom
- Level: First
Heating
- Forced Air, Central, >= 95% efficiency
Cooling
- Central Air
Appliances
- Included: Portable Dishwasher, Microwave, Range Hood, Disposal, Double Oven, Gas Oven, Gas Range
Features
- Separate Bath/Shower, Walk-In Closet(s), Vaulted Ceiling(s), Silestone Countertops
- Flooring: Carpet, Laminate, Tile
- Doors: Sliding Doors
- Windows: Blinds, Bay Window(s), Double Pane Windows
- Basement: Full,Basement Entrance,Walk-Out Access
- Number of fireplaces: 1
- Fireplace features: Fireplace Insert, Insert, Gas Log
Interior area
- Total structure area: 3,978
- Total interior livable area: 3,978 sqft
- Finished area above ground: 2,257
Property
Parking
- Total spaces: 9
- Parking features: Garage - Attached
- Attached garage spaces: 3
- Uncovered spaces: 6
Features
- Levels: Two
- Stories: 3
- Patio & porch: Porch, Open Porch
- Exterior features: Lighting
Lot
- Size: 9,583 Square Feet
- Features: Curb & Gutter
Details
- Parcel number: 347120823
- Zoning description: Single-Family
Construction
Type & style
- Home type: SingleFamily
- Property subtype: Single Family Residence
Materials
- Stone, Stucco, Cement Siding
- Roof: Asphalt,Pitched
Condition
- Blt./Standing
- New construction: No
- Year built: 2022
Details
- Warranty included: Yes
Utilities & green energy
- Sewer: Public Sewer, Sewer: Public
- Water: Culinary
- Utilities for property: Natural Gas Connected, Electricity Connected, Sewer Connected, Water Connected
Community & HOA
Community
- Features: Sidewalks
- Subdivision: Anderson
HOA
- Has HOA: Yes
- Amenities included: Barbecue, Biking Trails, Trail(s), Picnic Area, Playground, Tennis Court(s)
- HOA fee: $31 monthly
- HOA name: CCMC
- HOA phone: 801-254-8062
Location
- Region: Lindon
Financial & listing details
- Price per square foot: $243/sqft
- Tax assessed value: $700,200
- Annual tax amount: $3,077
- Date on market: 8/4/2026
- Listing terms: Cash,Conventional,FHA,VA Loan
- Inclusions: Dishwasher: Portable, Fireplace Insert, Microwave, Range, Range Hood
- Exclusions: Dryer, Washer
- Acres allowed for irrigation: 0
- Electric utility on property: Yes
- Road surface type: Paved
Estimated market value
$954,900
$907,000 - $1.00M
$4,202/mo
Price history
| Date | Event | Price |
|---|---|---|
| 8/29/2026 | Price change | $964,999-1%$243/sqft |
Source:  UtahRealEstate.com #2176960 Report a problem UtahRealEstate.com #2176960 Report a problem | ||
| 8/18/2026 | Price change | $974,999-1%$245/sqft |
Source: UtahRealEstate.com #2176960 Report a problem | ||
| 8/6/2026 | Listed for sale | $984,999$248/sqft |
Source: UtahRealEstate.com #2176960 Report a problem | ||
Public tax history
| Year | Property taxes | Tax assessment |
|---|---|---|
| 2025 | $3,078 +4.4% | $700,200 +6.1% |
| 2024 | $2,949 +2.3% | $659,900 -4.8% |
| 2023 | $2,883 | $692,900 |
Find assessor info on the county website
Monthly payment
Est. payment
Payment breakdown
Explore the cost of this home by adjusting the details. Changes won't be saved.Climate risks
Neighborhood: 84042
Nearby schools
Schools provided by the listing agent
- Elementary: Aspen
- Middle: Oak Canyon
- High: Pleasant Grove
- District: Alpine
Source: UtahRealEstate.com. This data may not be complete. We recommend contacting the local school district to confirm school assignments for this home.
Similar homes
- $819,9994 bd4 ba2.9k sqft629 S 850 W, American Fork, UT 84003For Sale

 MLS ID #2185642, Justin Crane, Century 21 Everest. UtahRealEstate.com
 - $887,0005 bd3 ba5.3k sqft1033 N Highpass Dr, Saratoga Springs, UT 84045For Sale
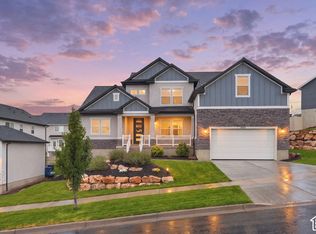 MLS ID #2188895, Gabrielle Schaefer, Real Broker, LLC. UtahRealEstate.com
 - $660,0004 bd3 ba2k sqft967 W 1050 S, American Fork, UT 84003For Sale
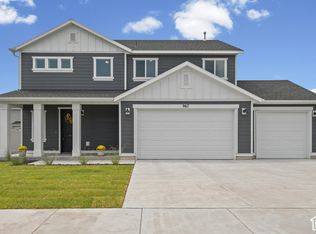 MLS ID #2188984, Smith Alley, Berkshire Hathaway HomeServices Utah Properties (North Salt Lake). UtahRealEstate.com
 - $849,9004 bd4 ba5.3k sqft1904 S Links Dr, Saratoga Springs, UT 84045For Sale
 MLS ID #2152035, Courtney Nielsen, KW WESTFIELD. UtahRealEstate.com
 - $1,089,0006 bd5 ba4.5k sqft5954 W Canterbury Park Cir, Highland, UT 84003For SaleMLS ID #2178828, Rebecca Jensen, The Tollstrup Group. UtahRealEstate.com
- $994,9004 bd4 ba4.8k sqft14798 S Glacial Peak Dr, Draper, UT 84020For SaleMLS ID #2158790, Christopher Miller, Century 21 Everest. UtahRealEstate.com
- $769,0005 bd4 ba4.4k sqft1907 S Centennial Blvd, Saratoga Springs, UT 84045For SaleMLS ID #2167637, Scott Willey, Real Broker, LLC. UtahRealEstate.com
- $850,0007 bd4 ba4k sqft213 W Sicula Rd, Vineyard, UT 84059For SaleMLS ID #2141399, Jessica Andreason, Equity Real Estate (Results). UtahRealEstate.com
- $649,9004 bd4 ba2.7k sqft73 W 510 N, Vineyard, UT 84059For SaleMLS ID #2183448, Curtis McDougal, Mc Dougal & Associates Realtors, LLC. UtahRealEstate.com
- $649,9005 bd4 ba3.1k sqft212 N 590 E, Vineyard, UT 84059For SaleMLS ID #2185248, Christie L Wilson, Mountain Valley Real Estate Consultants LLC. UtahRealEstate.com
- $875,0007 bd4 ba4.7k sqft67 S Keaki Wood, Vineyard, UT 84059For SaleMLS ID #2181103, John Woodley, Woodley Real Estate. UtahRealEstate.com
- $799,9005 bd4 ba3.8k sqft3149 N Park Cottage Way, Lehi, UT 84043For SaleMLS ID #2178703, Jason West, Century 21 Everest. UtahRealEstate.com
- $779,9003 bd2 ba4.7k sqft2839 S Drake Ave, Saratoga Springs, UT 84045For SaleMLS ID #2176813, Daniel Dixon, RE/MAX Associates. UtahRealEstate.com
- $613,0004 bd3 ba2.1k sqft1184 S 1325 W, Springville, UT 84663For SaleMLS ID #2188785, Liana Brown, Presidio Real Estate. UtahRealEstate.com
- $750,0005 bd4 ba3.6k sqft506 N Commodore Ln, Saratoga Springs, UT 84045For SaleMLS ID #2166925, Kaylee Burgess, Equity Real Estate (Prosper Group). UtahRealEstate.com
- $1,075,0006 bd4 ba4.8k sqft4187 N 900 W, Lehi, UT 84043For SaleMLS ID #2181630, Sarah Martindale, Real Broker, LLC. UtahRealEstate.com
- $790,0005 bd3 ba3.3k sqft273 W 400 S, Lehi, UT 84043For SaleMLS ID #2178919, JoAnn Ortega, Homie. UtahRealEstate.com
- $699,0004 bd3 ba3.5k sqft463 N Hill View Dr #2027, Saratoga Springs, UT 84045For SaleMLS ID #2172791, Kyle Tucker, Real Broker, LLC. UtahRealEstate.com
- $679,9004 bd4 ba2.8k sqft862 W 1080 S, American Fork, UT 84003For SaleMLS ID #2169232, Susy Clyde, KW WESTFIELD. UtahRealEstate.com
