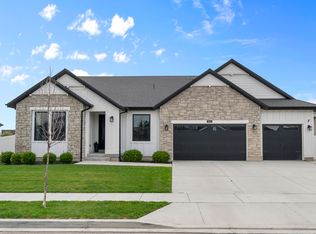
This Lehi home feels instantly welcoming the moment you step inside. Sunlit rooms, warm finishes, and an easy, openlayout create a space that's perfect for everyday living. The kitchen anchors the home with plenty of room to cook, gather, and connect. The primary suite is a peaceful retreat, and the additional bedrooms offer comfort for family or guests. A fullyfinished basement provides even more room to grow-movie nights, game nights, or a home office, whatever fits your lifestyle. Outside, the backyard offers a quiet place to unwind. With Olympic parks a block away, shopping, and schoolsclose by, this is a home where convenience meets comfort. The roof is only 6 years old along with two water heaters 2 furnaces and A/C units well serviced and maintained. Special features are huge crawl space, cold storage under thestairs, garage and shed for extra storage.
For sale
$829,900
1646 N 2520 W, Lehi, UT 84043
5beds
3,782sqft
Single Family Residence
Built in 2002
0.25 Acres Lot
$816,100 Zestimate®
$219/sqft
$-- HOA
What's special
Easy open layoutSunlit roomsWarm finishes
- 12 hours
- 66
- 2
Zillow last checked:
Listing updated:
Listed by:
Sandee Miller 801-842-1882,
Realtypath LLC (Central)
Source: UtahRealEstate.com,MLS#: 2183490
Facts & features
Interior
Bedrooms & bathrooms
- Bedrooms: 5
- Bathrooms: 4
- Full bathrooms: 3
- 1/2 bathrooms: 1
- Partial bathrooms: 1
Rooms
- Room types: Den/Office, Great Room, Updated Kitchen
Primary bedroom
- Level: Second
Heating
- Forced Air, Central
Cooling
- Central Air, Ceiling Fan(s)
Appliances
- Included: Dryer, Microwave, Refrigerator, Washer, Disposal, Free-Standing Range
Features
- Dry Bar, Separate Bath/Shower, Walk-In Closet(s), Vaulted Ceiling(s)
- Flooring: Carpet, Hardwood, Tile, Vinyl
- Doors: French Doors
- Windows: Blinds, Drapes, Window Coverings, Bay Window(s), Double Pane Windows
- Basement: Full
- Number of fireplaces: 1
- Fireplace features: Gas Log
Interior area
- Total structure area: 3,782
- Total interior livable area: 3,782 sqft
- Finished area above ground: 2,682
- Finished area below ground: 1,100
Property
Parking
- Total spaces: 6
- Parking features: RV Access/Parking
- Attached garage spaces: 2
- Uncovered spaces: 4
Features
- Levels: Two
- Stories: 3
- Patio & porch: Patio, Open Patio
- Exterior features: Swing Set, Trampoline
- Has spa: Yes
- Spa features: Jetted Tub
- Fencing: Full
- Has view: Yes
- View description: Mountain(s), Valley
Lot
- Size: 0.25 Acres
- Features: Curb & Gutter, Secluded, Sprinkler: Auto-Full
- Topography: Terrain
- Residential vegetation: Fruit Trees, Landscaping: Full, Mature Trees, Pines, Vegetable Garden
Details
- Additional structures: Storage Shed(s)
- Parcel number: 494210706
- Zoning: RES
- Zoning description: Single-Family
Construction
Type & style
- Home type: SingleFamily
- Property subtype: Single Family Residence
Materials
- Brick, Stucco
- Roof: Asbestos Shingle
Condition
- Blt./Standing
- New construction: No
- Year built: 2002
- Major remodel year: 2021
Utilities & green energy
- Sewer: Public Sewer, Sewer: Public
- Water: Culinary
- Utilities for property: Natural Gas Connected, Electricity Connected, Sewer Connected, Water Connected
Community & HOA
Community
- Subdivision: Parkside Estates
HOA
- Has HOA: No
Location
- Region: Lehi
Financial & listing details
- Price per square foot: $219/sqft
- Annual tax amount: $2,152
- Date on market: 9/4/2026
- Listing terms: Cash,Conventional,FHA,VA Loan
- Inclusions: Ceiling Fan, Dryer, Microwave, Range, Refrigerator, Storage Shed(s), Swing Set, Washer, Window Coverings, Trampoline
- Acres allowed for irrigation: 0
- Electric utility on property: Yes
- Road surface type: Paved
Estimated market value
$816,100
$775,000 - $857,000
$3,505/mo
Price history
| Date | Event | Price |
|---|---|---|
| 9/4/2026 | Listed for sale | $829,900$219/sqft |
Source:  UtahRealEstate.com #2183490 Report a problem UtahRealEstate.com #2183490 Report a problem | ||
Public tax history
Tax history is unavailable.
Monthly payment
Est. payment
Payment breakdown
Explore the cost of this home by adjusting the details. Changes won't be saved.Climate risks
Neighborhood: 84043
Nearby schools
Schools provided by the listing agent
- Elementary: North Point
- Middle: Willowcreek
- High: Lehi
- District: Alpine
Source: UtahRealEstate.com. This data may not be complete. We recommend contacting the local school district to confirm school assignments for this home.

Similar homes
- $820,0006 bd3 ba3.3k sqft2471 W 2150 N, Lehi, UT 84043For Sale
 MLS ID #2182335, Natalie H Kelly, Coldwell Banker Realty (Provo-Orem-Sundance). UtahRealEstate.com
 - $774,0005 bd4 ba3.5k sqft2304 W 70 N, Lehi, UT 84043For Sale
 MLS ID #2172263, Clayton Morgan, Magpie Real Estate, LLC. UtahRealEstate.com
 - $900,0005 bd4 ba4.6k sqft3376 W 2450 N, Lehi, UT 84043For Sale
 MLS ID #2176014, Michael Judd, KW WESTFIELD. UtahRealEstate.com
 - $864,9003 bd3 ba4k sqft3511 W 2500 N, Lehi, UT 84043For Sale
 MLS ID #2177302, Robert D. Green, Lakeside Real Estate LC. UtahRealEstate.com
 - $659,9996 bd3 ba3.3k sqft1080 N 1800 W, Lehi, UT 84043For SaleMLS ID #2172551, Cody Ellison, Mountainland Realty, Inc. UtahRealEstate.com
- $1,075,0007 bd4 ba4.2k sqft1301 N 2350th St W, Lehi, UT 84043For SaleMLS ID #2167373, Lucy Filizola, Equity Real Estate (Results). UtahRealEstate.com
- $655,0006 bd4 ba3.3k sqft4086 W 1470 N, Lehi, UT 84043For SaleMLS ID #2175516, Brenda Manookin, REDFIN CORPORATION. UtahRealEstate.com
- $420,0003 bd3 ba2.4k sqft2581 W Cottonwood Dr, Lehi, UT 84043For SaleMLS ID #2183483, Airu Zhang, Salt Lake Homes Realty. UtahRealEstate.com
- $540,0005 bd4 ba2.1k sqft1898 W Pointe Meadow Loop, Lehi, UT 84043For SaleMLS ID #2175215, Jeffrey S Pincock, Real Broker, LLC. UtahRealEstate.com
- $437,0003 bd3 ba2.2k sqft2630 N Cypress Way, Lehi, UT 84043For SaleMLS ID #2183243, Steve Bojack, Equity Real Estate (Advantage). UtahRealEstate.com
- $1,150,0004 bd3 ba4.8k sqft2888 W River Park Way, Lehi, UT 84043For SaleMLS ID #2162473, Brett R Sellick, Summit Sotheby's International Realty. UtahRealEstate.com
- $434,9004 bd3 ba2.2k sqft1714 N 3870 W, Lehi, UT 84043For SaleMLS ID #2183010, Samuel Newell, KW Utah Realtors Keller Williams (Brickyard). UtahRealEstate.com
- $715,9003 bd3 ba3.6k sqft3970 W 860 N #537, Lehi, UT 84048New ConstructionMLS ID #2182289, Amanda Pierce, Edge Realty. UtahRealEstate.com
- $420,0004 bd4 ba2k sqft2159 N 2080 W, Lehi, UT 84043For SaleMLS ID #2180621, Ashlyn Reilly, LPT REALTY, LLC. UtahRealEstate.com
