Absolutely stunning home!! Like-new 3 year old D.R. Horton home in pristine condition! Custom upgrades throughout including; quartz counters, extra large island, double ovens, gas range, double vanity in the master, separate garden tub & shower, oversized master walk-in closet, 2 electric fireplaces, lighting, LVP flooring, tankless water heater, custom walls/trim/ceilings, french door on office, beams, covered patio, epoxy garage floors, painted garage walls, built-in gas fire pit, permanent exterior lighting, walk-out basement, electric car charging station, deep 3rd car garage, garden boxes with drip lines, huge 50ft long x 20ft wide RV pad, smart thermostat, video doorbell, built-in porch swing & water feature. This home boasts an open & bright floor plan, open area & no neighbors across the street, meticulous landscaping, two parks you can see from the front porch & Jordan River trail across the street. Unfinished basement with a walk-out & cold storage. There is a community pool, pickleball courts, basketball courts, playgrounds, clubhouse, a pump track, walking trails & picnic area. Excellent area & home! Must see! Buyer to verify all info.
For sale
$1,099,900
3146 W Allred Dr, Lehi, UT 84043
3beds
4,928sqft
:
Get pre-qualified$6,315/mo
Single Family Residence
Built in 2023
10,454 Square Feet Lot
$1,074,400 Zestimate®
$223/sqft
$50/mo HOA
What's special
Covered patioEpoxy garage floorsElectric car charging stationPainted garage wallsLvp flooringPermanent exterior lightingMeticulous landscaping
- 24 days |
- 894 |
- 30 |
Zillow last checked:
Listing updated:
Listed by:
Ashley Pead 801-787-7779,
R and R Realty LLC
Source: UtahRealEstate.com,MLS#: 2169008
Facts & features
Interior
Bedrooms & bathrooms
- Bedrooms: 3
- Bathrooms: 3
- Full bathrooms: 2
- 1/2 bathrooms: 1
- Partial bathrooms: 1
- Main level bedrooms: 3
Rooms
- Room types: Master Bathroom, Den/Office, Great Room
Primary bedroom
- Level: First
Heating
- Forced Air
Cooling
- Central Air, Ceiling Fan(s)
Appliances
- Included: Portable Dishwasher, Microwave, Disposal, Double Oven, Oven, Gas Range, Built-In Range, Instant Hot Water
- Laundry: Electric Dryer Hookup
Features
- Dry Bar, Separate Bath/Shower, Walk-In Closet(s), Floor Drains, Smart Thermostat
- Flooring: Carpet, Tile
- Doors: French Doors, Sliding Doors
- Windows: Full, Shades, Window Coverings, Bay Window(s), Double Pane Windows
- Basement: Entrance,Full,Walk-Out Access,Basement Entrance
- Number of fireplaces: 2
Interior area
- Total structure area: 4,928
- Total interior livable area: 4,928 sqft
- Finished area above ground: 2,417
Video & virtual tour
Property
Parking
- Total spaces: 11
- Parking features: Covered, Open, Secured, RV Access/Parking, Secured Parking
- Attached garage spaces: 3
- Uncovered spaces: 8
Accessibility
- Accessibility features: Accessible Doors, Fully Accessible, Single Level Living
Features
- Stories: 2
- Patio & porch: Covered, Covered Deck, Covered Patio
- Exterior features: Entry (Foyer), Lighting
- Has private pool: Yes
- Pool features: Gunite, Fenced, Heated, In Ground, Association
- Fencing: Full
- Has view: Yes
- View description: Lake, Mountain(s)
- Has water view: Yes
- Water view: Lake
Lot
- Size: 10,454 Square Feet
- Features: Corner Lot, Curb & Gutter, Secluded, Sprinkler: Auto-Full
- Topography: Terrain
- Residential vegetation: Landscaping: Full, Vegetable Garden
Details
- Parcel number: 656760655
- Zoning description: Single-Family
Construction
Type & style
- Home type: SingleFamily
- Architectural style: Rambler/Ranch
- Property subtype: Single Family Residence
Materials
- Cement Siding
- Roof: Asphalt
Condition
- Blt./Standing
- New construction: No
- Year built: 2023
Utilities & green energy
- Sewer: Public Sewer, Sewer: Public
- Water: Culinary, Secondary
- Utilities for property: Natural Gas Connected, Electricity Connected, Sewer Connected, Water Connected
Community & HOA
Community
- Features: Clubhouse, Sidewalks
- Security: Fire Alarm, Video Door Bell(s)
- Subdivision: Cold Spring Ranch
HOA
- Has HOA: Yes
- Amenities included: Biking Trails, Clubhouse, Picnic Area, Playground, Pool
- HOA fee: $50 monthly
- HOA name: Advantage Management
- HOA phone: 801-235-7368
Location
- Region: Lehi
Financial & listing details
- Price per square foot: $223/sqft
- Tax assessed value: $829,500
- Annual tax amount: $3,815
- Date on market: 7/1/2026
- Listing terms: Cash,Conventional
- Inclusions: Ceiling Fan, Dishwasher: Portable, Microwave, Range, Window Coverings, Video Door Bell(s), Smart Thermostat(s)
- Exclusions: Dryer, Freezer, Gas Grill/BBQ, Refrigerator, Washer
- Acres allowed for irrigation: 0
- Electric utility on property: Yes
- Road surface type: Paved
Estimated market value
$1,074,400
$1.02M - $1.13M
$3,944/mo
Price history
| Date | Event | Price |
|---|---|---|
| 7/1/2026 | Listed for sale | $1,099,900$223/sqft |
Source:  UtahRealEstate.com #2169008 Report a problem UtahRealEstate.com #2169008 Report a problem | ||
Public tax history
| Year | Property taxes | Tax assessment |
|---|---|---|
| 2025 | $3,815 +2.8% | $829,500 +4.9% |
| 2024 | $3,710 +89.3% | $790,600 +216.9% |
| 2023 | $1,961 -5% | $249,500 -2% |
| 2022 | $2,064 | $254,600 |
Find assessor info on the county website
Monthly payment
Est. payment
Payment breakdown
Explore the cost of this home by adjusting the details. Changes won't be saved.Climate risks
Neighborhood: 84043
Nearby schools
GreatSchools rating
- 7/10North Point SchoolGrades: PK-6Distance: 1.9 mi
- 7/10Willowcreek Middle SchoolGrades: 7-9Distance: 0.9 mi
- 6/10Lehi High SchoolGrades: 10-12Distance: 3.2 mi
Schools provided by the listing agent
- Elementary: North Point
- Middle: Willowcreek
- High: Lehi
- District: Alpine
Source: UtahRealEstate.com. This data may not be complete. We recommend contacting the local school district to confirm school assignments for this home.
- $791,9004 bd2 ba2.6k sqft3147 W Hazel Dr, Lehi, UT 84043Off Market
- $802,1003 bd2 ba1.9k sqft3125 W Hazel Dr, Lehi, UT 84043Off Market
- $797,3004 bd2 ba2.6k sqft3106 W Allred Dr, Lehi, UT 84043Off Market
- $767,9004 bd2 ba2.9k sqft3105 W Hazel Dr, Lehi, UT 84043Off Market
- $906,8005 bd4 ba4.5k sqft3148 W Hazel Dr, Lehi, UT 84043Off Market
- $737,1003 bd3 ba1.9k sqft3104 W Hazel Dr, Lehi, UT 84043Off Market
- $1,033,000-- bd-- ba-- sqft710 N Pearl Dr, Lehi, UT 84043Off Market
- $759,6004 bd2 ba2.6k sqft3141 W Watercress Dr, Lehi, UT 84043Off Market
A local agent can set up tours, give advice and negotiate with sellers.
Similar homes
- $999,0006 bd4 ba4.3k sqft3958 N Morning Burst Ln, Lehi, UT 84043For Sale
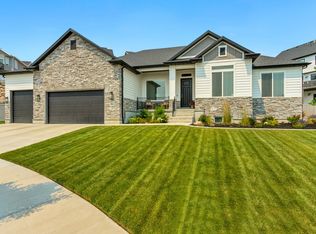
 MLS ID #2167687, Andrew Kent, Rooted and Co LLC. UtahRealEstate.com
 - $1,425,0005 bd4 ba4.4k sqft2497 W 1350 N, Lehi, UT 84043For Sale
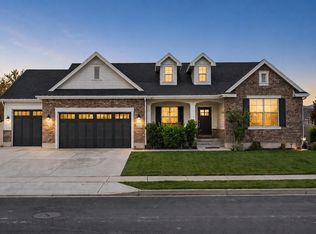 MLS ID #2167101, Alitzel Torres Garza, Top Hill Realty, LLC. UtahRealEstate.com
 - $875,0005 bd5 ba3.8k sqft1772 W 1650 S, Lehi, UT 84043For Sale
 MLS ID #2166352, Dorothy Bell, Selling Utah Real Estate. UtahRealEstate.com
 - $999,5006 bd4 ba4.7k sqft1368 W Wasatch Dr, Saratoga Springs, UT 84045For Sale
 MLS ID #2170989, John Von Gunten, Equity Real Estate (West). UtahRealEstate.com
 - $562,4003 bd3 ba2.9k sqft3835 W Cold Pond Ave, Lehi, UT 84043For SaleMLS ID #2145613, Phil Richardson, Berkshire Hathaway HomeServices Utah Properties (Salt Lake). UtahRealEstate.com
- $1,079,9004 bd4 ba3.5k sqft5948 N Canyon Rim Rd #617, Lehi, UT 84048New ConstructionMLS ID #2169109, Joshua J Lee, Fieldstone Realty LLC. UtahRealEstate.com
- $1,079,9004 bd4 ba3.5k sqft5948 N Canyon Rim Rd #617, Lehi, UT 84043New ConstructionFieldstone Homes
- $585,0005 bd3 ba3.1k sqft3701 W 1330 N, Lehi, UT 84043For SaleMLS ID #2151247, Elvis Ryan, Equity Real Estate (South Valley). UtahRealEstate.com
- $850,0005 bd4 ba3.7k sqft1904 E Janie Cir, Saratoga Springs, UT 84045For SaleMLS ID #2170391, Tyler Monteath, The Monteath Group Real Estate. UtahRealEstate.com
- $859,0003 bd3 ba3.9k sqft2993 E Lake Vista Dr, Eagle Mountain, UT 84005For SaleMLS ID #2167432, Jared Love, Summit Oak Realty LLC. UtahRealEstate.com
- $1,420,0004 bd3 ba5.2k sqft10216 N Riverside Ln, Highland, UT 84003For SaleMLS ID #2172364, Gayle Jex, Berkshire Hathaway HomeServices Elite Real Estate. UtahRealEstate.com
- $990,0004 bd3 ba5.1k sqft3582 S Garibaldi Way, Saratoga Springs, UT 84045For SaleMLS ID #2143589, Danyl Foulger, The Agency Salt Lake City. UtahRealEstate.com
- $1,039,0005 bd4 ba4.5k sqft6628 W Sky Bird Cir, Herriman, UT 84096For SaleMLS ID #2171501, Michael Heslop, Jupidoor LLC. UtahRealEstate.com
- $604,8003 bd4 ba3.1k sqft4357 W 2360 N, Lehi, UT 84043For SaleMLS ID #2142446, Dan Nix, Coldwell Banker Realty (Davis County). UtahRealEstate.com
- $1,615,0006 bd5 ba5.5k sqft793 S 350 E, Lehi, UT 84043For SaleMLS ID #2156555, Parker Young, Lakeside Real Estate LC. UtahRealEstate.com
- $1,298,9004 bd4 ba3.5k sqft1795 W Chaco Cir #103, Lehi, UT 84048For SaleMLS ID #2166630, Joshua J Lee, Fieldstone Realty LLC. UtahRealEstate.com
- $1,350,0006 bd5 ba4.4k sqft1318 E Abigail Ln, Eagle Mountain, UT 84005For SaleMLS ID #2163118, Joshua Wagstaff, Wasatch Land Advisors LLC. UtahRealEstate.com
- $748,0005 bd4 ba3.7k sqft1224 W Peak Pl, Saratoga Springs, UT 84045For SaleMLS ID #2170663, Bart Anthony, KW WESTFIELD. UtahRealEstate.com
- $899,8006 bd5 ba4.1k sqft2049 S Roan Ave, Saratoga Springs, UT 84045For SaleMLS ID #2172481, Brett Henry, Simple Choice Real Estate. UtahRealEstate.com
- $1,149,9995 bd4 ba4.8k sqft12008 S Reeves Ln, Riverton, UT 84065For SaleMLS ID #2155323, Taylor Young, Lakeside Real Estate LC. UtahRealEstate.com
