Fully Furnished Model Home -Step into luxury and move in tomorrow! This stunning Stella Farmhouse model home is now available fully furnished and loaded with every premium upgrade. Situated on a premium walkout homesite in the prestigious Canyon Point community, this home delivers mountain & valley views and impeccable design from top to bottom. All furnishings included with qualifying offer! The striking farmhouse exterior features warm white brick, full hardi surrounds, a matte black standing seam metal roof, black windows, and a 3-car garage. Inside, the gourmet kitchen showcases floor-to-ceiling Kemper cabinetry with clearstory stacked uppers, a spacious 6'x5' quartz island, tile backsplash to the ceiling, premium gas appliance package with 36" Kitchenaid cooktop and vented hood, pot filler, apron-front sink, kitchenaid refrigerator and under-cabinet LED lighting. The open main level features hardwood floors, 8' interior doors, a cozy fireplace with rustic stained mantel, flat-black metal railings, and horizontal paneling accent walls in the entry and family room. The spa-inspired primary suite offers a double-sink vanity, walk-in shower with cultured marble surround and full-euro glass enclosure, and a barn door entry to the walk-in closet. The fully finished walkout basement is an entertainer's dream - complete with a custom media built-in, juice bar with KitchenAid mini fridge, full bathroom, and bedroom. Additional highlights include a whole-home smart package with 9 TV locations, 4-zone audio, security system, and smart thermostat; fully finished top-tier landscaping including a gas fireplace in the back yard. Life in Canyon Point means resort-style amenities including a luxury clubhouse, beach-entry pool, tennis and basketball courts, parks, and direct canyon trail access - minutes from premier dining and shopping. Schedule your private tour today! For our next sale in the community, Seller will also include a Seller Paid 5.99% interest rate for qualified buyers, AND provide a 2/1 buy-down to help alleviate the pain of the stubborn interest rates for buyers willing to finance with the sellers preferred lender! That means more room in your budget during those first two years, when you're furnishing rooms, settling in, and making the house your own, followed by a fixed rate that won't climb with the market. It's the best of both worlds: lower payments up front and long-term stability.
For sale
Price increase: $5K (10/9)
$1,299,900
1795 W Chaco Cir #103, Lehi, UT 84048
4beds
3,506sqft
Single Family Residence
Built in 2022
7,840 Square Feet Lot
$1,276,100 Zestimate®
$371/sqft
$104/mo HOA
What's special
Under-cabinet led lightingPot fillerFully finished top-tier landscapingCustom media built-inStriking farmhouse exteriorFully finished walkout basementMountain and valley views
- 123 days
- 256
- 16
Zillow last checked:
Listing updated:
Listed by:
Joshua J Lee 801-232-2503,
Fieldstone Realty LLC,
Matthew Walbruch 801-301-3981,
Fieldstone Realty LLC
Source: UtahRealEstate.com,MLS#: 2166630
Facts & features
Interior
Bedrooms & bathrooms
- Bedrooms: 4
- Bathrooms: 4
- Full bathrooms: 3
- 1/2 bathrooms: 1
- Partial bathrooms: 1
Rooms
- Room types: Den/Office, Great Room
Primary bedroom
- Level: Second
Heating
- Forced Air
Cooling
- Central Air
Appliances
- Included: Dryer, Range Hood, Refrigerator, Washer, Water Softener Owned, Double Oven, Gas Oven, Countertop Range
- Laundry: Electric Dryer Hookup
Features
- Walk-In Closet(s), Vaulted Ceiling(s), Silestone Countertops
- Flooring: Carpet, Laminate, Tile
- Windows: Blinds, Shades, Window Coverings
- Basement: Full,Walk-Out Access
- Number of fireplaces: 1
Interior area
- Total structure area: 3,506
- Total interior livable area: 3,506 sqft
- Finished area above ground: 2,400
- Finished area below ground: 1,106
Property
Parking
- Total spaces: 3
- Parking features: Garage
- Garage spaces: 3
Features
- Levels: Two
- Stories: 3
- Patio & porch: Covered, Porch, Covered Patio, Open Porch
- Pool features: Association
- Fencing: Full
- Has view: Yes
- View description: Mountain(s), Valley
- Frontage length: 20
Lot
- Size: 7,840 Square Feet
- Dimensions: 20.0 x 0.0 x 0.0
- Features: Cul-De-Sac, Curb & Gutter, Sprinkler: Auto-Full, Drip Irrigation: Man-Full, Drip Irrigation: Auto-Full
- Residential vegetation: Landscaping: Full
Details
- Parcel number: 680320103
- Zoning: R1
- Zoning description: Single-Family
Construction
Type & style
- Home type: SingleFamily
- Property subtype: Single Family Residence
Materials
- Brick, Cement Siding
- Roof: Asphalt,Metal
Condition
- Blt./Standing
- New construction: No
- Year built: 2022
Details
- Warranty included: Yes
Utilities & green energy
- Water: Culinary
- Utilities for property: Natural Gas Connected, Electricity Connected, Sewer Connected, Water Connected
Community & HOA
Community
- Features: Clubhouse, Sidewalks
- Security: Security Alarm, Security System
- Subdivision: Canyon Point
HOA
- Has HOA: Yes
- Amenities included: Fitness Center, Trail(s), Picnic Area, Playground, Pool, Tennis Court(s)
- HOA fee: $104 monthly
- HOA name: www.tmma.org
Location
- Region: Lehi
Financial & listing details
- Price per square foot: $371/sqft
- Annual tax amount: $4,500
- Date on market: 6/19/2026
- Listing terms: Cash,Conventional,FHA,VA Loan
- Inclusions: Dryer, Range Hood, Refrigerator, Washer, Water Softener: Own, Window Coverings, Video Door Bell(s), Smart Thermostat(s)
- Acres allowed for irrigation: 0
- Electric utility on property: Yes
- Road surface type: Paved
Estimated market value
$1,276,100
$1.21M - $1.34M
$6,135/mo
Price history
| Date | Event | Price |
|---|---|---|
| 10/9/2026 | Price change | $1,299,900+0.4%$371/sqft |
Source:  UtahRealEstate.com #2166630 Report a problem UtahRealEstate.com #2166630 Report a problem | ||
| 9/11/2026 | Price change | $1,294,900-0.2%$369/sqft |
Source: UtahRealEstate.com #2166630 Report a problem | ||
| 8/19/2026 | Price change | $1,297,900-0.1%$370/sqft |
Source: UtahRealEstate.com #2166630 Report a problem | ||
| 7/8/2026 | Price change | $1,298,900-0.1%$370/sqft |
Source: UtahRealEstate.com #2166630 Report a problem | ||
| 6/19/2026 | Listed for sale | $1,299,900$371/sqft |
Source: UtahRealEstate.com #2166630 Report a problem | ||
Public tax history
Tax history is unavailable.
Monthly payment
Est. payment
Payment breakdown
Explore the cost of this home by adjusting the details. Changes won't be saved.Climate risks
Neighborhood: 84048
Nearby schools
Schools provided by the listing agent
- Elementary: Traverse Mountain
- Middle: Lehi
- High: Skyridge
- District: Alpine
Source: UtahRealEstate.com. This data may not be complete. We recommend contacting the local school district to confirm school assignments for this home.
- $893,5004 bd2 ba2.8k sqft1811 W Chaco Cir, Lehi, UT 84043Off Market
- $1,033,6004 bd4 ba2.6k sqft1779 W Chaco Cir, Lehi, UT 84043Off Market
- from $1,189,9004 bd3 ba4.4k sqftHighland Transitional Plan, Canyon Point, Lehi, UT 84043New Construction
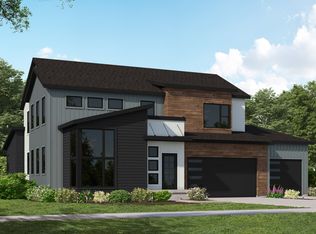
- from $1,349,9004 bd3 ba4.6k sqftEden Modern Farmhouse Plan, Canyon Point, Lehi, UT 84043New Construction

Similar homes
- $1,189,9005 bd5 ba4.4k sqft5910 N Canyon Rim Rd #619, Lehi, UT 84048For Sale

 MLS ID #2178552, Joshua J Lee, Fieldstone Realty LLC. UtahRealEstate.com
 - from $1,299,9003 bd3 ba3.5k sqftStella Modern Farmhouse Plan, Canyon Point, Lehi, UT 84043New Construction
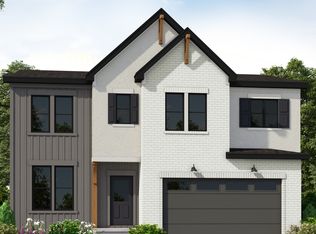 Fieldstone Homes
 - from $1,189,9004 bd3 ba4.4k sqftHighland Transitional Plan, Canyon Point, Lehi, UT 84043New ConstructionFieldstone Homes
- $1,249,9995 bd3 ba4.4k sqft1320 W Summer View Dr, Lehi, UT 84043For Sale
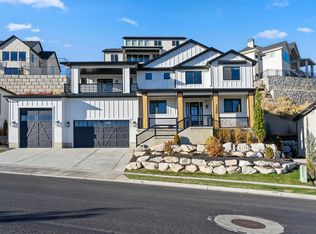 MLS ID #2176584, Jennifer Yeo, Presidio Real Estate. UtahRealEstate.com
 - $1,399,9005 bd4 ba4.4k sqft2497 W 1350 N, Lehi, UT 84043For SaleMLS ID #2167101, Alitzel Torres Garza, Top Hill Realty, LLC. UtahRealEstate.com
- $1,279,9004 bd3 ba4.8k sqft4839 W Step Rock Ln, Herriman, UT 84096For SaleMLS ID #2180014, Ammon Childs, Simple Choice Real Estate. UtahRealEstate.com
- $1,075,0007 bd4 ba4.2k sqft1301 N 2350th St W, Lehi, UT 84043For SaleMLS ID #2167373, Lucy Filizola, Equity Real Estate (Results). UtahRealEstate.com
- $1,099,9006 bd5 ba5k sqft3427 N 775th St W, Lehi, UT 84043For SaleMLS ID #2178443, Daniel Dixon, RE/MAX Associates. UtahRealEstate.com
- $1,190,0006 bd3 ba4.1k sqft15188 S Tall Woods Dr, Draper, UT 84020For SaleMLS ID #2185379, Scott Mills, Mansell Real Estate Inc. UtahRealEstate.com
- $1,149,0005 bd3 ba3.7k sqft13777 S Esther Ann Cir, Draper, UT 84020For SaleMLS ID #2180926, Brooke Pagano Laulu, Signature Group Real Estate. UtahRealEstate.com
- $1,199,0006 bd4 ba4.6k sqft11979 S 275 E, Draper, UT 84020For SaleMLS ID #2177367, Justin Hurd, KW South Valley Keller Williams. UtahRealEstate.com
- $1,450,0006 bd4 ba5k sqft151 E 1450th St N, Lehi, UT 84043For SaleMLS ID #2183225, Mitchell A. Manley, Manley & Company Real Estate. UtahRealEstate.com
- $849,9003 bd3 ba4k sqft3511 W 2500 N, Lehi, UT 84043For SaleMLS ID #2177302, Robert D. Green, Lakeside Real Estate LC. UtahRealEstate.com
- $1,050,0005 bd3 ba4.6k sqft627 W 1390 S, Lehi, UT 84043For SaleMLS ID #2169552, Trent Phippen, Coldwell Banker Realty (Salt Lake-Sugar House). UtahRealEstate.com
- $1,049,9004 bd4 ba4.3k sqft1184 W 2900 N, Lehi, UT 84043For SaleMLS ID #2175204, Brett Cherry, Bravo Realty Services, LLC. UtahRealEstate.com
- $1,299,0005 bd4 ba4.4k sqft1039 N 390 E, American Fork, UT 84003For SaleMLS ID #2184237, Suzy Hunter, Pine Valley Realty. UtahRealEstate.com
- $1,024,9005 bd4 ba4.3k sqft1194 W 2900 N, Lehi, UT 84043For SaleMLS ID #2164986, Kristy Owens, Bravo Realty Services, LLC. UtahRealEstate.com
