** SIGNIFICANT PRICE REDUCTION ** Your opportunity to live in the sought-after Taylor Meadows Subdivision. This like new home on .34 acres comes with fully finished landscape and a fenced yard. The great room has that wow factor with it's open floor plan, high vaulted ceiling welcoming in the natural light from the picture windows, and a cozy fireplace. The kitchen features light granite counters, in-wall double ovens, chef's gas range, a spacious island with bar seating for four, and semi-formal dining. The Primary Suite includes a walk-in closet, double vanity, spacious shower, soaker tub with endless hot water. Enjoy the convenience of Single Floor Living with the kitchen just two steps up from the 3-car garage. Five finished bedrooms with plenty of room to grow in the basement which is framed for 2 additional bedrooms, 1 bath, and a spacious family room. Great floor plan for a potential basement in-law apartment or ADU. Truly "Move in Ready" with refrigerator, washer, and dryer all included. Conveniently located 7 minutes to I-15 and UTA Front Runner Station, 6 minutes to Legacy Rec Center, 12 minutes to Costco, Shopping & Dining, in the Meadows District. Dry Creek Elementary is a 3 minute drive or a short scooter ride. Unwind at nearby Northlake Park & the Utah Lake trail which connects to the Jordan River Parkway and to Patriot Park. This is a beautiful house to call Home. Square footage figures are provided as a courtesy estimate only and were obtained from County Records. Buyer is advised to obtain an independent measurement.
For sale
Price cut: $45K (9/18)
$1,050,000
627 W 1390 S, Lehi, UT 84043
5beds
4,685sqft
Single Family Residence
Built in 2022
0.34 Acres Lot
$1,026,700 Zestimate®
$224/sqft
$-- HOA
What's special
Fenced yardSingle floor livingIn-wall double ovensSemi-formal diningCozy fireplaceHigh vaulted ceilingFully finished landscape
- 85 days
- 696
- 75
Zillow last checked:
Listing updated:
Listed by:
Trent Phippen 801-884-3004,
Coldwell Banker Realty (Salt Lake-Sugar House)
Source: UtahRealEstate.com,MLS#: 2169552
Facts & features
Interior
Bedrooms & bathrooms
- Bedrooms: 5
- Bathrooms: 3
- Full bathrooms: 2
- 1/2 bathrooms: 1
- Partial bathrooms: 1
- Main level bedrooms: 1
Rooms
- Room types: Master Bathroom, Great Room
Primary bedroom
- Level: First
Heating
- Central
Cooling
- Central Air, Ceiling Fan(s)
Appliances
- Included: Dryer, Microwave, Range Hood, Refrigerator, Washer, Disposal, Double Oven, Oven, Gas Range, Built-In Range, Instant Hot Water
- Laundry: Electric Dryer Hookup
Features
- Separate Bath/Shower, Walk-In Closet(s), Vaulted Ceiling(s), Granite Counters
- Flooring: Carpet, Tile
- Windows: Blinds, Drapes, Full, Double Pane Windows
- Basement: Daylight,Full
- Number of fireplaces: 1
- Fireplace features: Fireplace Insert, Insert, Gas Log
Interior area
- Total structure area: 4,685
- Total interior livable area: 4,685 sqft
- Finished area above ground: 2,889
- Finished area below ground: 179
Property
Parking
- Total spaces: 3
- Parking features: Garage - Attached
- Attached garage spaces: 3
Accessibility
- Accessibility features: Single Level Living
Features
- Levels: Two
- Stories: 3
- Patio & porch: Porch, Patio, Open Porch, Open Patio
- Exterior features: Entry (Foyer), Play Gym, Swing Set, Trampoline
- Fencing: Full
- Has view: Yes
- View description: Mountain(s)
- Frontage length: 100
Lot
- Size: 0.34 Acres
- Dimensions: 100.0 x 130.0 x 136.0
- Features: Corner Lot, Curb & Gutter, Sprinkler: Auto-Full, Drip Irrigation: Auto-Full
- Topography: Terrain
- Residential vegetation: Landscaping: Full
Details
- Parcel number: 536370011
- Zoning: RES
- Zoning description: Single-Family
Construction
Type & style
- Home type: SingleFamily
- Property subtype: Single Family Residence
Materials
- Asphalt, Composition, Stone, Stucco
- Roof: Asphalt,Pitched
Condition
- Blt./Standing
- New construction: No
- Year built: 2022
Utilities & green energy
- Sewer: Public Sewer, Sewer: Public
- Water: Culinary, Irrigation: Pressure, Secondary
- Utilities for property: Natural Gas Connected, Electricity Connected, Sewer Connected, Water Connected
Community & HOA
Community
- Features: Sidewalks
- Security: Fire Alarm, Video Door Bell(s), Video Camera(s)
- Subdivision: Taylor Meadows
HOA
- Has HOA: No
Location
- Region: Lehi
Financial & listing details
- Price per square foot: $224/sqft
- Tax assessed value: $897,500
- Annual tax amount: $4,133
- Date on market: 7/3/2026
- Listing terms: Cash,Conventional,FHA,VA Loan
- Inclusions: Ceiling Fan, Dryer, Fireplace Insert, Microwave, Play Gym, Range, Range Hood, Refrigerator, Swing Set, Washer, Trampoline, Video Door Bell(s), Video Camera(s)
- Acres allowed for irrigation: 0
- Electric utility on property: Yes
- Road surface type: Paved
Estimated market value
$1,026,700
$975,000 - $1.08M
$3,366/mo
Price history
| Date | Event | Price |
|---|---|---|
| 9/18/2026 | Price change | $1,050,000-4.1%$224/sqft |
Source:  UtahRealEstate.com #2169552 Report a problem UtahRealEstate.com #2169552 Report a problem | ||
| 8/27/2026 | Price change | $1,095,000-2.7%$234/sqft |
Source: UtahRealEstate.com #2169552 Report a problem | ||
| 7/29/2026 | Price change | $1,125,000-5.5%$240/sqft |
Source: UtahRealEstate.com #2169552 Report a problem | ||
| 7/24/2026 | Price change | $1,190,000-0.8%$254/sqft |
Source: UtahRealEstate.com #2169552 Report a problem | ||
| 7/3/2026 | Listed for sale | $1,200,000$256/sqft |
Source: UtahRealEstate.com #2169552 Report a problem | ||
Public tax history
| Year | Property taxes | Tax assessment |
|---|---|---|
| 2025 | $4,133 +3.5% | $897,500 +5.7% |
| 2024 | $3,992 +40.5% | $849,300 +29.4% |
| 2023 | $2,841 | $656,400 |
Find assessor info on the county website
Monthly payment
Est. payment
Payment breakdown
Explore the cost of this home by adjusting the details. Changes won't be saved.Climate risks
Neighborhood: 84043
Nearby schools
Schools provided by the listing agent
- Elementary: Dry Creek
- Middle: Willowcreek
- High: Lehi
- District: Alpine
Source: UtahRealEstate.com. This data may not be complete. We recommend contacting the local school district to confirm school assignments for this home.
Similar homes
- $1,050,0006 bd5 ba4.2k sqft528 W Autumn Hills Blvd, Lehi, UT 84043For Sale
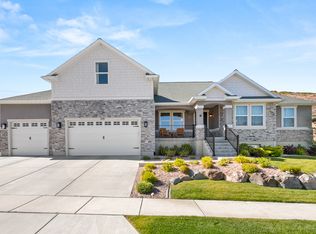
 MLS ID #2168035, Trevor Lanham, Better Homes and Gardens Real Estate Momentum (Lehi). UtahRealEstate.com
 - $1,049,0006 bd4 ba4.7k sqft5132 N Eagles View Dr, Lehi, UT 84043For Sale
 MLS ID #2176012, Keagan Mataele, SURV REAL ESTATE INC. UtahRealEstate.com
 - $1,199,9006 bd5 ba5k sqft3427 N 775th St W, Lehi, UT 84043For Sale
 MLS ID #2178443, Daniel Dixon, RE/MAX Associates. UtahRealEstate.com
 - $1,399,9005 bd4 ba4.4k sqft2497 W 1350 N, Lehi, UT 84043For Sale
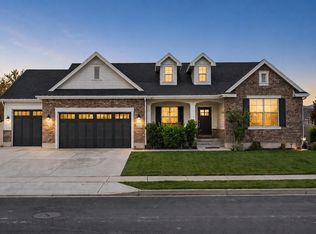 MLS ID #2167101, Alitzel Torres Garza, Top Hill Realty, LLC. UtahRealEstate.com
 - $1,125,0005 bd5 ba5.2k sqft573 W Founders Blvd, Saratoga Springs, UT 84045For SaleMLS ID #2170531, Mike S Anderson, Real Broker, LLC. UtahRealEstate.com
- $799,0006 bd3 ba3.3k sqft2471 W 2150 N, Lehi, UT 84043For SaleMLS ID #2182335, Natalie H Kelly, Coldwell Banker Realty (Provo-Orem-Sundance). UtahRealEstate.com
- $799,9005 bd4 ba3.8k sqft3149 N Park Cottage Way, Lehi, UT 84043For SaleMLS ID #2178703, Jason West, Century 21 Everest. UtahRealEstate.com
- $998,5004 bd3 ba4.1k sqft1508 N Starry Way, Saratoga Springs, UT 84045For SaleMLS ID #2174282, Wendy Lawrence, Presidio Real Estate (River Heights). UtahRealEstate.com
- $899,9005 bd4 ba4.4k sqft688 W Beth Cir, Saratoga Springs, UT 84045For SaleMLS ID #2182384, Mark Malone, Realtypath LLC (Premier). UtahRealEstate.com
- $1,199,0004 bd3 ba4.2k sqft2848 S Greenhead Dr, Saratoga Springs, UT 84045For SaleMLS ID #2174959, Ricky Felix, Coldwell Banker Realty (Provo-Orem-Sundance). UtahRealEstate.com
- $1,399,8007 bd5 ba5.5k sqft1027 W Seasons View Ct, Lehi, UT 84043For SaleMLS ID #2181380, Jeremy Osguthorpe, Realtypath LLC (Platinum). UtahRealEstate.com
- $945,0004 bd3 ba5.1k sqft3582 S Garibaldi Way, Saratoga Springs, UT 84045For SaleMLS ID #2143589, Danyl Foulger, The Agency Salt Lake City. UtahRealEstate.com
- $1,299,9997 bd6 ba5.6k sqft890 N Whipple Dr, Lehi, UT 84043For SaleMLS ID #2186708, Anna Marie Buno, Homes International. UtahRealEstate.com
- $1,295,0006 bd7 ba4.9k sqft408 N Barlow Ct, Saratoga Springs, UT 84045For SaleMLS ID #2179088, Angie Potter, Presidio Real Estate (South Valley). UtahRealEstate.com
- $994,9004 bd4 ba4.8k sqft14798 S Glacial Peak Dr, Draper, UT 84020For SaleMLS ID #2158790, Christopher Miller, Century 21 Everest. UtahRealEstate.com
- $1,249,9005 bd4 ba3.9k sqft6536 W Muirfield Rd, Highland, UT 84003For SaleMLS ID #2168951, Shelly Tripp, Coldwell Banker Realty (Union Heights). UtahRealEstate.com
- $899,9006 bd4 ba3.8k sqft9029 N Cornwall Way, Eagle Mountain, UT 84005For SaleMLS ID #2174003, Tiffany L Davidson, EXP Realty, LLC. UtahRealEstate.com
- $1,299,9006 bd3 ba4.1k sqft15188 S Tall Woods Dr, Draper, UT 84020For SaleMLS ID #2185379, Scott Mills, Mansell Real Estate Inc. UtahRealEstate.com
