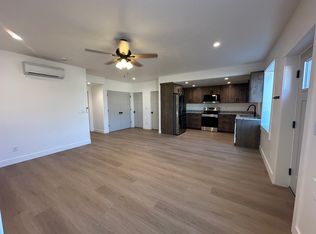
Luxury meets everyday functionality in this beautifully designed Saratoga Springs property, where elevated finishes and thoughtful spaces come together effortlessly. From the gourmet kitchen with a spacious butler's pantry to the wraparound deck and impressive garage with workshop space, every detail has been designed with both style and purpose in mind. A separate ADU apartment adds exceptional flexibility for guests, extended family, or additional income. This is a property that doesn't just look beautiful, it works beautifully for the way you live Schedule your private showing today! Square footage figures are provided as a courtesy estimate only and were obtained from Country Records . Buyer is advised to obtain an independent measurement.
For sale
$1,300,000
408 N Barlow Ct, Saratoga Springs, UT 84045
6beds
4,932sqft
Single Family Residence
Built in 2023
0.32 Acres Lot
$1,275,300 Zestimate®
$264/sqft
$-- HOA
What's special
Wraparound deckSeparate adu apartmentGourmet kitchenElevated finishesThoughtful spaces
- 11 days |
- 309 |
- 14 |
Zillow last checked:
Listing updated:
Listed by:
Angie Potter 801-251-6683,
Presidio Real Estate (South Valley)
Source: UtahRealEstate.com,MLS#: 2179088
Facts & features
Interior
Bedrooms & bathrooms
- Bedrooms: 6
- Bathrooms: 7
- Full bathrooms: 5
- 1/2 bathrooms: 2
- Partial bathrooms: 2
- Main level bedrooms: 1
Rooms
- Room types: Master Bathroom, Great Room
Primary bedroom
- Level: Second
Heating
- Electric, Forced Air, Central, Gas Stove, Hot Water, >= 95% efficiency, Passive Solar
Cooling
- Central Air
Appliances
- Included: Freezer, Range Hood, Refrigerator, Water Softener Owned, Disposal, Double Oven, Gas Oven, Gas Range, Instant Hot Water
Features
- Accessory Apt, Basement Apartment, Walk-In Closet(s), Floor Drains, In-Law Floorplan, Low VOC Finishes, Smart Thermostat
- Doors: Sliding Doors
- Windows: Blinds, Window Coverings, Double Pane Windows
- Basement: Entrance,Full,Walk-Out Access,Basement Entrance
- Number of fireplaces: 1
- Fireplace features: Fireplace Equipment, Fireplace Insert, Insert, Gas Log
Interior area
- Total structure area: 4,932
- Total interior livable area: 4,932 sqft
- Finished area above ground: 3,272
- Finished area below ground: 1,660
Property
Parking
- Total spaces: 7
- Parking features: RV Access/Parking
- Attached garage spaces: 4
- Uncovered spaces: 3
Accessibility
- Accessibility features: Accessible Doors, Accessible Hallway(s)
Features
- Levels: Two
- Stories: 4
- Patio & porch: Porch, Covered Deck, Open Porch
- Fencing: Partial
- Has view: Yes
- View description: Lake, Mountain(s)
- Has water view: Yes
- Water view: Lake
Lot
- Size: 0.32 Acres
- Features: Corner Lot, Curb & Gutter, Secluded, Sprinkler: Auto-Full, Gentle Sloping, Drip Irrigation: Auto-Full
- Topography: Terrain Grad Slope
- Residential vegetation: Fruit Trees, Landscaping: Full, Pines, Vegetable Garden
Details
- Parcel number: 559940015
- Zoning description: Single-Family
Construction
Type & style
- Home type: SingleFamily
- Property subtype: Single Family Residence
Materials
- Stone, Stucco, Cement Siding
- Roof: Asphalt
Condition
- Blt./Standing
- New construction: No
- Year built: 2023
Utilities & green energy
- Sewer: Public Sewer, Sewer: Public
- Water: Culinary, Secondary
- Utilities for property: Natural Gas Connected, Electricity Connected, Sewer Connected, Water Connected
Green energy
- Energy generation: Solar
- Water conservation: Gray Water System
Community & HOA
Community
- Features: Sidewalks
- Security: Video Door Bell(s), Video Camera(s)
- Subdivision: Ridge
HOA
- Has HOA: No
Location
- Region: Saratoga Springs
Financial & listing details
- Price per square foot: $264/sqft
- Tax assessed value: $995,900
- Annual tax amount: $4,474
- Date on market: 8/15/2026
- Listing terms: Cash,Conventional,VA Loan
- Inclusions: Fireplace Equipment, Fireplace Insert, Freezer, Range, Range Hood, Refrigerator, Water Softener: Own, Window Coverings, Video Door Bell(s), Video Camera(s)
- Exclusions: Dryer, Gas Grill/BBQ, Washer
- Acres allowed for irrigation: 0
- Electric utility on property: Yes
- Road surface type: Paved
Estimated market value
$1,275,300
$1.21M - $1.34M
$2,612/mo
Price history
| Date | Event | Price |
|---|---|---|
| 8/15/2026 | Listed for sale | $1,300,000+339.2%$264/sqft |
Source:  UtahRealEstate.com #2179088 Report a problem UtahRealEstate.com #2179088 Report a problem | ||
| 4/21/2025 | Listing removed | $1,800 |
Source: Zillow Rentals Report a problem | ||
| 3/29/2025 | Listed for rent | $1,800 |
Source: Zillow Rentals Report a problem | ||
| 8/18/2022 | Listing removed | $296,000-3%$60/sqft |
Source: UtahRealEstate.com #1817266 Report a problem | ||
| 6/1/2022 | Listed for sale | $305,000$62/sqft |
Source: UtahRealEstate.com #1817266 Report a problem | ||
Public tax history
| Year | Property taxes | Tax assessment |
|---|---|---|
| 2025 | $4,475 +78.1% | $995,900 +229.9% |
| 2024 | $2,513 +7.5% | $301,900 |
| 2023 | $2,337 | $301,900 |
Find assessor info on the county website
Monthly payment
Est. payment
Payment breakdown
Explore the cost of this home by adjusting the details. Changes won't be saved.Climate risks
Neighborhood: 84045
Nearby schools
GreatSchools rating
- 5/10Thunder Ridge ElementaryGrades: PK-6Distance: 0.3 mi
- 5/10Vista Heights Middle SchoolGrades: 7-10Distance: 0.7 mi
- 7/10Westlake High SchoolGrades: 10-12Distance: 0.9 mi
Schools provided by the listing agent
- Elementary: Thunder Ridge
- Middle: Vista Heights Middle School
- High: Westlake
- District: Alpine
Source: UtahRealEstate.com. This data may not be complete. We recommend contacting the local school district to confirm school assignments for this home.
- $303,7000.32 acres396 N Barlow Ct, Saratoga Springs, UT 84045Off Market
- $1,166,6001 bd1 ba900 sqft384 N Barlow Ct, Saratoga Springs, UT 84045Off Market
- $979,0003 bd4 ba2.1k sqft994 W Barlow Ln, Saratoga Springs, UT 84045Off Market
- $1,014,7005 bd4 ba4.2k sqft372 N Barlow Ct, Saratoga Springs, UT 84045Off Market
- $289,8000.25 acres379 N Barlow Ct, Saratoga Springs, UT 84045Off Market
- $753,3003 bd2 ba2.3k sqft982 W Barlow Ln, Saratoga Springs, UT 84045Off Market
- $904,5003 bd3 ba2.2k sqft993 W Barlow Ln, Saratoga Springs, UT 84045Off Market
- $322,9000.3 acres358 N Barlow Ct, Saratoga Springs, UT 84045Off Market
A local agent can set up tours, give advice and negotiate with sellers.
Similar homes
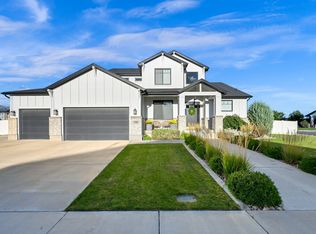
- $1,350,0006 bd4 ba4.6k sqft726 N 2550 W, Lehi, UT 84043For Sale
 MLS ID #2180854, Thomas Kreifeldt, Action Team Realty. UtahRealEstate.com
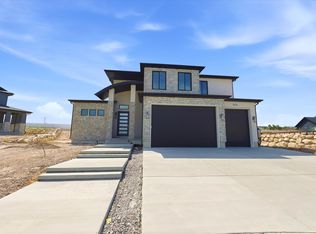
 - $1,400,0005 bd4 ba4.5k sqft353 N Barlow Ct, Saratoga Springs, UT 84045For Sale
 MLS ID #2157535, Michaela Kutilkova, Real Broker, LLC. UtahRealEstate.com
 - $1,350,0005 bd5 ba5.1k sqft193 W Founders Blvd, Saratoga Springs, UT 84045For Sale
 MLS ID #2176499, Nathan Shaffer, Element Real Estate Brokers LLC. UtahRealEstate.com
 - $770,0006 bd4 ba3.8k sqft163 N Woodrun Way, Saratoga Springs, UT 84045For Sale
 MLS ID #2175141, Cristina I Pew, SweetUtahHomes.com, LLC. UtahRealEstate.com
 - $860,0005 bd5 ba4k sqft403 N Pinnacle Ct, Saratoga Springs, UT 84045For SaleMLS ID #2167293, Tony Barker, Equity Real Estate (Solid). UtahRealEstate.com
- $1,000,0004 bd3 ba4.1k sqft1508 N Starry Way, Saratoga Springs, UT 84045For SaleMLS ID #2174282, Wendy Lawrence, Presidio Real Estate (River Heights). UtahRealEstate.com
- $1,199,8004 bd4 ba4.8k sqft499 W Stetson Ave, Saratoga Springs, UT 84045For SaleMLS ID #2161797, Kathia A. Bair, Cannon & Company. UtahRealEstate.com
- $1,299,9004 bd3 ba4.8k sqft4839 W Step Rock Ln, Herriman, UT 84096For SaleMLS ID #2180014, Ammon Childs, Simple Choice Real Estate. UtahRealEstate.com
- $1,125,0005 bd3 ba4.6k sqft627 W 1390 S, Lehi, UT 84043For SaleMLS ID #2169552, Trent Phippen, Coldwell Banker Realty (Salt Lake-Sugar House). UtahRealEstate.com
- $1,449,9004 bd3 ba4.8k sqft963 S Louisa Dr, Saratoga Springs, UT 84045For SaleMLS ID #2148632, Carolee Hernandez, Bravo Realty Services, LLC. UtahRealEstate.com
- $1,425,0005 bd4 ba4.4k sqft2497 W 1350 N, Lehi, UT 84043For SaleMLS ID #2167101, Alitzel Torres Garza, Top Hill Realty, LLC. UtahRealEstate.com
- $759,0006 bd4 ba3.6k sqft3577 S Garibaldi Way, Saratoga Springs, UT 84045For SaleMLS ID #2180678, Wendy Lawrence, Presidio Real Estate (River Heights). UtahRealEstate.com
- $1,300,0005 bd5 ba4.5k sqft1701 W Oakridge Cir, Lehi, UT 84043For SaleMLS ID #2134300, Andrew Ford, EXP Realty, LLC. UtahRealEstate.com
- $1,290,0003 bd3 ba5.9k sqft647 W 1330 S, Lehi, UT 84043For SaleMLS ID #2148039, Steven Vanderlaan, Next Real Estate Inc. UtahRealEstate.com
- $1,599,9005 bd5 ba5.8k sqft756 W Sara Dr, Saratoga Springs, UT 84045For SaleMLS ID #2173954, Rodney Mills, Bravo Realty Services, LLC. UtahRealEstate.com
- $1,275,0006 bd4 ba4.6k sqft11979 S 275 E, Draper, UT 84020For SaleMLS ID #2177367, Justin Hurd, KW South Valley Keller Williams. UtahRealEstate.com
- $1,299,0007 bd5 ba5.6k sqft890 N Whipple Dr, Lehi, UT 84043For SaleMLS ID #2177909, Anna Marie Buno, Homes International. UtahRealEstate.com
- $700,0006 bd3 ba3.4k sqft699 S Jubilee Dr, Saratoga Springs, UT 84045For SaleMLS ID #2173637, Jennifer Wilcox, Bybee & Co Realty, LLC. UtahRealEstate.com
- $1,350,0006 bd5 ba5.3k sqft6097 W Whisper View Ln, Highland, UT 84003For SaleMLS ID #2177894, Shane Roxburgh, EXP Realty, LLC. UtahRealEstate.com
- $769,0005 bd4 ba4.4k sqft1907 S Centennial Blvd, Saratoga Springs, UT 84045For SaleMLS ID #2167637, Scott Willey, Real Broker, LLC. UtahRealEstate.com
