Welcome to this Ultra Modern home with amazing roof lines. Not your normal utah home. style and elegance. Huge modern kitchen, 4 car garage. private office. Huge walk in closet. Seller financing with 20% down 30 year amortization 5 year balloon 6.75% rate, lease to own option also, or even a rental. Full basement could easily be finished into a full rental apartment with 3 bedrooms 2 baths and full kitchen. Walkout entrance would have to be added.
For sale
$1,290,000
647 W 1330 S, Lehi, UT 84043
3beds
5,914sqft
Single Family Residence
Built in 2023
0.34 Acres Lot
$1,264,600 Zestimate®
$218/sqft
$-- HOA
What's special
Full basementHuge modern kitchenAmazing roof linesUltra modern homePrivate officeHuge walk in closet
- 156 days
- 258
- 7
Zillow last checked:
Listing updated:
Listed by:
Steven Vanderlaan 801-647-0040,
Next Real Estate Inc
Source: UtahRealEstate.com,MLS#: 2148039
Facts & features
Interior
Bedrooms & bathrooms
- Bedrooms: 3
- Bathrooms: 3
- Full bathrooms: 2
- 1/2 bathrooms: 1
- Partial bathrooms: 1
- Main level bedrooms: 3
Rooms
- Room types: Master Bathroom, Den/Office, Great Room
Primary bedroom
- Level: First
Heating
- Forced Air, Central, >= 95% efficiency
Cooling
- Central Air
Appliances
- Included: Microwave, Refrigerator, Disposal, Double Oven, Oven, Countertop Range, Gas Range
Features
- Walk-In Closet(s), Granite Counters
- Flooring: Carpet, Tile
- Doors: Sliding Doors
- Windows: None, Double Pane Windows
- Basement: Full
- Number of fireplaces: 1
Interior area
- Total structure area: 5,914
- Total interior livable area: 5,914 sqft
- Finished area above ground: 2,952
Property
Parking
- Total spaces: 4
- Parking features: RV Access/Parking
- Attached garage spaces: 4
Accessibility
- Accessibility features: Accessible Doors
Features
- Stories: 2
- Patio & porch: Patio, Open Patio
- Exterior features: Entry (Foyer)
- Has spa: Yes
- Spa features: Jetted Tub
- Fencing: Partial
- Has view: Yes
- View description: Mountain(s)
Lot
- Size: 0.34 Acres
- Features: Curb & Gutter, Sprinkler: Auto-Full
- Topography: Terrain
- Residential vegetation: Landscaping: Full
Details
- Parcel number: 536370026
- Zoning: RES
- Zoning description: Single-Family
Construction
Type & style
- Home type: SingleFamily
- Architectural style: Rambler/Ranch
- Property subtype: Single Family Residence
Materials
- Brick, Stone, Cement Siding
- Roof: Aluminum,Metal,Rubber
Condition
- Blt./Standing
- New construction: No
- Year built: 2023
- Major remodel year: 2023
Utilities & green energy
- Sewer: Public Sewer, Sewer: Public
- Water: Culinary, Secondary
- Utilities for property: Natural Gas Connected, Electricity Connected, Sewer Connected, Water Connected
Community & HOA
Community
- Features: Sidewalks
- Security: Security Alarm, Security System
- Subdivision: Taylor Meadows
HOA
- Has HOA: No
Location
- Region: Lehi
Financial & listing details
- Price per square foot: $218/sqft
- Tax assessed value: $1,180,600
- Annual tax amount: $3,600
- Date on market: 4/3/2026
- Listing terms: Cash,Conventional,1031 Exchange,FHA,Lease Option,Owner Second,Seller Finance,VA Loan
- Inclusions: Microwave, Refrigerator
- Exclusions: Dryer, Washer
- Acres allowed for irrigation: 0
- Electric utility on property: Yes
Estimated market value
$1,264,600
$1.20M - $1.33M
$2,623/mo
Price history
| Date | Event | Price |
|---|---|---|
| 5/22/2026 | Price change | $1,290,000-3.7%$218/sqft |
Source:  UtahRealEstate.com #2148039 Report a problem UtahRealEstate.com #2148039 Report a problem | ||
| 4/3/2026 | Listed for sale | $1,340,000-0.7%$227/sqft |
Source: UtahRealEstate.com #2148039 Report a problem | ||
| 8/8/2025 | Listing removed | $1,349,000$228/sqft |
Source: UtahRealEstate.com #2063414 Report a problem | ||
| 2/7/2025 | Listed for sale | $1,349,000+4.6%$228/sqft |
Source: UtahRealEstate.com #2063414 Report a problem | ||
| 1/1/2025 | Listing removed | $1,290,000$218/sqft |
Source: UtahRealEstate.com #1983856 Report a problem | ||
| 3/1/2024 | Listed for sale | $1,290,000-0.8%$218/sqft |
Source: UtahRealEstate.com #1983856 Report a problem | ||
| 12/8/2023 | Listing removed | $1,299,900$220/sqft |
Source: UtahRealEstate.com #1890790 Report a problem | ||
| 10/13/2023 | Price change | $1,299,900-7.1%$220/sqft |
Source: UtahRealEstate.com #1890790 Report a problem | ||
| 9/21/2023 | Price change | $1,399,900-3.4%$237/sqft |
Source: UtahRealEstate.com #1890790 Report a problem | ||
| 8/7/2023 | Price change | $1,449,900-3.3%$245/sqft |
Source: UtahRealEstate.com #1890790 Report a problem | ||
| 7/26/2023 | Listed for sale | $1,499,900$254/sqft |
Source: UtahRealEstate.com #1890790 Report a problem | ||
Public tax history
| Year | Property taxes | Tax assessment |
|---|---|---|
| 2025 | $5,437 +6.6% | $1,180,600 +8.8% |
| 2024 | $5,100 +143.4% | $1,085,200 +307.7% |
| 2023 | $2,095 | $266,200 |
Find assessor info on the county website
Monthly payment
Est. payment
Payment breakdown
Explore the cost of this home by adjusting the details. Changes won't be saved.Climate risks
Neighborhood: 84043
Nearby schools
Schools provided by the listing agent
- Elementary: Dry Creek
- Middle: Willowcreek
- High: Lehi
- District: Alpine
Source: UtahRealEstate.com. This data may not be complete. We recommend contacting the local school district to confirm school assignments for this home.
Similar homes
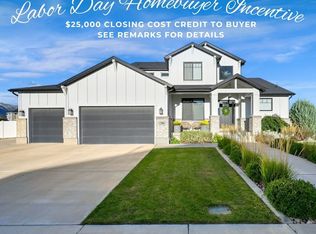
- $1,324,9006 bd4 ba4.6k sqft726 N 2550 W, Lehi, UT 84043For Sale
 MLS ID #2180854, Thomas Kreifeldt, Action Team Realty. UtahRealEstate.com
 - $1,095,0005 bd3 ba4.6k sqft627 W 1390 S, Lehi, UT 84043For Sale
 MLS ID #2169552, Trent Phippen, Coldwell Banker Realty (Salt Lake-Sugar House). UtahRealEstate.com
 - $1,249,9006 bd5 ba5k sqft3427 N 775th St W, Lehi, UT 84043For Sale
 MLS ID #2178443, Daniel Dixon, RE/MAX Associates. UtahRealEstate.com
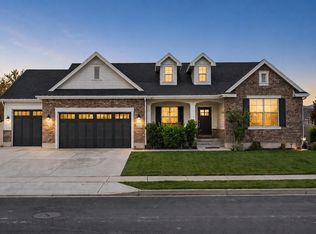
 - $1,425,0005 bd4 ba4.4k sqft2497 W 1350 N, Lehi, UT 84043For Sale
 MLS ID #2167101, Alitzel Torres Garza, Top Hill Realty, LLC. UtahRealEstate.com
 - $1,300,0006 bd7 ba4.9k sqft408 N Barlow Ct, Saratoga Springs, UT 84045For SaleMLS ID #2179088, Angie Potter, Presidio Real Estate (South Valley). UtahRealEstate.com
- $1,249,9995 bd3 ba4.4k sqft1320 W Summer View Dr, Lehi, UT 84043For SaleMLS ID #2176584, Jennifer Yeo, Presidio Real Estate. UtahRealEstate.com
- $1,149,0006 bd4 ba4.7k sqft5132 N Eagles View Dr, Lehi, UT 84043For SaleMLS ID #2176012, Keagan Mataele, SURV REAL ESTATE INC. UtahRealEstate.com
- $1,350,0006 bd5 ba5.8k sqft9749 N Hibiscus Ln, Eagle Mountain, UT 84005For SaleMLS ID #2183538, Tristan McGraw, Mansell Real Estate Inc. UtahRealEstate.com
- $700,0004 bd3 ba3.4k sqft197 E 700 S, Lehi, UT 84043For SaleMLS ID #2174825, Lance Garrett, Homie. UtahRealEstate.com
- $1,350,0005 bd5 ba5.1k sqft193 W Founders Blvd, Saratoga Springs, UT 84045For SaleMLS ID #2176499, Nathan Shaffer, Element Real Estate Brokers LLC. UtahRealEstate.com
- $1,094,9906 bd4 ba5.5k sqft169 N Husker Ln, Saratoga Springs, UT 84045For SaleMLS ID #2159888, Jason Snell, Century 21 Everest. UtahRealEstate.com
- $1,199,9903 bd3 ba5.8k sqft11 E Talisman Ave #222, Lehi, UT 84048New ConstructionUtahRealEstate.com
- $1,300,0006 bd4 ba4.8k sqft15008 S Springtime Rd, Draper, UT 84020For SaleMLS ID #2155508, Caitlyn Peterson, Sky Realty. UtahRealEstate.com
- $1,299,9004 bd3 ba4.8k sqft4839 W Step Rock Ln, Herriman, UT 84096For SaleMLS ID #2180014, Ammon Childs, Simple Choice Real Estate. UtahRealEstate.com
- $1,499,9006 bd7 ba6.3k sqft1876 W Oakwood Cir N, Lehi, UT 84048For SaleMLS ID #2139903, Tuiono Malakai, Equity Real Estate (South Valley). UtahRealEstate.com
- $1,099,9004 bd4 ba4.3k sqft1184 W 2900 N, Lehi, UT 84043For SaleMLS ID #2175204, Brett Cherry, Bravo Realty Services, LLC. UtahRealEstate.com
- $1,350,0006 bd5 ba5.3k sqft6097 W Whisper View Ln, Highland, UT 84003For SaleMLS ID #2177894, Shane Roxburgh, EXP Realty, LLC. UtahRealEstate.com
- $922,5906 bd4 ba4.2k sqft161 N Mia Cv E #15, Saratoga Springs, UT 84045New ConstructionUtahRealEstate.com
- $869,9003 bd3 ba4.7k sqft3248 S Forest Ave, Saratoga Springs, UT 84045For SaleMLS ID #2182892, Don Zimmerman, Homes International. UtahRealEstate.com
- $799,9005 bd4 ba3.8k sqft3149 N Park Cottage Way, Lehi, UT 84043For SaleMLS ID #2178703, Jason West, Century 21 Everest. UtahRealEstate.com
