Welcome to your private retreat within a premier master-planned community! A warm summer evening, dinner on the covered patio, music throughout on the built-in Sonos speakers, fire pit glowing as friends stay a little longer. Inside everyone naturally gathers around the stunning 16' island, the heart of a dream kitchen, with premium appliances, a butler's pantry and thoughtful finishes that make every meal special. With vaulted ceilings, a luxurious and spacious primary suite, a private home gym, and a fully finished mother-in-law apartment, this home balances comfort and entertaining effortlessly. Step outside to the .87 acre lot that offers a blank canvas for endless possibilities, from a pool to a pickleball court, or simply open space to relax. The property is also equipped with 400-amp electrical service, offering even more potential for a future shop or outbuilding. It's the kind of place where weekends feel like a getaway and the memories that matter most are made right here. Square footage figures are provided as a courtesy estimate only and were obtained from appraisal. Buyer is advised to obtain an independent measurement.
For sale
$1,350,000
9749 N Hibiscus Ln, Eagle Mountain, UT 84005
6beds
5,871sqft
Single Family Residence
Built in 2023
0.87 Acres Lot
$1,321,400 Zestimate®
$230/sqft
$25/mo HOA
What's special
Fully finished mother-in-law apartmentPremium appliancesCovered patioBuilt-in sonos speakersFire pitOpen space to relaxDream kitchen
- 47 days
- 305
- 41
Zillow last checked:
Listing updated:
Listed by:
Tristan McGraw 801-259-6523,
Mansell Real Estate Inc
Source: UtahRealEstate.com,MLS#: 2183538
Facts & features
Interior
Bedrooms & bathrooms
- Bedrooms: 6
- Bathrooms: 5
- Full bathrooms: 3
- 3/4 bathrooms: 1
- 1/2 bathrooms: 1
- Partial bathrooms: 1
- Main level bedrooms: 2
Rooms
- Room types: Den/Office, Second Kitchen
Primary bedroom
- Level: First
Heating
- Forced Air, Central, >= 95% efficiency
Cooling
- Central Air, Seer 16 or higher, Ceiling Fan(s)
Appliances
- Included: Microwave, Refrigerator, Water Softener Owned, Gas Range, Instant Hot Water
- Laundry: Electric Dryer Hookup
Features
- Separate Bath/Shower, Walk-In Closet(s), In-Law Floorplan, Vaulted Ceiling(s)
- Flooring: Carpet, Laminate, Tile
- Doors: Sliding Doors
- Windows: Blinds, Double Pane Windows
- Basement: Full,Walk-Out Access,Basement Entrance
- Has fireplace: No
Interior area
- Total structure area: 5,871
- Total interior livable area: 5,871 sqft
- Finished area above ground: 2,951
- Finished area below ground: 2,774
Video & virtual tour
Property
Parking
- Total spaces: 3
- Parking features: RV Access/Parking
- Attached garage spaces: 3
Accessibility
- Accessibility features: Accessible Doors, Accessible Kitchen Appliances
Features
- Stories: 2
- Patio & porch: Covered, Porch, Covered Patio, Open Porch
- Exterior features: Lighting, Trampoline
- Fencing: Partial
- Has view: Yes
- View description: Mountain(s), Valley
Lot
- Size: 0.87 Acres
- Features: Curb & Gutter, Sprinkler: Auto-Part, Drip Irrigation: Auto-Part
- Topography: Terrain
- Residential vegetation: Landscaping: Part
Details
- Parcel number: 346910717
- Zoning description: Single-Family
Construction
Type & style
- Home type: SingleFamily
- Architectural style: Rambler/Ranch
- Property subtype: Single Family Residence
Materials
- Asphalt, Stucco, Metal Siding
- Roof: Asphalt,Metal
Condition
- Blt./Standing
- New construction: No
- Year built: 2023
Utilities & green energy
- Sewer: Septic Tank, Sewer: Septic Tank
- Water: Culinary
- Utilities for property: Natural Gas Connected, Electricity Connected, Water Connected
Community & HOA
Community
- Features: Sidewalks
- Subdivision: Arrival
HOA
- Has HOA: Yes
- Amenities included: Biking Trails, Horse Trails, Picnic Area, Playground, Snow Removal
- HOA fee: $25 monthly
- HOA name: Balanced Books Community
- HOA phone: 801-770-2545
Location
- Region: Eagle Mountain
Financial & listing details
- Price per square foot: $230/sqft
- Tax assessed value: $1,210,300
- Annual tax amount: $6,300
- Date on market: 9/4/2026
- Listing terms: Cash,Conventional,FHA,VA Loan
- Inclusions: Ceiling Fan, Microwave, Range, Refrigerator, Water Softener: Own, Trampoline, Smart Thermostat(s)
- Exclusions: Dryer, Freezer, Washer, Video Door Bell(s)
- Acres allowed for irrigation: 0
- Electric utility on property: Yes
- Road surface type: Paved
Estimated market value
$1,321,400
$1.26M - $1.39M
$4,409/mo
Price history
| Date | Event | Price |
|---|---|---|
| 9/4/2026 | Listed for sale | $1,350,000+4.2%$230/sqft |
Source:  UtahRealEstate.com #2183538 Report a problem UtahRealEstate.com #2183538 Report a problem | ||
| 10/17/2025 | Listing removed | $1,800 |
Source: Zillow Rentals Report a problem | ||
| 9/20/2025 | Listed for rent | $1,800 |
Source: Zillow Rentals Report a problem | ||
| 6/26/2025 | Pending sale | $1,295,000$221/sqft |
Source: UtahRealEstate.com #2060698 Report a problem | ||
| 5/6/2025 | Price change | $1,295,000-4.1%$221/sqft |
Source: UtahRealEstate.com #2060698 Report a problem | ||
| 3/31/2025 | Price change | $1,350,000-8.5%$230/sqft |
Source: UtahRealEstate.com #2060698 Report a problem | ||
| 1/24/2025 | Listed for sale | $1,475,000+278.3%$251/sqft |
Source: UtahRealEstate.com #2060698 Report a problem | ||
| 2/9/2022 | Listed for sale | $389,900$66/sqft |
Source: UtahRealEstate.com #1788828 Report a problem | ||
| 1/27/2022 | Contingent | $389,900$66/sqft |
Source: UtahRealEstate.com #1788828 Report a problem | ||
Public tax history
| Year | Property taxes | Tax assessment |
|---|---|---|
| 2025 | $6,242 -0.8% | $1,210,300 -2.1% |
| 2024 | $6,291 +14.7% | $1,235,800 +6.2% |
| 2023 | $5,485 +78.2% | $1,163,800 +231.7% |
| 2022 | $3,078 | $350,900 |
Find assessor info on the county website
Monthly payment
Est. payment
Payment breakdown
Explore the cost of this home by adjusting the details. Changes won't be saved.Climate risks
Neighborhood: 84005
Nearby schools
Schools provided by the listing agent
- Elementary: Black Ridge
- High: Cedar Valley
- District: Alpine
Source: UtahRealEstate.com. This data may not be complete. We recommend contacting the local school district to confirm school assignments for this home.
- $855,6005 bd2 ba2.4k sqft9771 N Hibiscus Ln, Eagle Mountain, UT 84005Off Market
- $381,700-- bd-- ba-- sqft9709 N Hibiscus Ln, Eagle Mountain, UT 84005Off Market
- $799,1002 bd2 ba1.9k sqft9732 N Belle St, Eagle Mountain, UT 84005Off Market
- $1,466,4005 bd5 ba4.1k sqft9756 N Belle St, Eagle Mountain, UT 84005Off Market
Similar homes
- $1,350,0006 bd3 ba5.7k sqft12211 S Juniper Flat Cv, Herriman, UT 84096For Sale
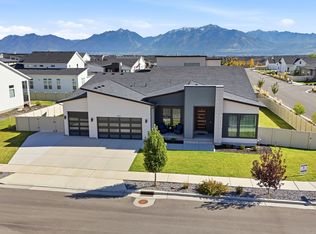
 MLS ID #2192419, Ryan Kramer, RE/MAX Associates. UtahRealEstate.com
 - $725,0006 bd4 ba3.2k sqft7895 N Secretariat Rd, Eagle Mountain, UT 84005For Sale
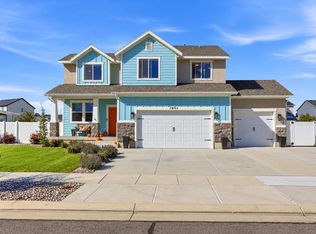 MLS ID #2191516, Jordy Clark, KW Utah Realtors Keller Williams. UtahRealEstate.com
 - $700,0006 bd3 ba3.1k sqft7401 N Pawnee Rd #307, Eagle Mountain, UT 84005For Sale
 MLS ID #2191918, Michael McPhie, Equity Real Estate (Advantage). UtahRealEstate.com
 - $710,0005 bd3 ba3.6k sqft2891 E Sunset Dr, Eagle Mountain, UT 84005For Sale
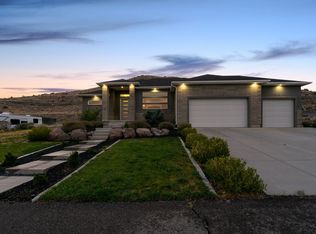 MLS ID #2176655, David Wiser, Wiser Real Estate, LLC. UtahRealEstate.com
 - $799,0004 bd4 ba3.8k sqft2323 E Patriot Dr, Eagle Mountain, UT 84005For SaleMLS ID #2170668, Kaestle J Muir, EXP Realty, LLC. UtahRealEstate.com
- $1,350,0006 bd5 ba5.3k sqft6097 W Whisper View Ln, Highland, UT 84003For SaleMLS ID #2177894, Shane Roxburgh, EXP Realty, LLC. UtahRealEstate.com
- $1,295,0006 bd7 ba6k sqft4784 W Juniper Bend Cir, Herriman, UT 84096For SaleMLS ID #2186818, David M. Croft, Chapman-Richards & Associates, Inc.. UtahRealEstate.com
- $1,399,9005 bd4 ba4.4k sqft2497 W 1350 N, Lehi, UT 84043For SaleMLS ID #2167101, Alitzel Torres Garza, Top Hill Realty, LLC. UtahRealEstate.com
- $899,9006 bd4 ba3.8k sqft9029 N Cornwall Way, Eagle Mountain, UT 84005For SaleMLS ID #2174003, Tiffany L Davidson, EXP Realty, LLC. UtahRealEstate.com
- $1,368,9996 bd4 ba5k sqft6474 W Carrick Way, Highland, UT 84003For SaleMLS ID #2179933, Heather M Woolley, Equity Real Estate (Results). UtahRealEstate.com
- $1,290,0005 bd5 ba4.6k sqft1924 W Oakridge Dr N, Lehi, UT 84048For SaleMLS ID #2184971, David Nguyen, Impact Realty. UtahRealEstate.com
- $1,374,9996 bd6 ba5.5k sqft317 E Manilla Dr, Draper, UT 84020For SaleMLS ID #2184848, Maria Barraza-Rodriguez, Conrad Cruz Real Estate Services, LLC. UtahRealEstate.com
- $1,199,9005 bd4 ba3.9k sqft6536 W Muirfield Rd, Highland, UT 84003For SaleMLS ID #2191078, Michael Rowe, Coldwell Banker Realty (Salt Lake-Sugar House). UtahRealEstate.com
- $1,450,0006 bd4 ba5k sqft151 E 1450th St N, Lehi, UT 84043For SaleMLS ID #2183225, Mitchell A. Manley, Manley & Company Real Estate. UtahRealEstate.com
- $1,349,0007 bd5 ba4.7k sqft163 E 1850 N, Orem, UT 84057For SaleMLS ID #2189415, Bart Anthony, KW WESTFIELD. UtahRealEstate.com
- $1,185,0005 bd4 ba4.4k sqft6623 W Wyatt Run Dr S, Herriman, UT 84096For SaleMLS ID #2161440, Adam Frenza, Windermere Real Estate (Daybreak). UtahRealEstate.com
- $1,995,0005 bd4 ba6k sqft1733 W Timp Meadows Dr, Lehi, UT 84043For SaleMLS ID #2191025, Kerri Anthon, KW Unite Keller Williams LLC. UtahRealEstate.com
- $1,255,0005 bd5 ba4.9k sqft14181 S Summit Crest Ln #150, Herriman, UT 84096For SaleMLS ID #2177001, Patricia Tann, Tanngent Realty. UtahRealEstate.com
- $780,0006 bd3 ba3.6k sqft2311 E Cobble Creek Ln, Eagle Mountain, UT 84005For SaleMLS ID #2177736, Brandon Freeman, Century 21 Everest. UtahRealEstate.com
