LOT#107. This 'Saltair XL' is one of the newest floor plans from Symphony Homes! price includes full yard landscaping. This is a new community in a great location near everything! Come experience the difference in quality from this local builder of semi-custom homes. This is a spacious 2-story with lots of upgrades throughout, unique features, and beautiful interior design and finishes! True 3-car garage! Large laundry room with sink and countertops. Ideal and functional upstairs layout featuring large loft area that overlooks the family room below with plenty of space for an office/desk setup; oversized Primary suite with a sitting area, large bathroom with dual vanity, oversized garden tub, separate shower, and custom finished walk-in closet; both additional bedrooms have walk-in closets and have a "Jack & Jill" bathroom between them. Large galley kitchen, dining nook, large walk-in "butler's" pantry, 36" gas cooktop range and double wall ovens. Family room has a 2-story ceiling and a fireplace. Finished basement with large family/game room complete with a kitchenette/wet bar! Covered patio, upgraded insulation, LVP flooring, lots of storage space throughout. Secondary water, and equipped with active radon system. Community has common area with a playground, and walking trails that border the community.
For sale
$1,099,900
1184 W 2900 N, Lehi, UT 84043
4beds
4,353sqft
Single Family Residence
Built in 2026
6,098 Square Feet Lot
$1,088,400 Zestimate®
$253/sqft
$45/mo HOA
What's special
Covered patioLvp flooringSeparate showerLarge galley kitchenDining nookOversized garden tubCustom finished walk-in closet
- 38 days
- 265
- 19
Zillow last checked:
Listing updated:
Listed by:
Brett Cherry 801-725-7653,
Bravo Realty Services, LLC
Source: UtahRealEstate.com,MLS#: 2175204
Facts & features
Interior
Bedrooms & bathrooms
- Bedrooms: 4
- Bathrooms: 4
- Full bathrooms: 3
- 1/2 bathrooms: 1
- Partial bathrooms: 1
Rooms
- Room types: Master Bathroom, Den/Office, Great Room
Primary bedroom
- Level: First
Heating
- Central, >= 95% efficiency
Cooling
- Central Air
Appliances
- Included: Disposal, Double Oven, Oven, Countertop Range, Gas Range
Features
- Dry Bar, Wet Bar, Separate Bath/Shower, Walk-In Closet(s)
- Flooring: Carpet, Tile
- Windows: Double Pane Windows
- Basement: Full
- Number of fireplaces: 1
- Fireplace features: Gas Log
Interior area
- Total structure area: 4,353
- Total interior livable area: 4,353 sqft
- Finished area above ground: 2,906
- Finished area below ground: 1,302
Property
Parking
- Total spaces: 3
- Parking features: Garage - Attached
- Attached garage spaces: 3
Features
- Levels: Two
- Stories: 3
- Patio & porch: Covered, Porch, Covered Patio, Open Porch
- Has view: Yes
- View description: Mountain(s)
Lot
- Size: 6,098 Square Feet
- Features: Sprinkler: Auto-Full
- Topography: Terrain
- Residential vegetation: Landscaping: Full
Details
- Parcel number: 458160107
- Zoning: R-3
- Zoning description: Single-Family
Construction
Type & style
- Home type: SingleFamily
- Property subtype: Single Family Residence
Materials
- Brick, Cement Siding
- Roof: Asphalt
Condition
- Blt./Standing
- New construction: No
- Year built: 2026
Utilities & green energy
- Sewer: Public Sewer, Sewer: Public
- Water: Culinary, Secondary
- Utilities for property: Natural Gas Connected, Electricity Connected, Water Connected
Community & HOA
Community
- Features: Sidewalks
- Subdivision: Lehi Terrace
HOA
- Has HOA: Yes
- Amenities included: Playground
- HOA fee: $45 monthly
- HOA name: Red Rock HOA
- HOA phone: 801-706-6968
Location
- Region: Lehi
Financial & listing details
- Price per square foot: $253/sqft
- Tax assessed value: $234,200
- Annual tax amount: $1
- Date on market: 7/29/2026
- Listing terms: Cash,Conventional,VA Loan
- Acres allowed for irrigation: 0
- Electric utility on property: Yes
Estimated market value
$1,088,400
$1.03M - $1.14M
$4,088/mo
Price history
| Date | Event | Price |
|---|---|---|
| 7/30/2026 | Listed for sale | $1,099,900$253/sqft |
Source:  UtahRealEstate.com #2175204 Report a problem UtahRealEstate.com #2175204 Report a problem | ||
| 7/29/2026 | Listing removed | $1,099,900$253/sqft |
Source: UtahRealEstate.com #2154896 Report a problem | ||
| 5/1/2026 | Listed for sale | $1,099,900+28.5%$253/sqft |
Source: UtahRealEstate.com #2154896 Report a problem | ||
| 4/29/2024 | Listing removed | -- |
Source:  Symphony Homes Report a problem Symphony Homes Report a problem | ||
| 4/25/2024 | Price change | $855,900-12.9%$197/sqft |
Source: Symphony Homes Report a problem | ||
| 2/28/2024 | Listed for sale | -- |
Source: Symphony Homes Report a problem | ||
| 12/7/2023 | Listing removed | -- |
Source: Symphony Homes Report a problem | ||
| 8/28/2023 | Listed for sale | $982,900$226/sqft |
Source: Symphony Homes Report a problem | ||
Public tax history
| Year | Property taxes | Tax assessment |
|---|---|---|
| 2025 | $1,961 +4.8% | $234,200 +7% |
| 2024 | $1,871 | $218,900 |
Find assessor info on the county website
Monthly payment
Est. payment
Payment breakdown
Explore the cost of this home by adjusting the details. Changes won't be saved.Climate risks
Neighborhood: 84043
Nearby schools
Schools provided by the listing agent
- Elementary: Sego Lily
- Middle: Lehi
- High: Skyridge
- District: Alpine
Source: UtahRealEstate.com. This data may not be complete. We recommend contacting the local school district to confirm school assignments for this home.
Similar homes
- $1,024,9005 bd4 ba4.3k sqft1194 W 2900 N, Lehi, UT 84043For Sale
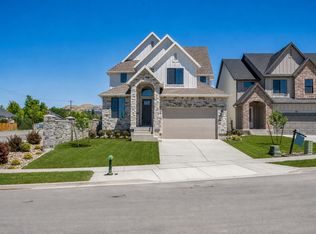
 MLS ID #2164986, Kristy Owens, Bravo Realty Services, LLC. UtahRealEstate.com
 - $1,249,9006 bd5 ba5k sqft3427 N 775th St W, Lehi, UT 84043For Sale
 MLS ID #2178443, Daniel Dixon, RE/MAX Associates. UtahRealEstate.com
 - $1,095,0005 bd3 ba4.6k sqft627 W 1390 S, Lehi, UT 84043For Sale
 MLS ID #2169552, Trent Phippen, Coldwell Banker Realty (Salt Lake-Sugar House). UtahRealEstate.com
 - $999,9006 bd4 ba4.5k sqft1170 W 2980 N, Lehi, UT 84043For Sale
 MLS ID #2163756, Jason Knight, Ivie Avenue Real Estate, LLC. UtahRealEstate.com
 - $1,149,0006 bd4 ba4.7k sqft5132 N Eagles View Dr, Lehi, UT 84043For SaleMLS ID #2176012, Keagan Mataele, SURV REAL ESTATE INC. UtahRealEstate.com
- $1,249,9995 bd3 ba4.4k sqft1320 W Summer View Dr, Lehi, UT 84043For SaleMLS ID #2176584, Jennifer Yeo, Presidio Real Estate. UtahRealEstate.com
- $799,9005 bd4 ba3.8k sqft3149 N Park Cottage Way, Lehi, UT 84043For SaleMLS ID #2178703, Jason West, Century 21 Everest. UtahRealEstate.com
- $1,324,9006 bd4 ba4.6k sqft726 N 2550 W, Lehi, UT 84043For SaleMLS ID #2180854, Thomas Kreifeldt, Action Team Realty. UtahRealEstate.com
- $1,300,0005 bd5 ba4.5k sqft1701 W Oakridge Cir, Lehi, UT 84043For SaleMLS ID #2134300, Andrew Ford, EXP Realty, LLC. UtahRealEstate.com
- $1,425,0005 bd4 ba4.4k sqft2497 W 1350 N, Lehi, UT 84043For SaleMLS ID #2167101, Alitzel Torres Garza, Top Hill Realty, LLC. UtahRealEstate.com
- $1,299,0007 bd6 ba5.6k sqft890 N Whipple Dr, Lehi, UT 84043For SaleMLS ID #2177909, Anna Marie Buno, Homes International. UtahRealEstate.com
- $810,0004 bd2 ba4.5k sqft3973 N 900 W, Lehi, UT 84043For SaleMLS ID #2141869, Erika Cannon, Real Broker, LLC. UtahRealEstate.com
- $1,095,0005 bd3 ba4.4k sqft1332 W Salmon Caddis Dr, Bluffdale, UT 84065For SaleMLS ID #2160290, Charles D Medalie, Reeve Real Estate. UtahRealEstate.com
- $1,000,0004 bd3 ba4.1k sqft1508 N Starry Way, Saratoga Springs, UT 84045For SaleMLS ID #2174282, Wendy Lawrence, Presidio Real Estate (River Heights). UtahRealEstate.com
- $1,290,0003 bd3 ba5.9k sqft647 W 1330 S, Lehi, UT 84043For SaleMLS ID #2148039, Steven Vanderlaan, Next Real Estate Inc. UtahRealEstate.com
- $924,9906 bd4 ba3.6k sqft178 N Husker Ln, Saratoga Springs, UT 84045For SaleMLS ID #2159972, Jason Snell, Century 21 Everest. UtahRealEstate.com
- $1,249,0006 bd4 ba4.6k sqft11979 S 275 E, Draper, UT 84020For SaleMLS ID #2177367, Justin Hurd, KW South Valley Keller Williams. UtahRealEstate.com
- $800,0004 bd4 ba2.5k sqft1626 E Center Pointe Dr #1626, Lehi, UT 84043For SaleMLS ID #2182035, Mike Gooch, KW WESTFIELD. UtahRealEstate.com
- $869,9003 bd3 ba4.7k sqft3248 S Forest Ave, Saratoga Springs, UT 84045For SaleMLS ID #2182892, Don Zimmerman, Homes International. UtahRealEstate.com
