This beautiful Traverse Mountain home offers incredible views of the valley and lake, with thoughtful upgrades and a layout that checks all the boxes. Just over a year old, it feels brand new and is move-in ready. The main level features soaring 20-foot ceilings in the living area, filling the space with natural light throughout the day. The kitchen is an entertainer's dream and you will love preparing meals with the immense counter space, upgraded features, and double ovens. You'll also find a private home office and a spacious primary suite with vaulted ceilings, a large walk-in closet, and a gorgeous, luxurious bathroom with a standalone tub and walk-in shower. Upstairs, you'll find three generously sized bedrooms, a full bathroom, and a loft-perfect for a second living area, playroom, or home gym. The walkout basement is massive and full of potential, whether you're thinking more living space, a home theater, or a future basement apartment. Located in a community with a clubhouse, pool, and fitness center-and close to everything Traverse Mountain has to offer-this home blends comfort, luxury, and location. Square footage figures are provided as a courtesy estimate only and were obtained from Appraisal. Buyer is advised to obtain an independent measurement.
Pending
$810,000
3973 N 900 W, Lehi, UT 84043
4beds
4,595sqft
Single Family Residence
Built in 2024
7,405 Square Feet Lot
$799,700 Zestimate®
$176/sqft
$84/mo HOA
What's special
- 460 days
- 418
- 30
Zillow last checked:
Listing updated:
Listed by:
Erika Cannon 801-336-8776,
Real Broker, LLC
Source: UtahRealEstate.com,MLS#: 2141869
Facts & features
Interior
Bedrooms & bathrooms
- Bedrooms: 4
- Bathrooms: 2
- Full bathrooms: 2
- Main level bedrooms: 1
Primary bedroom
- Level: First
Heating
- Forced Air
Cooling
- Central Air
Features
- Flooring: Carpet
- Windows: Blinds
- Basement: Full,Walk-Out Access
- Number of fireplaces: 1
Interior area
- Total structure area: 4,595
- Total interior livable area: 4,595 sqft
- Finished area above ground: 2,755
Video & virtual tour
Property
Parking
- Total spaces: 2
- Parking features: Garage - Attached
- Attached garage spaces: 2
Features
- Levels: Two
- Stories: 3
- Pool features: Association
- Fencing: Full
Lot
- Size: 7,405 Square Feet
Details
- Parcel number: 656520611
- Zoning description: Single-Family
- Special conditions: Short Sale,Third Party Approval
Construction
Type & style
- Home type: SingleFamily
- Property subtype: Single Family Residence
Materials
- Roof: Asphalt
Condition
- Blt./Standing
- New construction: No
- Year built: 2024
Utilities & green energy
- Utilities for property: Natural Gas Connected, Electricity Connected, Sewer Connected, Water Connected
Community & HOA
HOA
- Has HOA: Yes
- Amenities included: Barbecue, Clubhouse, Fitness Center, Trail(s), Playground, Pool
- HOA fee: $84 monthly
- HOA name: tmma.org
- HOA phone: 801-407-6712
Location
- Region: Lehi
Financial & listing details
- Price per square foot: $176/sqft
- Tax assessed value: $742,800
- Annual tax amount: $2,710
- Date on market: 3/6/2026
- Listing terms: Cash,Conventional,FHA,VA Loan
- Acres allowed for irrigation: 0
- Electric utility on property: Yes
Foreclosure details
Estimated market value
$799,700
$760,000 - $840,000
$3,772/mo
Price history
| Date | Event | Price |
|---|---|---|
| 10/12/2026 | Pending sale | $810,000$176/sqft |
Source:  UtahRealEstate.com #2141869 Report a problem | ||
| 6/1/2026 | Listed for sale | $810,000$176/sqft |
Source: UtahRealEstate.com #2141869 Report a problem | ||
| 5/29/2026 | Pending sale | $810,000$176/sqft |
Source: UtahRealEstate.com #2141869 Report a problem | ||
| 3/9/2026 | Listed for sale | $810,000$176/sqft |
Source: UtahRealEstate.com #2141869 Report a problem | ||
| 3/9/2026 | Pending sale | $810,000$176/sqft |
Source: UtahRealEstate.com #2141869 Report a problem | ||
| 3/9/2026 | Price change | $810,000+1.3%$176/sqft |
Source: UtahRealEstate.com #2141869 Report a problem | ||
| 2/23/2026 | Price change | $800,000-2.4%$174/sqft |
Source: UtahRealEstate.com #2097867 Report a problem | ||
| 2/9/2026 | Price change | $820,000-1.2%$178/sqft |
Source: UtahRealEstate.com #2097867 Report a problem | ||
| 11/25/2025 | Price change | $830,000-2.4%$181/sqft |
Source: UtahRealEstate.com #2097867 Report a problem | ||
| 8/20/2025 | Price change | $850,000-2.9%$185/sqft |
Source: UtahRealEstate.com #2097867 Report a problem | ||
| 7/10/2025 | Listed for sale | $875,000$190/sqft |
Source: UtahRealEstate.com #2097867 Report a problem | ||
Public tax history
| Year | Property taxes | Tax assessment |
|---|---|---|
| 2025 | $3,421 +26.2% | $742,800 +28.8% |
| 2024 | $2,711 +64.4% | $576,800 +175.3% |
| 2023 | $1,649 -5% | $209,500 -2% |
| 2022 | $1,736 | $213,800 |
Find assessor info on the county website
Monthly payment
Est. payment
Payment breakdown
Explore the cost of this home by adjusting the details. Changes won't be saved.Climate risks
Neighborhood: 84043
Nearby schools
Schools provided by the listing agent
- Elementary: Belmont
- Middle: Viewpoint Middle School
- High: Skyridge
- District: Alpine
Source: UtahRealEstate.com. This data may not be complete. We recommend contacting the local school district to confirm school assignments for this home.
Similar homes
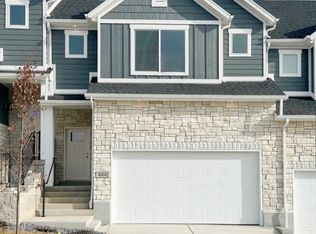
- $798,0005 bd4 ba3.8k sqft3149 N Park Cottage Way, Lehi, UT 84043For Sale
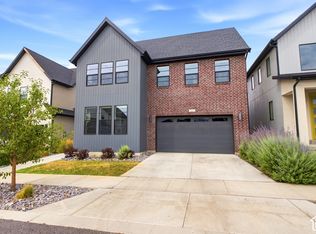
 MLS ID #2178703, Jason West, Century 21 Everest. UtahRealEstate.com
- from $761,9504 bd3 ba4.2k sqftMaple Plan, North Lake Meadows, Saratoga Springs, UT 84043New Construction
 Alpine Homes
- $638,0004 bd3 ba2.6k sqft3112 N Park Cottage Way, Lehi, UT 84043For Sale
 MLS ID #2189964, Sara Hiatt, KW South Valley Keller Williams. UtahRealEstate.com
- $1,099,9006 bd5 ba5k sqft3427 N 775th St W, Lehi, UT 84043For Sale
 MLS ID #2178443, Daniel Dixon, RE/MAX Associates. UtahRealEstate.com
- $629,9003 bd4 ba3k sqft3123 N 325 E, Lehi, UT 84043For SaleMLS ID #2183505, David E Essuman, HAVOYA REAL ESTATE, LLC. UtahRealEstate.com
- $639,9003 bd3 ba2.6k sqft3109 N 325 W, Lehi, UT 84043For SaleMLS ID #2175968, Cassie A. Belnap, Presidio Real Estate. UtahRealEstate.com
- $1,049,9004 bd4 ba4.3k sqft1184 W 2900 N, Lehi, UT 84043For SaleMLS ID #2175204, Brett Cherry, Bravo Realty Services, LLC. UtahRealEstate.com
- $1,024,9005 bd4 ba4.3k sqft1194 W 2900 N, Lehi, UT 84043For SaleMLS ID #2164986, Kristy Owens, Bravo Realty Services, LLC. UtahRealEstate.com
- $836,0006 bd4 ba3.3k sqft1727 W Packsaddle Cir, Bluffdale, UT 84065For SaleMLS ID #2189146, Ashley Bradley, Equity Real Estate (Advantage). UtahRealEstate.com
- $819,9004 bd4 ba2.9k sqft629 S 850 W, American Fork, UT 84003For SaleMLS ID #2185642, Justin Crane, Century 21 Everest. UtahRealEstate.com
- $1,050,0005 bd3 ba4.6k sqft627 W 1390 S, Lehi, UT 84043For SaleMLS ID #2169552, Trent Phippen, Coldwell Banker Realty (Salt Lake-Sugar House). UtahRealEstate.com
- $574,9004 bd3 ba3.4k sqft4437 W 2650 N, Lehi, UT 84043For SaleMLS ID #2167651, Zach Eastman, Eastman Realty. UtahRealEstate.com
- $759,0005 bd4 ba3.8k sqft768 W Star Spangled Dr S, Riverton, UT 84065For SaleMLS ID #2181515, Shauna Quick, EXIT Realty Success. UtahRealEstate.com
- $749,9005 bd4 ba4.4k sqft1907 S Centennial Blvd, Saratoga Springs, UT 84045For SaleMLS ID #2167637, Scott Willey, Real Broker, LLC. UtahRealEstate.com
- $779,0005 bd3 ba4.5k sqft3477 E Wheat Field Ln, Eagle Mountain, UT 84005For SaleMLS ID #2139584, Kristin Kassing, Niche Homes. UtahRealEstate.com
- $699,9004 bd3 ba3.4k sqft16234 S Coupler Ln, Bluffdale, UT 84065For SaleMLS ID #2177232, Whitney Holt, Edge Realty. UtahRealEstate.com
- $994,9004 bd4 ba4.8k sqft14798 S Glacial Peak Dr, Draper, UT 84020For SaleMLS ID #2158790, Christopher Miller, Century 21 Everest. UtahRealEstate.com
- $850,0005 bd3 ba3.2k sqft1203 W Pitchfork Rd, Murray, UT 84123For SaleMLS ID #2191814, Dale Rex, Black Sign Real Estate LLC. UtahRealEstate.com
- $700,0006 bd3 ba3.1k sqft7401 N Pawnee Rd #307, Eagle Mountain, UT 84005For SaleMLS ID #2191918, Michael McPhie, Equity Real Estate (Advantage). UtahRealEstate.com
