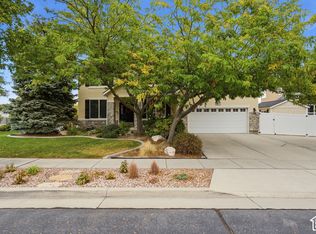
Single-Family Rambler in a quiet neighborhood of Murray! Great location, Murray Cove! Featuring a finished 3 car garage. Amazing backyard space, dog run, hot tub, outdoor entertaining space. Jordan River Trail and parks nearby. Do not miss this home!
For sale
$850,000
1203 W Pitchfork Rd, Murray, UT 84123
5beds
3,214sqft
Single Family Residence
Built in 2018
10,018 Square Feet Lot
$837,700 Zestimate®
$264/sqft
$10/mo HOA
What's special
Hot tubOutdoor entertaining spaceDog runAmazing backyard space
- 9 hours
- 101
- 2
Zillow last checked:
Listing updated:
Listed by:
Dale Rex 801-631-2470,
Black Sign Real Estate LLC
Source: UtahRealEstate.com,MLS#: 2191814
Facts & features
Interior
Bedrooms & bathrooms
- Bedrooms: 5
- Bathrooms: 3
- Full bathrooms: 2
- 3/4 bathrooms: 1
- Main level bedrooms: 2
Rooms
- Room types: Den/Office, Great Room
Primary bedroom
- Level: First
Heating
- Central, >= 95% efficiency
Cooling
- Central Air
Appliances
- Included: Dryer, Refrigerator, Washer, Water Softener Owned, Disposal, Gas Oven, Gas Range, Free-Standing Range
- Laundry: Electric Dryer Hookup
Features
- Walk-In Closet(s)
- Flooring: Carpet, Laminate, Tile
- Windows: Shades, Bay Window(s), Double Pane Windows
- Basement: Full
- Number of fireplaces: 1
- Fireplace features: Gas Log
Interior area
- Total structure area: 3,214
- Total interior livable area: 3,214 sqft
- Finished area above ground: 1,581
- Finished area below ground: 1,551
Property
Parking
- Total spaces: 3
- Parking features: Garage - Attached
- Attached garage spaces: 3
Features
- Stories: 2
- Exterior features: Balcony, Entry (Foyer)
- Spa features: Hot Tub
- Fencing: Full
- Has view: Yes
- View description: Mountain(s)
Lot
- Size: 10,018 Square Feet
- Features: Curb & Gutter, Secluded, Sprinkler: Auto-Full, Gentle Sloping, Drip Irrigation: Auto-Part
- Topography: Terrain Grad Slope
- Residential vegetation: Landscaping: Full
Details
- Parcel number: 2114304010
- Zoning: 1110
- Zoning description: Single-Family
Construction
Type & style
- Home type: SingleFamily
- Architectural style: Rambler/Ranch
- Property subtype: Single Family Residence
Materials
- Stucco
- Roof: Asphalt
Condition
- Blt./Standing
- New construction: No
- Year built: 2018
- Major remodel year: 2019
Utilities & green energy
- Sewer: Public Sewer, Sewer: Public
- Water: Culinary
- Utilities for property: Natural Gas Available, Natural Gas Connected, Electricity Available, Electricity Connected, Sewer Available, Sewer Connected, Water Available, Water Connected
Community & HOA
Community
- Features: Sidewalks
- Subdivision: Murray Cove
HOA
- Has HOA: Yes
- Amenities included: Trail(s), Playground
- HOA fee: $120 annually
Location
- Region: Murray
Financial & listing details
- Price per square foot: $264/sqft
- Tax assessed value: $776,400
- Annual tax amount: $3,431
- Date on market: 10/19/2026
- Listing terms: Cash,Conventional,FHA,VA Loan
- Inclusions: Dryer, Hot Tub, Range, Refrigerator, Washer, Water Softener: Own
- Acres allowed for irrigation: 0
- Electric utility on property: Yes
- Road surface type: Paved
Estimated market value
$837,700
$796,000 - $880,000
$2,585/mo
Price history
| Date | Event | Price |
|---|---|---|
| 10/19/2026 | Listed for sale | $850,000$264/sqft |
Source:  UtahRealEstate.com #2191814 Report a problem | ||
Public tax history
| Year | Property taxes | Tax assessment |
|---|---|---|
| 2025 | $3,431 +1% | $427,020 +3% |
| 2024 | $3,398 +1.2% | $414,480 +5.6% |
| 2023 | $3,358 -7.4% | $392,315 -2.6% |
| 2022 | $3,625 +13.9% | $402,600 +29.1% |
| 2021 | $3,183 +5.9% | $311,850 +11.9% |
| 2020 | $3,007 +1.2% | $278,795 +4.8% |
| 2019 | $2,971 | $266,090 +118.5% |
| 2018 | -- | $121,800 |
| 2017 | -- | -- |
Find assessor info on the county website
Monthly payment
Est. payment
Payment breakdown
Explore the cost of this home by adjusting the details. Changes won't be saved.Climate risks
Neighborhood: 84123
Nearby schools
Schools provided by the listing agent
- Elementary: Viewmont
- Middle: Riverview
- High: Murray
- District: Murray
Source: UtahRealEstate.com. This data may not be complete. We recommend contacting the local school district to confirm school assignments for this home.
Similar homes
- $975,0004 bd3 ba3.9k sqft853 W Cherry Oak Cir, Murray, UT 84123For Sale

 MLS ID #2191604, Julia Pendleton, Masters Utah Real Estate. UtahRealEstate.com
- $959,5005 bd3 ba4.2k sqft5872 S Murray Hollow Ln, Murray, UT 84123For Sale
 MLS ID #2183203, Esther L Hansen, Kettle & Co. Real Estate. UtahRealEstate.com
- $760,0006 bd4 ba3.2k sqft1599 W Dowry Ct S, Salt Lake City, UT 84123For Sale
 MLS ID #2190486, Amanda Nilson, Real Broker, LLC. UtahRealEstate.com
- $760,0004 bd4 ba3.2k sqft6829 S Bateman Field Dr, West Jordan, UT 84084For Sale
 MLS ID #2191935, Johnathan Aubrey, Century 21 Everest. UtahRealEstate.com
- $615,0005 bd3 ba2.5k sqft942 W Riverbend Dr, Murray, UT 84123For SaleMLS ID #2190965, Michelle Todd, Realtypath LLC (South Valley). UtahRealEstate.com
- $769,9004 bd3 ba2.8k sqft5803 S Tripp Ln, Salt Lake City, UT 84123For SaleMLS ID #2190752, Dave Galvan, Certified Real Estate Services LLC. UtahRealEstate.com
- $769,9004 bd3 ba2.8k sqft5767 S Tripp Ln W, Salt Lake City, UT 84123For SaleMLS ID #2190755, Dave Galvan, Certified Real Estate Services LLC. UtahRealEstate.com
- $739,0006 bd3 ba3.3k sqft6247 S Coral Dr, Taylorsville, UT 84123For SaleMLS ID #2184442, Kimberly Wiseman, Equity Real Estate (Advantage). UtahRealEstate.com
- $925,0005 bd3 ba3.1k sqft1110 W 4800 S, Taylorsville, UT 84123For SaleMLS ID #2186515, Sherry Rice, Real Broker, LLC. UtahRealEstate.com
- $724,9005 bd4 ba3.2k sqft5939 S Noble Oaks Cir, Murray, UT 84123For SaleMLS ID #2174247, Elizabeth Stanfield, Equity Real Estate (Solid). UtahRealEstate.com
- $699,0006 bd4 ba3.2k sqft5788 S Walden Ridge Dr, Murray, UT 84123For SaleMLS ID #2169542, Jenn Kikel-Lynn, K Real Estate. UtahRealEstate.com
- $769,9004 bd3 ba2.8k sqft5776 S Tripp Ln W, Salt Lake City, UT 84123For SaleMLS ID #2190749, Dave Galvan, Certified Real Estate Services LLC. UtahRealEstate.com
- $849,0006 bd4 ba3.4k sqft5852 S Jordan Canal Rd, Salt Lake City, UT 84129For SaleMLS ID #2181800, Kaycee Leishman, Summit Sotheby's International Realty. UtahRealEstate.com
- $635,0006 bd2 ba2.3k sqft995 W River Point Cir, Murray, UT 84123For SaleMLS ID #2188477, Victor Rothaar, Ultimate Homes of Utah LLC. UtahRealEstate.com
- $905,0004 bd4 ba4.4k sqft1208 W Saddle Bluff Dr, Murray, UT 84123For SaleMLS ID #2187520, Nathanael Elmer, Equity Real Estate (Advantage). UtahRealEstate.com
- $634,0004 bd4 ba2.8k sqft5668 S 1090 W, Murray, UT 84123For SaleMLS ID #2183363, Shauna Quick, EXIT Realty Success. UtahRealEstate.com
- $699,0004 bd4 ba2.3k sqft5438 Brandonwood Dr, Salt Lake City, UT 84123For SaleMLS ID #2186089, Corina F Munoz, Signature Group Real Estate. UtahRealEstate.com
- $775,0004 bd4 ba3.3k sqft717 W Wynwood Dr, Salt Lake City, UT 84123For SaleMLS ID #2178982, Matt P Dulle, Dynasty Point Referral Group PLLC. UtahRealEstate.com
- $699,9006 bd4 ba2.6k sqft1474 W Stern Dr S, Salt Lake City, UT 84123For SaleMLS ID #2180996, Maria Barraza-Rodriguez, Conrad Cruz Real Estate Services, LLC. UtahRealEstate.com
- $998,0006 bd4 ba4.4k sqft964 W Chesterbrook Cv, Murray, UT 84123For SaleMLS ID #2157777, Taylor Larsen, Realtypath LLC (Elite). UtahRealEstate.com
