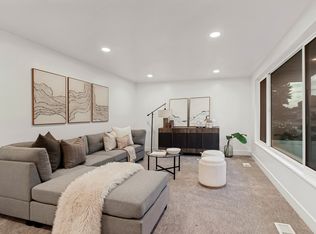
OPEN HOUSE THIS SATURDAY, August 29 from 10-12 noon. NEW PRICE REDUCTION AS WELL! This lovely rambler is "practically perfect" in every way. Located at the end of a beautiful cul-de-sac, in the heart of an amazing Murray neighborhood, and just minutes from everything that is so desirable about Murray. Yet, it is so secluded you would think that you are living in a park. It has luscious landscaping with gorgeous perennials, a garden path, an outdoor pergola and a very large detached workshop equipped with propane heating, 220V, it's own electrical panel, and a large workspace for even the most devoted craftsman. Inside is equally as lovely with vaulted ceilings, a beautiful kitchen, a large family area and a sleek new Primary Ensuite. The basement is partially finished with 2 beds/1 bath and a large future family room/theatre room area - so that you can move in and finish it just the way you've dreamed of. This home has been meticulously cared for and loved. With newer roof, windows, stucco, AC and almost new appliances, WH, flooring and more, it is ready and waiting just for you! Come and see it today!
For sale
Price cut: $10K (8/26)
$739,900
5939 S Noble Oaks Cir, Murray, UT 84123
5beds
3,248sqft
Single Family Residence
Built in 1990
8,712 Square Feet Lot
$731,100 Zestimate®
$228/sqft
$-- HOA
What's special
Newer roofOutdoor pergolaAlmost new appliancesGarden pathSleek new primary ensuiteBeautiful kitchenVaulted ceilings
- 30 days |
- 591 |
- 35 |
Zillow last checked:
Listing updated:
Listed by:
Elizabeth Stanfield 801-971-7231,
Equity Real Estate (Solid)
Source: UtahRealEstate.com,MLS#: 2174247
Facts & features
Interior
Bedrooms & bathrooms
- Bedrooms: 5
- Bathrooms: 4
- Full bathrooms: 1
- 3/4 bathrooms: 2
- 1/2 bathrooms: 1
- Partial bathrooms: 1
- Main level bedrooms: 3
Rooms
- Room types: Master Bathroom, Updated Kitchen
Primary bedroom
- Level: First
Heating
- Forced Air, Central
Cooling
- Central Air, Ceiling Fan(s)
Appliances
- Included: Freezer, Microwave, Refrigerator, Disposal, Free-Standing Range
- Laundry: Gas Dryer Hookup
Features
- Vaulted Ceiling(s)
- Flooring: Carpet, Hardwood, Tile
- Doors: Sliding Doors
- Windows: Blinds, Drapes, Shades, Bay Window(s), Double Pane Windows
- Basement: Full
- Has fireplace: No
Interior area
- Total structure area: 3,248
- Total interior livable area: 3,248 sqft
- Finished area above ground: 1,678
- Finished area below ground: 942
Property
Parking
- Total spaces: 6
- Parking features: RV Access/Parking
- Attached garage spaces: 2
- Uncovered spaces: 4
Features
- Stories: 2
- Patio & porch: Covered, Covered Patio
- Exterior features: Lighting
- Fencing: Full
Lot
- Size: 8,712 Square Feet
- Features: Cul-De-Sac, Sprinkler: Auto-Full
- Residential vegetation: Fruit Trees, Landscaping: Full, Mature Trees, Vegetable Garden
Details
- Additional structures: Workshop, Outbuilding, Storage Shed(s)
- Parcel number: 2114454026
- Zoning: 1108
- Zoning description: Single-Family
- Other equipment: Satellite Dish, TV Antenna, Workbench
Construction
Type & style
- Home type: SingleFamily
- Architectural style: Rambler/Ranch
- Property subtype: Single Family Residence
Materials
- Stone, Stucco
- Roof: Asphalt
Condition
- Blt./Standing
- New construction: No
- Year built: 1990
- Major remodel year: 2015
Utilities & green energy
- Water: Culinary
- Utilities for property: Natural Gas Connected, Electricity Connected, Sewer Connected, Water Connected
Community & HOA
Community
- Subdivision: Murray Oaks
HOA
- Has HOA: No
Location
- Region: Murray
Financial & listing details
- Price per square foot: $228/sqft
- Tax assessed value: $641,700
- Annual tax amount: $2,836
- Date on market: 7/21/2026
- Listing terms: Cash,Conventional,FHA,VA Loan
- Inclusions: Ceiling Fan, Freezer, Microwave, Range, Refrigerator, Satellite Dish, Storage Shed(s), TV Antenna, Workbench
- Acres allowed for irrigation: 0
- Electric utility on property: Yes
Estimated market value
$731,100
$695,000 - $768,000
$3,167/mo
Price history
| Date | Event | Price |
|---|---|---|
| 8/26/2026 | Price change | $739,900-1.3%$228/sqft |
Source:  UtahRealEstate.com #2174247 Report a problem UtahRealEstate.com #2174247 Report a problem | ||
| 8/7/2026 | Price change | $749,900-3.2%$231/sqft |
Source: UtahRealEstate.com #2174247 Report a problem | ||
| 7/27/2026 | Listed for sale | $775,000$239/sqft |
Source: UtahRealEstate.com #2174247 Report a problem | ||
Public tax history
| Year | Property taxes | Tax assessment |
|---|---|---|
| 2025 | $2,836 +1% | $352,935 +3.1% |
| 2024 | $2,807 +5.2% | $342,430 +9.9% |
| 2023 | $2,668 -6.8% | $311,685 -2% |
| 2022 | $2,864 +14.8% | $318,065 +30.2% |
| 2021 | $2,494 +6.3% | $244,365 +12.3% |
| 2020 | $2,347 -1.8% | $217,580 +1.7% |
| 2019 | $2,389 +10.4% | $213,950 +7.3% |
| 2018 | $2,164 -0.8% | $199,375 -42% |
| 2017 | $2,182 +6.2% | $344,000 +7.6% |
| 2016 | $2,053 +3.9% | $319,600 +3.7% |
| 2015 | $1,976 -5.8% | $308,100 +5.9% |
| 2014 | $2,098 | $291,000 +18.8% |
| 2013 | -- | $244,900 -2.2% |
| 2012 | -- | $250,500 -3.1% |
| 2011 | -- | $258,600 -3.1% |
| 2010 | -- | $267,000 -1% |
| 2009 | -- | $269,800 -13% |
| 2008 | $1,501 | $310,100 -1.7% |
| 2007 | -- | $315,600 +22.9% |
| 2006 | -- | $256,700 +12.2% |
| 2005 | -- | $228,700 +7.4% |
| 2002 | -- | $213,000 +2.9% |
| 2001 | -- | $207,000 +1.8% |
| 2000 | -- | $203,400 |
Find assessor info on the county website
Monthly payment
Est. payment
Payment breakdown
Explore the cost of this home by adjusting the details. Changes won't be saved.Climate risks
Neighborhood: 84123
Nearby schools
GreatSchools rating
- 7/10Grant SchoolGrades: K-6Distance: 0.4 mi
- 6/10Riverview Junior High SchoolGrades: 7-9Distance: 0.3 mi
- 5/10Murray High SchoolGrades: 10-12Distance: 1.6 mi
Schools provided by the listing agent
- Elementary: Grant
- Middle: Riverview
- High: Murray
- District: Murray
Source: UtahRealEstate.com. This data may not be complete. We recommend contacting the local school district to confirm school assignments for this home.
- $541,8003 bd2 ba1k sqft5935 S Noble Oaks Cir, Murray, UT 84123Off Market
- $683,8005 bd2 ba1.3k sqft5944 S Rappahannock Cir, Murray, UT 84123Off Market
- $596,7006 bd2 ba1.1k sqft5943 S Rappahannock Cir, Murray, UT 84123Off Market
- $641,1004 bd2 ba2k sqft5930 S Murray Oaks Cir, Murray, UT 84123Off Market
- $587,6005 bd2 ba1.2k sqft5927 S Noble Oaks Cir, Murray, UT 84123Off Market
- $559,7004 bd2 ba2.3k sqft5954 S Rappahannock Cir, Murray, UT 84123Off Market
- $---- bd-- ba-- sqft5954 S Rappahannock Cir, Salt Lake City, UT 84123Off Market
- $630,5004 bd2 ba1.4k sqft5934 S Noble Oaks Cir, Murray, UT 84123Off Market
A local agent can set up tours, give advice and negotiate with sellers.
Similar homes
- $695,9005 bd3 ba2k sqft1104 E 5235 S, Salt Lake City, UT 84117For Sale
 MLS ID #2180788, Bryce Anderson, Intermountain Properties. UtahRealEstate.com
 - $799,0004 bd3 ba2.7k sqft2546 E Campus Dr, Cottonwood Heights, UT 84121For Sale
 MLS ID #2180702, Janet A Severson, RE/MAX Associates. UtahRealEstate.com
 - $670,0005 bd4 ba3.5k sqft9643 S 1630 W, South Jordan, UT 84095For Sale
 MLS ID #2179029, Alyssa Holbrook, Sovereign Collective, LLC. UtahRealEstate.com
 - $739,0005 bd3 ba4.3k sqft8938 S Midvalley Dr, West Jordan, UT 84088For Sale
 MLS ID #2159938, Clinton W Robertson, RE/MAX Associates. UtahRealEstate.com
 - $700,0005 bd3 ba2.6k sqft1941 E Gunther Dr, Cottonwood Heights, UT 84121For SaleMLS ID #2178768, Brian Summers, Century 21 Wasatch Life Realty. UtahRealEstate.com
- $745,0004 bd3 ba2.3k sqft1553 E Fuller Dr, Salt Lake City, UT 84124For SaleMLS ID #2148777, Tina McDonald, The Circle Real Estate Brokerage LLC. UtahRealEstate.com
- $664,9993 bd2 ba1.7k sqft5471 S Knollcrest St E, Salt Lake City, UT 84107For SaleMLS ID #2178393, Bam C Davis, Equity Real Estate (Solid). UtahRealEstate.com
- $729,0003 bd2 ba1.6k sqft1895 E 3900 S, Millcreek, UT 84124For SaleMLS ID #2178504, Ross Brookham, Homeworks Property Lab, LLC. UtahRealEstate.com
- $645,0004 bd2 ba2.3k sqft4601 S Creekview Cir, Murray, UT 84107For SaleMLS ID #2173877, Scott F. Maruri, Windermere Real Estate. UtahRealEstate.com
- $599,9006 bd3 ba3.5k sqft5606 S Lolene Way, Salt Lake City, UT 84129For SaleMLS ID #2165418, Jared N Looser, Mansell Real Estate Inc. UtahRealEstate.com
- $749,9007 bd3 ba3.7k sqft12792 S Keri Lynn Ct, Riverton, UT 84065For SaleMLS ID #2166869, Richard Kemp, Berkshire Hathaway HomeServices Elite Real Estate. UtahRealEstate.com
- $799,9005 bd4 ba3.8k sqft9995 S Caddie Cir W, South Jordan, UT 84009For SaleMLS ID #2168306, Dan Crawley, Real Broker, LLC. UtahRealEstate.com
- $595,0005 bd3 ba2.5k sqft3819 W Owensboro Dr S, West Jordan, UT 84084For SaleMLS ID #2178580, Scott Simpson, Summit Sotheby's International Realty. UtahRealEstate.com
- $750,0004 bd2 ba1.9k sqft3333 S Pioneer St, Salt Lake City, UT 84109For SaleMLS ID #2176922, Candace M Fite, Homeworks Property Lab, LLC. UtahRealEstate.com
- $585,0006 bd4 ba2.3k sqft2683 W Jean Way, West Jordan, UT 84084For SaleMLS ID #2154400, Ronald K. Artenian, Realty Brokers Next LLC. UtahRealEstate.com
- $500,0005 bd3 ba2.1k sqft3096 W 4745 S, Salt Lake City, UT 84129For SaleMLS ID #2179257, Amy Beckstead, Equity Real Estate (Solid). UtahRealEstate.com
- $790,0004 bd4 ba3.3k sqft12093 S Kings Crossing Way W, Riverton, UT 84065For SaleMLS ID #2149534, Jill Robinson, Presidio Real Estate (Mountain View). UtahRealEstate.com
- $699,0003 bd2 ba2k sqft6566 S 2425 E, Cottonwood Heights, UT 84121For SaleMLS ID #2171276, Connor Clissold, Vega Real Estate LLC. UtahRealEstate.com
- $750,0005 bd3 ba3.5k sqft423 W 700 N Suite N, American Fork, UT 84003For SaleMLS ID #2178187, Amy Kendall, KW Westfield (ACADIA). UtahRealEstate.com
- $712,5003 bd2 ba1.8k sqft9775 S Granite View Dr, Sandy, UT 84092For SaleMLS ID #2178667, Amber Debirk, Equity Real Estate (Solid). UtahRealEstate.com
