Now offered at $745,000, this beautifully maintained home presents an outstanding opportunity in one of Millcreek's most desirable neighborhoods. With generous living spaces, a functional floor plan, and an unbeatable location, this home offers incredible value for buyers looking to personalize a home in an established community. Enjoy easy access to skiing, hiking and biking trails, downtown Salt Lake City, the University of Utah, top-rated restaurants, shopping, and freeway access-all just minutes away. Inside, you'll find spacious living areas filled with natural light, creating the perfect setting for everyday living and entertaining. The thoughtfully designed layout offers flexibility for families, guests, or a home office. Step outside to enjoy the private backyard, ideal for relaxing, gardening, or hosting summer gatherings. With the recent price improvement, this home is competitively positioned for today's market and offers an exceptional opportunity to build equity in a highly sought-after location. Don't miss your chance to own a home in Millcreek at this attractive new price. Schedule your private showing today!
For sale
Price cut: $25K (8/5)
$745,000
1553 E Fuller Dr, Salt Lake City, UT 84124
4beds
2,346sqft
Single Family Residence
Built in 1958
9,583 Square Feet Lot
$724,000 Zestimate®
$318/sqft
$-- HOA
What's special
Private backyardFunctional floor planGenerous living spacesThoughtfully designed layout
- 135 days |
- 593 |
- 42 |
Zillow last checked:
Listing updated:
Listed by:
Tina McDonald 801-244-7713,
The Circle Real Estate Brokerage LLC,
Michael Shawn McDonald,
The Circle Real Estate Brokerage LLC
Source: UtahRealEstate.com,MLS#: 2148777
Facts & features
Interior
Bedrooms & bathrooms
- Bedrooms: 4
- Bathrooms: 3
- Full bathrooms: 2
- 1/2 bathrooms: 1
- Partial bathrooms: 1
- Main level bedrooms: 3
Rooms
- Room types: Master Bathroom, Den/Office, Great Room, Updated Kitchen
Primary bedroom
- Level: First
Heating
- Central
Cooling
- Central Air
Appliances
- Included: Portable Dishwasher, Dryer, Microwave, Refrigerator, Washer, Water Softener Owned, Disposal, Free-Standing Range
- Laundry: Electric Dryer Hookup
Features
- Dry Bar, Floor Drains, Granite Counters
- Flooring: Carpet, Hardwood, Tile
- Windows: Plantation Shutters, Window Coverings, Double Pane Windows, Storm Window(s)
- Basement: Full
- Number of fireplaces: 2
- Fireplace features: Fireplace Insert, Insert, Gas Log
Interior area
- Total structure area: 2,346
- Total interior livable area: 2,346 sqft
- Finished area above ground: 1,173
- Finished area below ground: 1,173
Property
Parking
- Total spaces: 6
- Parking features: Open, RV Access/Parking
- Attached garage spaces: 2
- Uncovered spaces: 4
Features
- Stories: 2
- Patio & porch: Porch, Patio, Open Porch, Open Patio
- Fencing: Partial
- Has view: Yes
- View description: Mountain(s)
Lot
- Size: 9,583 Square Feet
- Features: Curb & Gutter, Sprinkler: Auto-Full, Drip Irrigation: Auto-Part
- Topography: Terrain
- Residential vegetation: Landscaping: Full
Details
- Additional structures: Workshop, Outbuilding
- Parcel number: 2204129022
- Zoning: 1108
- Zoning description: Single-Family
Construction
Type & style
- Home type: SingleFamily
- Architectural style: Rambler/Ranch
- Property subtype: Single Family Residence
Materials
- Asphalt, Brick
- Roof: Asphalt,Pitched
Condition
- Blt./Standing
- New construction: No
- Year built: 1958
- Major remodel year: 2005
Utilities & green energy
- Water: Culinary
- Utilities for property: Natural Gas Connected, Electricity Connected, Sewer Connected, Water Connected
Green energy
- Water conservation: Rainwater Collection
Community & HOA
Community
- Subdivision: Fuller Gardens
HOA
- Has HOA: No
Location
- Region: Salt Lake City
Financial & listing details
- Price per square foot: $318/sqft
- Tax assessed value: $559,800
- Annual tax amount: $3,112
- Date on market: 4/5/2026
- Listing terms: Cash,Conventional,FHA,VA Loan
- Inclusions: Dishwasher: Portable, Dryer, Fireplace Insert, Microwave, Range, Refrigerator, Washer, Water Softener: Own, Window Coverings, Video Door Bell(s)
- Acres allowed for irrigation: 0
- Electric utility on property: Yes
- Road surface type: Paved
Estimated market value
$724,000
$688,000 - $760,000
$3,318/mo
Price history
| Date | Event | Price |
|---|---|---|
| 8/5/2026 | Price change | $745,000-3.2%$318/sqft |
Source:  UtahRealEstate.com #2148777 Report a problem UtahRealEstate.com #2148777 Report a problem | ||
| 7/10/2026 | Price change | $770,000-3.3%$328/sqft |
Source: UtahRealEstate.com #2148777 Report a problem | ||
| 5/28/2026 | Price change | $795,900-2.3%$339/sqft |
Source: UtahRealEstate.com #2148777 Report a problem | ||
| 4/30/2026 | Price change | $815,000-1.7%$347/sqft |
Source: UtahRealEstate.com #2148777 Report a problem | ||
| 4/8/2026 | Listed for sale | $829,000$353/sqft |
Source: UtahRealEstate.com #2148777 Report a problem | ||
Public tax history
| Year | Property taxes | Tax assessment |
|---|---|---|
| 2025 | $3,441 +10.6% | $307,890 +12.3% |
| 2024 | $3,112 +3.2% | $274,065 +7% |
| 2023 | $3,014 -1.8% | $256,245 -2.3% |
| 2022 | $3,069 +13.6% | $262,240 +31% |
| 2021 | $2,702 +2.3% | $200,145 +8.4% |
| 2020 | $2,640 +0.7% | $184,635 +3.1% |
| 2019 | $2,622 +8.9% | $179,080 +7.9% |
| 2018 | $2,408 +33.8% | $165,935 -43.5% |
| 2017 | $1,800 -23.2% | $293,700 +28.1% |
| 2016 | $2,344 +29.4% | $229,200 +7.6% |
| 2015 | $1,812 +0.7% | $213,100 +8.8% |
| 2014 | $1,800 | $195,900 +1.6% |
| 2013 | -- | $192,800 +3.2% |
| 2012 | -- | $186,900 -3.1% |
| 2011 | -- | $192,900 |
| 2010 | -- | $192,900 -5.2% |
| 2009 | -- | $203,500 -12.4% |
| 2008 | $1,334 | $232,300 +8.7% |
| 2007 | -- | $213,700 +16.5% |
| 2006 | -- | $183,500 +7% |
| 2005 | -- | $171,500 +8.7% |
| 2002 | -- | $157,800 +5% |
| 2001 | -- | $150,300 +1% |
| 2000 | -- | $148,800 |
Find assessor info on the county website
Monthly payment
Est. payment
Payment breakdown
Explore the cost of this home by adjusting the details. Changes won't be saved.Climate risks
Neighborhood: 84124
Nearby schools
GreatSchools rating
- 8/10Crestview SchoolGrades: PK-6Distance: 0.9 mi
- 7/10Olympus Junior High SchoolGrades: 5-9Distance: 1.2 mi
- 8/10Olympus High SchoolGrades: 9-12Distance: 1.3 mi
Schools provided by the listing agent
- Elementary: Crestview
- Middle: Olympus
- High: Olympus
- District: Granite
Source: UtahRealEstate.com. This data may not be complete. We recommend contacting the local school district to confirm school assignments for this home.
- $705,2005 bd1 ba2.2k sqft1561 E Fuller Dr, Millcreek, UT 84124Off Market
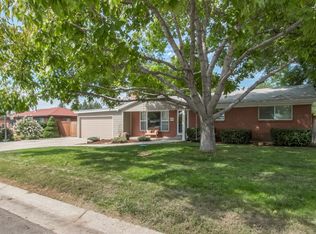
- $779,0005 bd3 ba1.8k sqft1543 E Fuller Dr, Salt Lake City, UT 84124Off Market
- $540,5003 bd1 ba1.1k sqft1558 E Fuller Dr, Millcreek, UT 84124Off Market
- $667,6005 bd2 ba2.3k sqft1548 E Fuller Dr, Salt Lake City, UT 84124Off Market
- $689,4005 bd2 ba1.3k sqft1573 E Fuller Dr, Salt Lake City, UT 84124Off Market
- $620,1005 bd1 ba1.1k sqft1531 E Fuller Dr, Salt Lake City, UT 84124Off Market
- $832,5004 bd3 ba1.3k sqft1550 E Treeview Dr, Millcreek, UT 84124Off Market
- $950,0004 bd3 ba2.7k sqft1550 E Treeview Dr S, Salt Lake City, UT 84124Pending
A local agent can set up tours, give advice and negotiate with sellers.
Similar homes
- $749,0005 bd3 ba2k sqft1795 E Gunderson Ln S, Salt Lake City, UT 84124For Sale
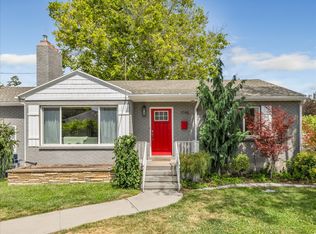
 MLS ID #2169402, Lana R Ames, Windermere Real Estate (Draper). UtahRealEstate.com
 - $749,9505 bd2 ba3k sqft4071 S 2700 E, Salt Lake City, UT 84124For Sale
 MLS ID #2166197, Matt Storheim, MS2 & Associates LLC. UtahRealEstate.com
 - $1,025,0004 bd3 ba2.7k sqft4215 S Holladay Blvd, Holladay, UT 84124For Sale
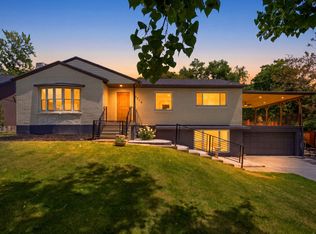 MLS ID #2160199, Sydney Battersby, District Living Collective LLC. UtahRealEstate.com
 - $815,0004 bd3 ba2.5k sqft1081 E Wesley Rd, Murray, UT 84117For Sale
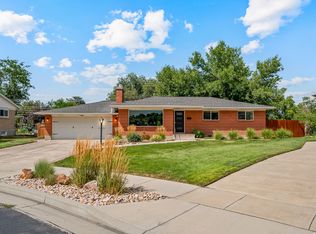 MLS ID #2175856, Mark Schwieger, Foundations Real Estate Group. UtahRealEstate.com
 - $749,0005 bd3 ba2.6k sqft9192 S Shad Ln, Sandy, UT 84093For SaleMLS ID #2177499, Cameron White, Sightline Realty, LLC. UtahRealEstate.com
- $950,0005 bd3 ba2.8k sqft1871 E 4675 S, Holladay, UT 84117For SaleMLS ID #2170243, Craig R Hawker, Action Team Realty. UtahRealEstate.com
- $750,0006 bd3 ba2.2k sqft1797 E Ski View Dr, Sandy, UT 84092For SaleMLS ID #2166424, Joel Carson, Utah Real Estate PC. UtahRealEstate.com
- $995,0005 bd3 ba2.4k sqft2451 E Murray Holladay Rd S, Salt Lake City, UT 84117For SaleMLS ID #2179127, Dean DeLeone, KW Park City Keller Williams Real Estate. UtahRealEstate.com
- $599,0004 bd2 ba2.4k sqft6871 S Springbrook Way E, Salt Lake City, UT 84121For SaleMLS ID #2173633, Jechelle Secretan, RE/MAX Associates. UtahRealEstate.com
- $855,0005 bd4 ba3.2k sqft1925 E Hillcrest Ave, Salt Lake City, UT 84106For Sale
 MLS ID #12603733, Ginny Tuite, BHHS Utah Properties - SV. PCBR
 - $825,0004 bd4 ba2.6k sqft1944 E Brady Creek Dr S, Sandy, UT 84093For SaleMLS ID #2177442, Jeremy Osguthorpe, Realtypath LLC (Platinum). UtahRealEstate.com
- $999,9005 bd3 ba2.9k sqft3651 E Oakview Dr, Salt Lake City, UT 84124For SaleMLS ID #26-269191, Jason Jentzsch, Christie's Int. RE VUE. WCBR
- $615,0004 bd2 ba1.7k sqft1415 E Ironwood Ave, Salt Lake City, UT 84121For SaleMLS ID #2154276, Kevin Mackin, East Avenue Real Estate, LLC. UtahRealEstate.com
- $995,0005 bd3 ba2.4k sqft2451 E Murray Holladay Rd, Holladay, UT 84117For SaleMLS ID #12603759, Dean DeLeone, KW Park City Keller Williams Real Estate. PCBR
- $679,9005 bd3 ba2.6k sqft38 W Clay Park Dr, Salt Lake City, UT 84107For SaleMLS ID #2175438, Bryan Hurd, Real Broker, LLC. UtahRealEstate.com
- $710,0003 bd3 ba1.7k sqft361 E Westminster Ave, Salt Lake City, UT 84115For SaleMLS ID #2169424, Wesley J Goldberg, Real Estate Essentials. UtahRealEstate.com
- $849,0005 bd4 ba3.1k sqft1433 E Estrellita Dr, Sandy, UT 84093For SaleMLS ID #2177195, Zachery P Jorgensen, Century 21 Everest. UtahRealEstate.com
- $644,0005 bd3 ba2.5k sqft392 E Perrine Dr, Midvale, UT 84047For SaleMLS ID #2169691, JoAnn Ortega, Homie. UtahRealEstate.com
- $829,9994 bd3 ba2k sqft7087 S Pine Cone St, Cottonwood Heights, UT 84121For SaleMLS ID #2159875, Raeanne H Wright, Equity Real Estate (Solid). UtahRealEstate.com
- $729,0003 bd4 ba2.7k sqft2524 Edgehill Dr, Bountiful, UT 84010For SaleMLS ID #2175963, Michael D Gabel, KW Utah Realtors Keller Williams. UtahRealEstate.com
