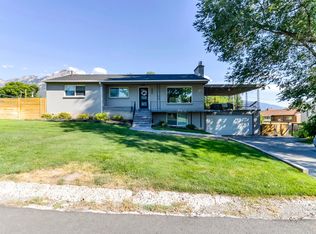
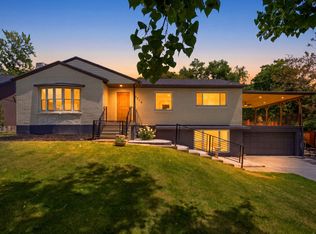
Exceptional East Millcreek residence blending timeless craftsmanship with a sophisticated organic modern aesthetic. Professionally landscaped grounds, original lime-washed stonework, freshly painted siding, updated windows, a new roof, and a striking new front door create unforgettable curb appeal. Inside, thoughtful renovations have transformed the home into a refined, move-in-ready retreat showcasing high-quality finishes throughout. The spacious 2,796-square-foot floor plan has been expertly reconfigured to maximize functionality and flow, creating inviting spaces for both everyday living and effortless entertaining. Engineered hardwood flooring extends from the welcoming entry throughout the main living areas, complemented by elevated designer lighting. The expansive great room is anchored by a gas fireplace framed with a vintage stone hearth, creating a warm gathering space. Just beyond, the gourmet kitchen is beautifully appointed with premium stainless steel appliances, stunning quartzite countertops, a gas range, a rich tile backsplash, a black composite sink, and abundant custom cabinetry. The elegant dining area opens to a covered patio for seamless year-round indoor-outdoor living, overlooking the park-like backyard. Designed with entertaining in mind, the dining room also boasts a custom built-in hutch and bar complete with a beverage cooler, quartzite countertop, and generous cabinetry. The main level offers the convenience of single-level living with two spacious bedrooms, two beautifully renovated bathrooms, and a dedicated laundry area. The luxurious primary suite serves as a private retreat, featuring a walk-in closet and expansive windows that fill the space with natural light. Its spa-inspired ensuite includes a sleek double vanity with porcelain countertops, a Euro-glass shower enclosure, designer tile, and contemporary fixtures. The fully finished lower level significantly expands the home's versatility with a private mother-in-law apartment featuring a separate entrance, a second kitchen, a spacious family room, two additional bedrooms, a beautifully updated bathroom with porcelain countertops, and a second laundry area. Ideal for multigenerational living, extended guests, or supplemental rental income, this flexible space offers exceptional comfort and convenience. Recently reimagined, the backyard is a true outdoor sanctuary showcasing stone hardscaping, raised garden beds, a new sprinkler system, a lush lawn, mature trees, full fencing, and an inviting gathering area centered around a natural gas fire pit. Extensive upgrades provide lasting peace of mind, including a new roof, updated HVAC system, mostly new electrical including panels and new PEX plumbing. The detached two-car garage has also been enhanced with LP SmartSide siding, fresh exterior paint, and a dedicated workshop area. Ideally situated near top-rated schools, parks, hiking and biking trails, shopping, and dining, this exceptional residence also offers quick access to world-class skiing and year-round recreation in the nearby canyons. Convenient proximity to the University of Utah, downtown Salt Lake City, and Salt Lake City International Airport completes the appeal of this remarkable home.
For sale
$950,000
1550 E Treeview Dr S, Salt Lake City, UT 84124
4beds
2,796sqft
Single Family Residence
Built in 1960
0.3 Acres Lot
$919,800 Zestimate®
$340/sqft
$-- HOA
What's special
Black composite sinkPark-like backyardStunning quartzite countertopsEuro-glass shower enclosureNew sprinkler systemFreshly painted sidingRaised garden beds
- 20 hours |
- 432 |
- 48 |
Zillow last checked:
Listing updated:
Listed by:
Lori Hendry 801-641-3717,
Windermere Real Estate (9th & 9th),
Lisa Woodbury 801-440-8809,
Windermere Real Estate
Source: UtahRealEstate.com,MLS#: 2179667
Facts & features
Interior
Bedrooms & bathrooms
- Bedrooms: 4
- Bathrooms: 3
- Full bathrooms: 2
- 3/4 bathrooms: 1
- Main level bedrooms: 2
Rooms
- Room types: Great Room, Second Kitchen, Updated Kitchen
Primary bedroom
- Level: First
Heating
- Central
Cooling
- Central Air, Ceiling Fan(s)
Appliances
- Included: Microwave, Refrigerator, Water Softener Owned, Disposal, Built-In Range, Free-Standing Range
- Laundry: Electric Dryer Hookup
Features
- Dry Bar, Basement Apartment, Walk-In Closet(s)
- Flooring: Carpet, Hardwood, Tile
- Doors: Sliding Doors
- Windows: Blinds, Part, Shades, Window Coverings, Double Pane Windows
- Basement: Entrance,Full,Basement Entrance
- Number of fireplaces: 2
- Fireplace features: Fireplace Insert, Insert, Gas Log
Interior area
- Total structure area: 2,796
- Total interior livable area: 2,796 sqft
- Finished area above ground: 1,398
- Finished area below ground: 1,398
Video & virtual tour
Property
Parking
- Total spaces: 8
- Parking features: Garage
- Garage spaces: 2
- Uncovered spaces: 6
Accessibility
- Accessibility features: Single Level Living
Features
- Stories: 2
- Patio & porch: Covered, Porch, Covered Patio, Open Porch
- Exterior features: Entry (Foyer), Lighting
- Fencing: Full
- Has view: Yes
- View description: Mountain(s)
Lot
- Size: 0.3 Acres
- Features: Sprinkler: Auto-Full
- Topography: Terrain
- Residential vegetation: Landscaping: Full, Mature Trees, Pines, Vegetable Garden
Details
- Parcel number: 2204129006
- Zoning: 1108
- Zoning description: Single-Family
Construction
Type & style
- Home type: SingleFamily
- Architectural style: Rambler/Ranch
- Property subtype: Single Family Residence
Materials
- Stone, Other
- Roof: Asphalt
Condition
- Blt./Standing
- New construction: No
- Year built: 1960
Utilities & green energy
- Sewer: Public Sewer, Sewer: Public
- Water: Culinary
- Utilities for property: Natural Gas Connected, Electricity Connected, Sewer Connected, Water Connected
Community & HOA
Community
- Security: Video Door Bell(s)
- Subdivision: Plat A Big Field Sur
HOA
- Has HOA: No
Location
- Region: Salt Lake City
Financial & listing details
- Price per square foot: $340/sqft
- Annual tax amount: $4,358
- Date on market: 8/19/2026
- Listing terms: Cash,Conventional,FHA,VA Loan
- Inclusions: Ceiling Fan, Fireplace Insert, Microwave, Range, Refrigerator, Water Softener: Own, Window Coverings, Video Door Bell(s), Smart Thermostat(s)
- Exclusions: Dryer, Hot Tub, Washer, Workbench
- Acres allowed for irrigation: 0
- Electric utility on property: Yes
- Road surface type: Paved
Estimated market value
$919,800
$874,000 - $966,000
$2,733/mo
Price history
| Date | Event | Price |
|---|---|---|
| 8/19/2026 | Price change | $950,000+51%$340/sqft |
Source:  UtahRealEstate.com #2179667 Report a problem UtahRealEstate.com #2179667 Report a problem | ||
| 3/4/2024 | Pending sale | $629,000$225/sqft |
Source: UtahRealEstate.com #1983756 Report a problem | ||
| 3/1/2024 | Listed for sale | $629,000$225/sqft |
Source: UtahRealEstate.com #1983756 Report a problem | ||
Public tax history
Tax history is unavailable.
Monthly payment
Est. payment
Payment breakdown
Explore the cost of this home by adjusting the details. Changes won't be saved.Climate risks
Neighborhood: 84124
Nearby schools
GreatSchools rating
- 8/10Crestview SchoolGrades: PK-6Distance: 0.8 mi
- 7/10Olympus Junior High SchoolGrades: 5-9Distance: 1.2 mi
- 8/10Olympus High SchoolGrades: 9-12Distance: 1.3 mi
Schools provided by the listing agent
- Elementary: Crestview
- Middle: Olympus
- High: Olympus
- District: Granite
Source: UtahRealEstate.com. This data may not be complete. We recommend contacting the local school district to confirm school assignments for this home.
- $832,5004 bd3 ba1.3k sqft1550 E Treeview Dr, Millcreek, UT 84124Off Market
- $933,0005 bd2 ba2.9k sqft1542 E Treeview Dr, Millcreek, UT 84124Off Market
- $929,3004 bd2 ba1.6k sqft1574 E Treeview Dr, Millcreek, UT 84124Off Market
- $824,4004 bd3 ba2.3k sqft1549 E Treeview Dr, Millcreek, UT 84124Off Market
- $---- bd-- ba-- sqft1574 E Tree View Dr, Salt Lake City, UT 84124Off Market
- $949,9002 bd2 ba2.6k sqft1574 Tree View Dr, Salt Lake City, UT 84124Off Market
- $654,6004 bd2 ba1.3k sqft1561 E Treeview Dr, Salt Lake City, UT 84124Off Market
- $709,7005 bd1 ba2.2k sqft1561 E Fuller Dr, Millcreek, UT 84124Off Market
A local agent can set up tours, give advice and negotiate with sellers.
Similar homes
- $960,0004 bd3 ba3.5k sqft3981 S Orchard Park Ct E, Salt Lake City, UT 84124For Sale

 MLS ID #2178979, Joel Carson, Utah Real Estate PC. UtahRealEstate.com
 - $940,0004 bd3 ba2.7k sqft2080 Sands Dr, Salt Lake City, UT 84124For Sale
 MLS ID #2177217, Paul S. Bishop, OnLine Realty. UtahRealEstate.com
 - $1,025,0004 bd3 ba2.7k sqft4215 S Holladay Blvd, Holladay, UT 84124For Sale
 MLS ID #2160199, Sydney Battersby, District Living Collective LLC. UtahRealEstate.com
 - $729,9004 bd3 ba2.5k sqft4245 S 1650 E, Millcreek, UT 84124For Sale
 MLS ID #2164296, Nicole Quealy, Primed Real Estate LLC. UtahRealEstate.com
 - $799,9005 bd2 ba2.3k sqft2067 E Sahara Dr, Holladay, UT 84124For SaleMLS ID #2178754, Blair Allen, Kelly Right Real Estate of Utah, LLC. UtahRealEstate.com
- $745,0004 bd3 ba2.3k sqft1553 E Fuller Dr, Salt Lake City, UT 84124For SaleMLS ID #2148777, Tina McDonald, The Circle Real Estate Brokerage LLC. UtahRealEstate.com
- $949,0006 bd3 ba2.6k sqft3452 S 2000 E, Millcreek, UT 84109For SaleMLS ID #2178922, Julie Albert, Berkshire Hathaway HomeServices Utah Properties (Salt Lake). UtahRealEstate.com
- $750,0003 bd2 ba1.6k sqft1895 E 3900 S, Millcreek, UT 84124For SaleMLS ID #2178504, Ross Brookham, Homeworks Property Lab, LLC. UtahRealEstate.com
- $950,0005 bd3 ba2.8k sqft1871 E 4675 S, Holladay, UT 84117For SaleMLS ID #2170243, Craig R Hawker, Action Team Realty. UtahRealEstate.com
- $750,0005 bd3 ba2k sqft1795 E Gunderson Ln S, Salt Lake City, UT 84124For SaleMLS ID #2169402, Lana R Ames, Windermere Real Estate (Draper). UtahRealEstate.com
- $660,0004 bd3 ba2.5k sqft1134 E Manor Cir, Salt Lake City, UT 84124For SaleMLS ID #2169170, Adam Speth, RE/MAX Associates. UtahRealEstate.com
- $1,250,0004 bd3 ba3k sqft1893 E Lincoln Ln, Holladay, UT 84124For Sale
 MLS ID #12601470, Mike Morse, Engel & Volkers Park City. PCBR
 - $649,9004 bd2 ba2.6k sqft1144 E Hillview Dr, Millcreek, UT 84124For SaleMLS ID #2160369, Evelin c Garbera, Realtypath LLC (Advantage). UtahRealEstate.com
- $1,399,0005 bd4 ba3.7k sqft1789 E Orchard Dr, Salt Lake City, UT 84106For SaleMLS ID #2179490, Carolyn Kirkham, Summit Sotheby's International Realty. UtahRealEstate.com
- $588,9994 bd2 ba1.7k sqft1445 E 4230 S, Salt Lake City, UT 84124For SaleMLS ID #2164008, Lori H. Anderson, Windermere Real Estate. UtahRealEstate.com
- $590,0003 bd3 ba1.5k sqft1716 E Woodside Dr, Holladay, UT 84124For SaleMLS ID #2178627, Mark Gilmore, Windermere Real Estate. UtahRealEstate.com
- $739,9005 bd2 ba2.2k sqft1861 E Severn Dr S, Salt Lake City, UT 84124For SaleMLS ID #2148798, Dinko Keserovic, Equity Real Estate (NRE). UtahRealEstate.com
- $1,250,0004 bd3 ba3k sqft1925 E Osage Orange Ave S, Salt Lake City, UT 84124For SaleMLS ID #2165843, Dani Griffith, The Agency Salt Lake City. UtahRealEstate.com
- $629,9004 bd2 ba1.7k sqft1481 E 3990 S, Salt Lake City, UT 84124For SaleMLS ID #2176043, Jolene Lehman, Jefferson Street Properties, LLC. UtahRealEstate.com
- $974,5004 bd3 ba3k sqft3989 S 2250 E, Holladay, UT 84124For SaleMLS ID #2172184, Kierstin Pierce, KW Utah Realtors Keller Williams (Brickyard). UtahRealEstate.com
