If you've been waiting for a true mid-century modern home, this is the one. Massive floor-to-ceiling windows flood the space with natural light and create that perfect connection between inside and out. The single-level layout is both functional and inviting, with open living spaces that make everyday life easy and entertaining even easier. Whether you're hosting friends, throwing open the doors for a summer BBQ, or just enjoying a quiet morning coffee, the seamless indoor-outdoor flow makes this home feel larger than life. The best part? All the work has already been done. Every part of the home has been thoughtfully upgraded, including a new furnace and A/C, so you can move in and start enjoying it from day one. There's even a dedicated dog wash station for muddy paws after a day outside. Stylish, bright, and completely move-in ready, this is the kind of home that rarely hits the market!
For sale
Price cut: $15K (8/19)
$1,250,000
1925 E Osage Orange Ave S, Salt Lake City, UT 84124
4beds
3,033sqft
Single Family Residence
Built in 1944
9,147 Square Feet Lot
$-- Zestimate®
$412/sqft
$-- HOA
What's special
Single-level layoutOpen living spacesDedicated dog wash stationMassive floor-to-ceiling windowsNatural light
- 51 days |
- 91 |
- 8 |
Zillow last checked:
Listing updated:
Listed by:
Dani Griffith 801-633-5696,
The Agency Salt Lake City
Source: UtahRealEstate.com,MLS#: 2165843
Facts & features
Interior
Bedrooms & bathrooms
- Bedrooms: 4
- Bathrooms: 3
- Full bathrooms: 2
- 1/2 bathrooms: 1
- Partial bathrooms: 1
- Main level bedrooms: 4
Rooms
- Room types: Great Room, Updated Kitchen
Heating
- Forced Air, Central
Cooling
- Central Air, Ceiling Fan(s)
Appliances
- Included: Dryer, Refrigerator, Washer, Water Softener Owned, Disposal, Gas Range, Free-Standing Range
- Laundry: Electric Dryer Hookup
Features
- Walk-In Closet(s), Vaulted Ceiling(s)
- Flooring: Laminate, Tile, Concrete
- Doors: Sliding Doors
- Windows: Shades, Window Coverings, Double Pane Windows
- Basement: None
- Has fireplace: No
Interior area
- Total structure area: 3,033
- Total interior livable area: 3,033 sqft
- Finished area above ground: 3,033
Property
Parking
- Total spaces: 4
- Parking features: Garage - Attached
- Attached garage spaces: 2
- Uncovered spaces: 2
Accessibility
- Accessibility features: Fully Accessible, Ground Level, Accessible Entrance, Single Level Living
Features
- Stories: 1
- Entry location: Ground Level
- Patio & porch: Porch, Patio, Open Porch, Open Patio
- Exterior features: Lighting
- Fencing: Full
- Has view: Yes
- View description: Mountain(s)
Lot
- Size: 9,147 Square Feet
- Features: Curb & Gutter, Sprinkler: Auto-Full
- Topography: Terrain
- Residential vegetation: Landscaping: Full, Mature Trees, Vegetable Garden
Details
- Additional structures: Outbuilding, Storage Shed(s)
- Parcel number: 2204254041
- Zoning: 1208
- Zoning description: Single-Family
Construction
Type & style
- Home type: SingleFamily
- Architectural style: Rambler/Ranch
- Property subtype: Single Family Residence
Materials
- Brick, Metal Siding, Other
- Roof: Asphalt
Condition
- Blt./Standing
- New construction: No
- Year built: 1944
- Major remodel year: 2017
Utilities & green energy
- Sewer: Public Sewer, Sewer: Public
- Water: Culinary
- Utilities for property: Natural Gas Connected, Electricity Connected, Sewer Connected, Water Available
Community & HOA
Community
- Security: Fire Alarm, Video Door Bell(s)
HOA
- Has HOA: No
Location
- Region: Salt Lake City
Financial & listing details
- Price per square foot: $412/sqft
- Annual tax amount: $5,716
- Date on market: 6/4/2026
- Listing terms: Cash,Conventional,VA Loan
- Inclusions: Ceiling Fan, Dryer, Refrigerator, Storage Shed(s), Washer, Water Softener: Own, Window Coverings, Video Door Bell(s)
- Acres allowed for irrigation: 0
- Electric utility on property: Yes
- Road surface type: Paved
Estimated market value
Not available
Estimated sales range
Not available
$1,688/mo
Price history
| Date | Event | Price |
|---|---|---|
| 8/19/2026 | Price change | $1,250,000-1.2%$412/sqft |
Source:  UtahRealEstate.com #2165843 Report a problem UtahRealEstate.com #2165843 Report a problem | ||
| 7/28/2026 | Price change | $1,265,000-0.8%$417/sqft |
Source: UtahRealEstate.com #2165843 Report a problem | ||
| 7/6/2026 | Listed for sale | $1,275,000$420/sqft |
Source: UtahRealEstate.com #2165843 Report a problem | ||
| 6/23/2026 | Pending sale | $1,275,000$420/sqft |
Source: UtahRealEstate.com #2165843 Report a problem | ||
| 6/17/2026 | Listed for sale | $1,275,000$420/sqft |
Source: UtahRealEstate.com #2165843 Report a problem | ||
Public tax history
Tax history is unavailable.
Monthly payment
Est. payment
Payment breakdown
Explore the cost of this home by adjusting the details. Changes won't be saved.Climate risks
Neighborhood: 84124
Nearby schools
GreatSchools rating
- 8/10Crestview SchoolGrades: PK-6Distance: 0.5 mi
- 7/10Olympus Junior High SchoolGrades: 5-9Distance: 0.7 mi
- 8/10Olympus High SchoolGrades: 9-12Distance: 1 mi
Schools provided by the listing agent
- Elementary: Crestview
- Middle: Olympus
- High: Olympus
- District: Granite
Source: UtahRealEstate.com. This data may not be complete. We recommend contacting the local school district to confirm school assignments for this home.
- $1,040,7004 bd3 ba2.8k sqft1925 E Osage Orange Ave, Holladay, UT 84124Off Market
- $---- bd-- ba-- sqft1925 E Osage Orange Ave, Salt Lake City, UT 84124Off Market
- $767,0004 bd2 ba1.5k sqft1917 E Osage Orange Ave, Holladay, UT 84124Off Market
- $963,4006 bd3 ba2.2k sqft1929 E Osage Orange Ave, Holladay, UT 84124Off Market
- $643,1004 bd2 ba1.6k sqft1837 E Osage Orange Ave, Salt Lake City, UT 84124Off Market
- $778,9003 bd2 ba1.3k sqft4400 S Holladay Blvd, Holladay, UT 84124Off Market
- $632,5002 bd1 ba858 sqft4354 S Holladay Blvd, Salt Lake City, UT 84124Off Market
- $18,500-- bd-- ba-- sqft4354 S Holladay Blvd, Salt Lake City, UT 84124Off Market
A local agent can set up tours, give advice and negotiate with sellers.
Similar homes
- $1,250,0004 bd3 ba3k sqft1893 E Lincoln Ln, Holladay, UT 84124For Sale
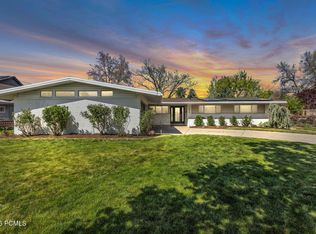
 MLS ID #12601470, Mike Morse, Engel & Volkers Park City. PCBR
 - $950,0004 bd3 ba2.7k sqft1550 E Treeview Dr S, Salt Lake City, UT 84124For Sale

 MLS ID #2179667, Lori Hendry, Windermere Real Estate (9th & 9th). UtahRealEstate.com
 - $1,150,0004 bd3 ba3.5k sqft2651 E Lincoln Ln, Holladay, UT 84124For Sale
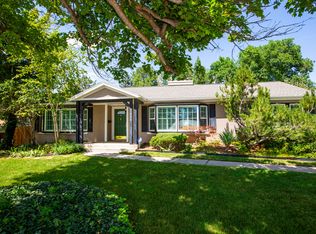 MLS ID #2170003, Glade B McCombs, World Wise Realty LLC. UtahRealEstate.com
 - $1,025,0004 bd3 ba2.7k sqft4215 S Holladay Blvd, Holladay, UT 84124For Sale
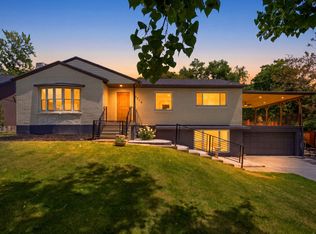 MLS ID #2160199, Sydney Battersby, District Living Collective LLC. UtahRealEstate.com
 - $940,0004 bd3 ba2.7k sqft2080 Sands Dr, Salt Lake City, UT 84124For SaleMLS ID #2177217, Paul S. Bishop, OnLine Realty. UtahRealEstate.com
- $799,9005 bd2 ba2.3k sqft2067 E Sahara Dr, Holladay, UT 84124For SaleMLS ID #2178754, Blair Allen, Kelly Right Real Estate of Utah, LLC. UtahRealEstate.com
- $1,175,0004 bd3 ba2.9k sqft4655 S Deercreek Rd E, Salt Lake City, UT 84124For SaleMLS ID #2154972, Holly A. Parkin, United Real Estate Advantage. UtahRealEstate.com
- $1,399,0005 bd4 ba3.7k sqft1789 E Orchard Dr, Salt Lake City, UT 84106For SaleMLS ID #2179490, Carolyn Kirkham, Summit Sotheby's International Realty. UtahRealEstate.com
- $960,0004 bd3 ba3.5k sqft3981 S Orchard Park Ct E, Salt Lake City, UT 84124For SaleMLS ID #2178979, Joel Carson, Utah Real Estate PC. UtahRealEstate.com
- $1,600,0004 bd4 ba3.1k sqft4539 S Willow Rd, Holladay, UT 84117For SaleMLS ID #2164951, Cameron Sorensen, Summit Sotheby's International Realty. UtahRealEstate.com
- $1,300,0007 bd4 ba3.7k sqft1766 E Southwoodside Dr, Salt Lake City, UT 84124For SaleMLS ID #2153215, Joe Pierson, Real Broker, LLC. UtahRealEstate.com
- $1,250,0006 bd3 ba3.1k sqft2463 E Arnett Dr, Salt Lake City, UT 84109For SaleMLS ID #2176459, Tom Swallow, RealtyPro Metro, LC. UtahRealEstate.com
- $729,9004 bd3 ba2.5k sqft4245 S 1650 E, Millcreek, UT 84124For SaleMLS ID #2164296, Nicole Quealy, Primed Real Estate LLC. UtahRealEstate.com
- $749,0005 bd3 ba2k sqft1795 E Gunderson Ln S, Salt Lake City, UT 84124For SaleMLS ID #2169402, Lana R Ames, Windermere Real Estate (Draper). UtahRealEstate.com
- $995,0005 bd3 ba2.4k sqft2451 E Murray Holladay Rd S, Salt Lake City, UT 84117For SaleMLS ID #2179127, Dean DeLeone, KW Park City Keller Williams Real Estate. UtahRealEstate.com
- $1,675,0005 bd5 ba4.3k sqft4188 S Lynne Ln, Salt Lake City, UT 84124For SaleMLS ID #2159767, Stuart Spencer, Gardner & Company Real Estate Services, LLC. UtahRealEstate.com
- $1,099,0004 bd3 ba3.2k sqft2801 E Valley View Ave, Holladay, UT 84117For SaleMLS ID #2167598, Stephanie Richards, Equity Real Estate (Advantage). UtahRealEstate.com
- $1,150,0006 bd3 ba3.1k sqft3775 S Greenbriar Way, Salt Lake City, UT 84109For SaleMLS ID #2171559, Shalana Lowder, Fathom Realty (Orem). UtahRealEstate.com
- $840,0004 bd3 ba2.5k sqft2850 E Nora Dr, Holladay, UT 84124For SaleMLS ID #2175218, Sam Wilkinson, Realtypath LLC (Preferred). UtahRealEstate.com
- $1,230,0005 bd4 ba3.8k sqft4601 S Farm Meadow Ln, Millcreek, UT 84117For SaleMLS ID #2172294, Carolyn Chavez, The Agency Salt Lake City. UtahRealEstate.com
