Nestled on a quiet, tree-lined street in the heart of Millcreek, this beautifully remodeled home offers luxury, comfort, and breathtaking mountain views from nearly every window. The expansive Trex deck overlooks open green space, and with direct access to playgrounds, sports fields, and the Creekside walking trail, your backyard becomes an extension of the natural surrounding beauty. The brand-new hot tub and custom-built treehouse add a touch of magic for kids and adults alike. Inside, you'll find gorgeous hardwood floors, vaulted ceilings, expansive living spaces, and a gourmet chef's kitchen featuring premium Viking and Bosch appliances-the perfect space to gather and entertain. The spacious primary suite is a true retreat, complete with a spa-inspired bathroom, generous walk-in closet, and stunning views to greet you each morning. Ideally located just minutes from parks, the rec center, shopping, dining, and highly sought-after schools, this is more than just a home-it's a lifestyle. Beautifully designed for everyday living and creating unforgettable moments, this is a place where new memories are waiting to be made.
For sale
Price increase: $101K (7/16)
$1,250,000
4601 S Farm Meadow Ln, Millcreek, UT 84117
5beds
3,849sqft
:
Get pre-qualified$7,198/mo
Single Family Residence
Built in 1991
8,712 Square Feet Lot
$1,216,700 Zestimate®
$325/sqft
$13/mo HOA
What's special
Quiet tree-lined streetOverlooks open green spaceBrand-new hot tubExpansive trex deckCustom-built treehouseSpa-inspired bathroomSpacious primary suite
- 8 days |
- 586 |
- 62 |
Zillow last checked:
Listing updated:
Listed by:
Carolyn Chavez 801-608-5282,
The Agency Salt Lake City,
Sarah K Mayo,
The Agency Salt Lake City
Source: UtahRealEstate.com,MLS#: 2172294
Facts & features
Interior
Bedrooms & bathrooms
- Bedrooms: 5
- Bathrooms: 4
- Full bathrooms: 3
- 1/2 bathrooms: 1
- Partial bathrooms: 1
Rooms
- Room types: Master Bathroom, Great Room, Updated Kitchen
Primary bedroom
- Level: Second
Heating
- Forced Air, Central
Cooling
- Central Air
Appliances
- Included: Dryer, Microwave, Refrigerator, Washer, Disposal, Double Oven, Oven, Free-Standing Range
Features
- Separate Bath/Shower, Walk-In Closet(s), Vaulted Ceiling(s), Granite Counters
- Flooring: Carpet, Hardwood, Laminate, Tile, Travertine
- Doors: French Doors
- Windows: Blinds, Plantation Shutters, Window Coverings, Double Pane Windows
- Basement: Full
- Number of fireplaces: 2
- Fireplace features: Fireplace Equipment, Fireplace Insert, Insert, Gas Log
Interior area
- Total structure area: 3,849
- Total interior livable area: 3,849 sqft
- Finished area above ground: 2,550
- Finished area below ground: 1,234
Property
Parking
- Total spaces: 3
- Parking features: Garage - Attached
- Attached garage spaces: 3
Features
- Levels: Two
- Stories: 3
- Patio & porch: Patio, Open Patio
- Exterior features: Entry (Foyer)
- Spa features: Hot Tub
- Fencing: Full
- Has view: Yes
- View description: Mountain(s)
Lot
- Size: 8,712 Square Feet
- Features: Curb & Gutter, Sprinkler: Auto-Full
- Topography: Terrain
- Residential vegetation: Landscaping: Full, Mature Trees
Details
- Parcel number: 2204357013
- Zoning: 1108
- Zoning description: Single-Family
Construction
Type & style
- Home type: SingleFamily
- Property subtype: Single Family Residence
Materials
- Asphalt, Brick, Stucco
- Roof: Asphalt
Condition
- Blt./Standing
- New construction: No
- Year built: 1991
- Major remodel year: 2010
Utilities & green energy
- Sewer: Public Sewer, Sewer: Public
- Water: Culinary
- Utilities for property: Natural Gas Connected, Electricity Connected, Sewer Connected, Water Connected
Community & HOA
Community
- Features: Sidewalks
- Subdivision: Meadows
HOA
- Has HOA: Yes
- HOA fee: $150 annually
- HOA name: Joel Sheppard
- HOA phone: 801-739-6915
Location
- Region: Millcreek
Financial & listing details
- Price per square foot: $325/sqft
- Tax assessed value: $836,400
- Annual tax amount: $5,141
- Date on market: 7/6/2026
- Listing terms: Cash,Conventional,FHA
- Inclusions: Dryer, Fireplace Equipment, Fireplace Insert, Hot Tub, Microwave, Range, Refrigerator, Washer, Window Coverings
- Acres allowed for irrigation: 0
- Electric utility on property: Yes
Estimated market value
$1,216,700
$1.16M - $1.28M
$3,556/mo
Price history
| Date | Event | Price |
|---|---|---|
| 7/16/2026 | Price change | $1,250,000+8.8%$325/sqft |
Source:  UtahRealEstate.com #2172294 Report a problem UtahRealEstate.com #2172294 Report a problem | ||
| 7/10/2025 | Price change | $1,149,000-3.4%$299/sqft |
Source: UtahRealEstate.com #2087975 Report a problem | ||
| 6/20/2025 | Price change | $1,189,000-0.5%$309/sqft |
Source: UtahRealEstate.com #2087975 Report a problem | ||
| 5/28/2025 | Listed for sale | $1,195,000$310/sqft |
Source: UtahRealEstate.com #2087975 Report a problem | ||
Public tax history
| Year | Property taxes | Tax assessment |
|---|---|---|
| 2025 | $5,141 +2.4% | $460,020 +4.1% |
| 2024 | $5,019 +13.3% | $441,925 +17.3% |
| 2023 | $4,431 -0.6% | $376,640 -1.1% |
| 2022 | $4,457 +7.1% | $380,820 +23.6% |
| 2021 | $4,160 +2.6% | $308,165 +8.7% |
| 2020 | $4,055 0% | $283,580 +2.3% |
| 2019 | $4,057 +4.5% | $277,145 +3.6% |
| 2018 | $3,883 -14.7% | $267,630 -41.4% |
| 2017 | $4,553 +15.3% | $457,000 -2.4% |
| 2016 | $3,947 -2.9% | $468,000 +11.2% |
| 2015 | $4,066 +3.5% | $420,900 +5.2% |
| 2014 | $3,930 | $400,000 +1.2% |
| 2013 | -- | $395,400 +0.3% |
| 2012 | -- | $394,100 -3.9% |
| 2011 | -- | $410,100 -3.2% |
| 2010 | -- | $423,600 -0.3% |
| 2009 | -- | $424,700 -15.3% |
| 2008 | $2,880 | $501,400 +3.7% |
| 2007 | -- | $483,600 +19.9% |
| 2006 | -- | $403,300 +12.5% |
| 2005 | -- | $358,500 +3% |
| 2002 | -- | $348,000 +1.7% |
| 2001 | -- | $342,100 +7.3% |
| 2000 | -- | $318,700 |
Find assessor info on the county website
Monthly payment
Est. payment
Payment breakdown
Explore the cost of this home by adjusting the details. Changes won't be saved.Climate risks
Neighborhood: 84117
Nearby schools
GreatSchools rating
- 2/10Oakwood SchoolGrades: PK-6Distance: 2 mi
- 4/10Bonneville Junior High SchoolGrades: 6-8Distance: 1.1 mi
- 2/10Cottonwood High SchoolGrades: 9-12Distance: 1.7 mi
Schools provided by the listing agent
- Elementary: Spring Lane
- Middle: Bonneville
- High: Cottonwood
- District: Granite
Source: UtahRealEstate.com. This data may not be complete. We recommend contacting the local school district to confirm school assignments for this home.
- $911,1004 bd2 ba2.9k sqft4593 S Farm Meadow Ln, Millcreek, UT 84117Off Market
- $925,5005 bd3 ba3.3k sqft4609 S Farm Meadow Ln, Salt Lake City, UT 84117Off Market
- $925,4006 bd3 ba4.1k sqft4598 S Farm Meadow Ln, Millcreek, UT 84117Off Market

- $953,5006 bd4 ba3.5k sqft4606 S Farm Meadow Ln, Salt Lake City, UT 84117Off Market
- $973,3004 bd2 ba3.2k sqft4587 S Farm Meadow Ln, Salt Lake City, UT 84117Off Market
- $836,5004 bd2 ba2.9k sqft4631 S Farm Meadow Ln, Salt Lake City, UT 84117Off Market
- $982,5006 bd3 ba4.1k sqft4628 S Farm Meadow Ln, Millcreek, UT 84117Off Market
- $968,5004 bd2 ba2.9k sqft4590 S Farm Meadow Ln, Salt Lake City, UT 84117Off Market
A local agent can set up tours, give advice and negotiate with sellers.
Similar homes
- $1,399,9005 bd4 ba4.7k sqft1416 E Farm Meadow Ln, Millcreek, UT 84117For Sale
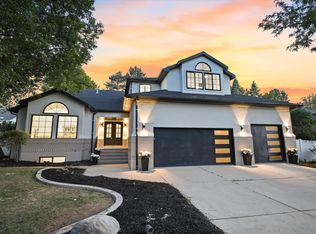
 MLS ID #2158985, Marcelina Ontiveros, Real Estate Essentials. UtahRealEstate.com
 - $989,0004 bd3 ba3.6k sqft1504 E Spring Ln, Holladay, UT 84117For Sale
 MLS ID #2172456, Teisha E Hawley, KW South Valley Keller Williams. UtahRealEstate.com
 - $950,0005 bd3 ba3.8k sqft4869 S Damon Way, Holladay, UT 84117For Sale
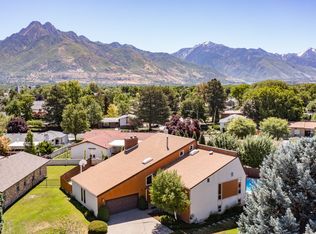 MLS ID #2165721, Christopher Anderson, Align Complete Real Estate Services LLC. UtahRealEstate.com
 - $1,199,0004 bd3 ba4k sqft2801 E Valley View Ave, Holladay, UT 84117For Sale
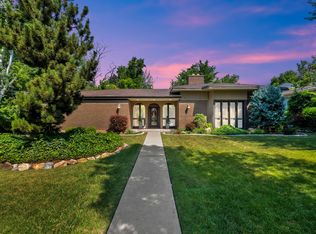 MLS ID #2167598, Stephanie Richards, Equity Real Estate (Advantage). UtahRealEstate.com
 - $950,0005 bd3 ba2.8k sqft1871 E 4675 S, Holladay, UT 84117For SaleMLS ID #2170243, Craig R Hawker, Action Team Realty. UtahRealEstate.com
- $1,200,0006 bd3 ba3.1k sqft3775 S Greenbriar Way, Salt Lake City, UT 84109For SaleMLS ID #2171559, Shalana Lowder, Fathom Realty (Orem). UtahRealEstate.com
- $1,249,0005 bd5 ba3.5k sqft4757 S Meadowview Rd, Murray, UT 84107For Sale
 MLS ID #12504147, Mimi Magnus, Equity RE (Luxury Group). PCBR
 - $1,300,0004 bd5 ba5.5k sqft5529 Woodcrest Dr, Salt Lake City, UT 84117For SaleMLS ID #2160589, Julie Livers, Summit Sotheby's International Realty. UtahRealEstate.com
- $1,275,0004 bd3 ba3k sqft1925 Osage Orange Ave, Salt Lake City, UT 84124For SaleMLS ID #2165843, Dani Griffith, The Agency Salt Lake City. UtahRealEstate.com
- $1,250,0005 bd5 ba3.9k sqft831 E Grand Cayman Dr, Murray, UT 84107For SaleMLS ID #2168781, Chelsea Layne Baker, Intermountain Properties. UtahRealEstate.com
- $1,050,0006 bd4 ba3.3k sqft5615 S Laurelwood St E, Salt Lake City, UT 84121For SaleMLS ID #2173906, H Mark Seely, cityhome COLLECTIVE. UtahRealEstate.com
- $1,180,0005 bd3 ba2.7k sqft2250 E Keller Ln, Millcreek, UT 84109For SaleMLS ID #2172607, Angie Nelden, Summit Sotheby's International Realty. UtahRealEstate.com
- $1,545,0005 bd4 ba5.4k sqft924 E College St, Salt Lake City, UT 84117For SaleMLS ID #2159247, Bradley Winget, Utah's Best Real Estate Group. LLC. UtahRealEstate.com
- $699,9004 bd4 ba3.9k sqft1094 E Loch Lomond Way, Salt Lake City, UT 84117For SaleMLS ID #2173897, Jarrod D McOmie, Sky Realty. UtahRealEstate.com
- $1,299,0004 bd3 ba3k sqft1893 E Lincoln Ln, Holladay, UT 84124For SaleMLS ID #12601470, Mike Morse, Engel & Volkers Park City. PCBR
- $709,0003 bd3 ba2.7k sqft4521 S Countrylane Rd, Millcreek, UT 84117For SaleMLS ID #12603268, Paul T Leonard, Christie's Int. RE VUE. PCBR
- $675,0005 bd3 ba3.2k sqft4561 S Lori Leigh Ln, Salt Lake City, UT 84117For SaleMLS ID #2162821, Brian Noel, Century 21 Everest. UtahRealEstate.com
- $1,349,9995 bd5 ba4.4k sqft3681 S 2140 E, Millcreek, UT 84109For SaleMLS ID #2161099, Taylor Brinton, Equity Real Estate (Results). UtahRealEstate.com
- $1,500,0007 bd6 ba5.4k sqft5072 S Boabab Dr, Holladay, UT 84117For SaleMLS ID #25-262278, RYAN M KRAMER, RE/MAX ASSOCIATES ST GEORGE. WCBR
- $1,750,0004 bd4 ba3.1k sqft4539 S Willow Rd, Holladay, UT 84117For SaleMLS ID #2164951, Cameron Sorensen, Summit Sotheby's International Realty. UtahRealEstate.com
