Set along the Cottonwood Club with direct gated access, this Holladay property offers a rare combination of space, flexibility, and long-term upside. With all 5,507 square feet above grade, the floor plan lives large and functions exceptionally well for both everyday living and entertaining. The upper level features four bedrooms and three baths, including two en-suite bedrooms. On the main level, a dedicated office with an attached bath offers the potential for an additional main-floor bedroom suite with a simple expansion. Multiple living spaces, generous room sizes, and strong architectural bones create an incredible opportunity for someone ready to personalize and modernize the home over time. One of the standout features is the indoor pool with a retractable ceiling, creating year-round enjoyment and a true indoor-outdoor feel in warmer months. The detached three-car garage includes unfinished flex space above, ideal for a gym, studio, guest suite, golf simulator, or additional storage. Stucco and stone exterior, a .28-acre lot, and a recent appraisal at $1.5M further reinforce the value and potential here. Located in one of Holladay's most established neighborhoods with direct access to Cottonwood Club amenities and golf.
Pending
Price cut: $50K (6/10)
$1,300,000
5529 Woodcrest Dr, Salt Lake City, UT 84117
4beds
5,507sqft
Single Family Residence
Built in 1960
0.28 Acres Lot
$-- Zestimate®
$236/sqft
$-- HOA
What's special
Detached three-car garageStucco and stone exteriorGenerous room sizesTwo en-suite bedroomsMultiple living spaces
- 90 days |
- 713 |
- 28 |
Zillow last checked:
Listing updated:
Listed by:
Julie Livers 801-450-6606,
Summit Sotheby's International Realty
Source: UtahRealEstate.com,MLS#: 2160589
Facts & features
Interior
Bedrooms & bathrooms
- Bedrooms: 4
- Bathrooms: 5
- Full bathrooms: 3
- 1/2 bathrooms: 2
- Partial bathrooms: 2
Rooms
- Room types: Master Bathroom, Den/Office
Primary bedroom
- Level: Second
Heating
- Forced Air, Hot Water, Radiant Floor
Cooling
- Evaporative Cooling, Ceiling Fan(s)
Appliances
- Included: Microwave, Refrigerator, Disposal, Countertop Range
Features
- Wet Bar, Walk-In Closet(s), Vaulted Ceiling(s)
- Flooring: Carpet, Hardwood, Tile
- Doors: Sliding Doors
- Windows: Blinds, Drapes, Plantation Shutters, Window Coverings, Skylight(s)
- Basement: None
- Number of fireplaces: 1
- Fireplace features: Gas Log
Interior area
- Total structure area: 5,507
- Total interior livable area: 5,507 sqft
- Finished area above ground: 5,507
Video & virtual tour
Property
Parking
- Total spaces: 6
- Parking features: Garage
- Garage spaces: 3
- Uncovered spaces: 3
Features
- Levels: Two
- Stories: 2
- Patio & porch: Patio, Open Patio
- Exterior features: Entry (Foyer)
- Has private pool: Yes
- Pool features: Heated, In Ground, Pool/Spa Combo, Pool Cover
- Has spa: Yes
- Spa features: Jetted Tub
- Fencing: Full
Lot
- Size: 0.28 Acres
- Features: Sprinkler: Auto-Full
- Residential vegetation: Landscaping: Full
Details
- Additional structures: Workshop
- Parcel number: 2216204007
- Zoning: 1110
- Zoning description: Single-Family
- Other equipment: Workbench
Construction
Type & style
- Home type: SingleFamily
- Property subtype: Single Family Residence
Materials
- Asphalt, Stone, Stucco
- Roof: Asphalt
Condition
- Blt./Standing
- New construction: No
- Year built: 1960
Utilities & green energy
- Sewer: Public Sewer, Sewer: Public
- Water: Culinary
- Utilities for property: Natural Gas Connected, Electricity Connected, Sewer Connected, Water Connected
Community & HOA
Community
- Security: Video Door Bell(s), Alarm System
- Subdivision: Lakewood
HOA
- Has HOA: No
Location
- Region: Salt Lake City
Financial & listing details
- Price per square foot: $236/sqft
- Annual tax amount: $5,790
- Date on market: 5/26/2026
- Listing terms: Cash,Conventional
- Inclusions: Alarm System, Ceiling Fan, Microwave, Range, Refrigerator, Window Coverings, Workbench, Video Door Bell(s)
- Acres allowed for irrigation: 0
- Electric utility on property: Yes
- Road surface type: Paved
Estimated market value
Not available
Estimated sales range
Not available
Not available
Price history
| Date | Event | Price |
|---|---|---|
| 8/19/2026 | Pending sale | $1,300,000$236/sqft |
Source:  UtahRealEstate.com #2160589 Report a problem UtahRealEstate.com #2160589 Report a problem | ||
| 6/10/2026 | Price change | $1,300,000-3.7%$236/sqft |
Source: UtahRealEstate.com #2160589 Report a problem | ||
| 5/26/2026 | Listed for sale | $1,350,000$245/sqft |
Source: UtahRealEstate.com #2160589 Report a problem | ||
Public tax history
Tax history is unavailable.
Monthly payment
Est. payment
Payment breakdown
Explore the cost of this home by adjusting the details. Changes won't be saved.Climate risks
Neighborhood: 84117
Nearby schools
GreatSchools rating
- 5/10Oakwood SchoolGrades: PK-6Distance: 0.6 mi
- 4/10Bonneville Junior High SchoolGrades: 6-8Distance: 0.3 mi
- 2/10Cottonwood High SchoolGrades: 9-12Distance: 0.6 mi
Schools provided by the listing agent
- Elementary: Cottonwood
- Middle: Bonneville
- High: Cottonwood
- District: Granite
Source: UtahRealEstate.com. This data may not be complete. We recommend contacting the local school district to confirm school assignments for this home.
- $1,477,9004 bd4 ba5.5k sqft5529 S Woodcrest Dr, Holladay, UT 84117Off Market
- $1,100,6004 bd4 ba3.6k sqft5515 S Woodcrest Dr, Holladay, UT 84117Off Market
- $1,009,8004 bd2 ba2.8k sqft1731 E 5550 S, Holladay, UT 84117Off Market
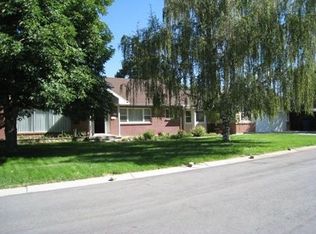
- $---- bd-- ba-- sqft1731 E 5550 S, Salt Lake City, UT 84117Off Market
- $1,456,3004 bd4 ba1.8k sqft5499 S Woodcrest Dr, Salt Lake City, UT 84117Off Market
- $677,3004 bd1 ba1.6k sqft5532 S Woodcrest Dr, Salt Lake City, UT 84117Off Market
- $597,4002 bd3 ba1.5k sqft1698 E Winward Dr, Holladay, UT 84117Off Market
- $624,8004 bd1 ba1.1k sqft5542 S Woodcrest Dr, Holladay, UT 84117Off Market
A local agent can set up tours, give advice and negotiate with sellers.
Similar homes
- $1,198,5004 bd4 ba3.8k sqft5629 S Laurelwood St, Holladay, UT 84121For Sale

 MLS ID #12602927, Katherine Crook, Engel & Volkers Park City. PCBR
 - $1,500,0007 bd6 ba5.4k sqft5072 S Boabab Dr, Holladay, UT 84117For Sale
 MLS ID #25-262278, RYAN M KRAMER, RE/MAX ASSOCIATES ST GEORGE. WCBR
 - $1,346,6665 bd3 ba3.2k sqft2252 E 6450 S, Cottonwood Heights, UT 84121For Sale

 MLS ID #2154225, Kaden Wright, LPT REALTY, LLC. UtahRealEstate.com
 - $1,250,0004 bd3 ba4.3k sqft3200 E 3900 S, Holladay, UT 84124For Sale
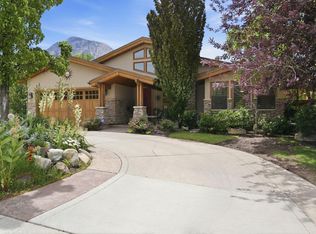 MLS ID #26-273459, RYAN M KRAMER, RE/MAX ASSOCIATES ST GEORGE. WCBR
 - $1,399,0006 bd4 ba5.8k sqft1436 E Vine St S, Salt Lake City, UT 84121For SaleMLS ID #2156647, Andrea Summerhays, Chapman-Richards & Associates, Inc.. UtahRealEstate.com
- $1,225,0005 bd4 ba3.6k sqft3532 W Winding Creek Cv, Riverton, UT 84065For SaleMLS ID #2180888, Bob Cusick, Realty HQ. UtahRealEstate.com
- $1,245,0005 bd3 ba3.5k sqft8329 S Escalante Dr, Sandy, UT 84093For SaleMLS ID #2150127, Lynn C Fillmore, Town & Country Apollo Properties, LLC. UtahRealEstate.com
- $1,175,0004 bd3 ba2.9k sqft4655 S Deercreek Rd E, Salt Lake City, UT 84124For SaleMLS ID #2154972, Holly A. Parkin, United Real Estate Advantage. UtahRealEstate.com
- $1,499,0004 bd4 ba4.6k sqft4755 S Mountain Ln, Millcreek, UT 84124For SaleMLS ID #2178349, Meredith Sinclair, Summit Sotheby's International Realty. UtahRealEstate.com
- $1,200,0006 bd4 ba5.1k sqft2128 E 11270 S, Sandy, UT 84092For SaleMLS ID #2176812, Scott Miller, EXIT Realty Success. UtahRealEstate.com
- $1,250,0005 bd3 ba3.9k sqft10705 S 300 E, Sandy, UT 84070For SaleMLS ID #2153388, Lyndi S. Reed, RANLife Real Estate Inc. UtahRealEstate.com
- $1,099,0005 bd3 ba4.3k sqft3632 S 2700 E, Salt Lake City, UT 84109For SaleMLS ID #2169192, Richard J Young, Realtypath LLC (Home and Family). UtahRealEstate.com
- $1,395,0005 bd4 ba4k sqft1467 E Pimlico Pl, Sandy, UT 84092For SaleMLS ID #2149750, Kent Hyden, KW Park City Keller Williams Real Estate. UtahRealEstate.com
- $899,0004 bd5 ba3.7k sqft1893 E 4500 S, Holladay, UT 84117For SaleMLS ID #2178892, Christian Rowe, Realtypath LLC (Platinum). UtahRealEstate.com
- $1,050,0006 bd3 ba3.3k sqft10754 S 1225 E, Sandy, UT 84094For SaleMLS ID #2180425, Eric Gardiner, Real Broker, LLC. UtahRealEstate.com
- $1,299,0003 bd2 ba3k sqft1115 E Gilmer Dr, Salt Lake City, UT 84105For SaleMLS ID #2174535, Mark Curry, EXP Realty, LLC. UtahRealEstate.com
- $1,385,0005 bd5 ba4.8k sqft2918 W 8870 S, West Jordan, UT 84088For SaleMLS ID #2171044, Stacey E Sterner, Macs Realty Inc. UtahRealEstate.com
- $1,150,0005 bd4 ba3.8k sqft7126 S Griffiths Pl, Cottonwood Heights, UT 84121For SaleMLS ID #2164401, Adam N Klawe, COMMUNIE RE. UtahRealEstate.com
- $1,050,0004 bd2 ba2.7k sqft4000 S Jupiter Dr, Salt Lake City, UT 84124For SaleMLS ID #2166163, Andrew Sweeney, The Summit Group. UtahRealEstate.com
- $1,195,0007 bd3 ba6.8k sqft2444 E High Mountain Dr, Sandy, UT 84092For SaleMLS ID #2167797, Emily Hayes, KW South Valley Keller Williams. UtahRealEstate.com
