NEW PRICE IMPROVEMENT! Welcome to a timeless home at the entrance of Gilmer Park, one of Salt Lake City's most charming and historic neighborhoods. Just steps from the iconic Out of the Blue Whale and along the 9-Line bike/walking trail, this location offers a unique blend of creativity, community, and convenient walkability. Outside, a quaint and secluded backyard backs up to mature apricot, pear, apple, peach, and cherry trees. Inside, classic architectural details shine with a vaulted living room ceiling, a signature fireplace, and a functional layout that flows from the kitchen to a separate dining room and out onto a charming veranda overlooking Gilmer. The lower level expands the home's versatility with a bright, mostly finished space featuring high ceilings, a private entrance, a 3/4 bathroom, and accessible plumbing in place for a future kitchenette; ideal for a guest suite, rental opportunity, or multi-generational living. A rare tandem garage offers ample room for storage, a workshop, or creative use, while the private backyard provides a quiet retreat for relaxing or entertaining. Well cared for over the years, the home presents a great opportunity for a buyer to bring their own vision with updates such as house hacking, hardwood refinishing, and basement expansion, making it a rare chance to own a character-rich property in one of Salt Lake City's most vibrant pockets.
For sale
Price cut: $50K (8/22)
$1,299,000
1115 E Gilmer Dr, Salt Lake City, UT 84105
3beds
3,068sqft
Single Family Residence
Built in 1929
6,534 Square Feet Lot
$1,254,800 Zestimate®
$423/sqft
$-- HOA
What's special
- 32 days
- 978
- 36
Zillow last checked:
Listing updated:
Listed by:
Mark Curry 801-499-6087,
EXP Realty, LLC,
Alexander G Palmer,
EXP Realty, LLC
Source: UtahRealEstate.com,MLS#: 2174535
Facts & features
Interior
Bedrooms & bathrooms
- Bedrooms: 3
- Bathrooms: 2
- Full bathrooms: 1
- 3/4 bathrooms: 1
- Main level bedrooms: 3
Rooms
- Room types: Den/Office, Updated Kitchen
Heating
- Steam
Cooling
- Evaporative Cooling
Appliances
- Included: Microwave, Range Hood, Gas Range, Free-Standing Range
- Laundry: Gas Dryer Hookup
Features
- Vaulted Ceiling(s), Granite Counters
- Flooring: Hardwood
- Windows: Drapes
- Basement: Entrance,Full
- Number of fireplaces: 1
Interior area
- Total structure area: 3,068
- Total interior livable area: 3,068 sqft
- Finished area above ground: 1,534
- Finished area below ground: 905
Video & virtual tour
Property
Parking
- Total spaces: 5
- Parking features: Garage - Attached
- Attached garage spaces: 2
- Uncovered spaces: 3
Features
- Stories: 2
- Patio & porch: Porch, Patio, Open Porch, Open Patio
- Fencing: Full
- Has view: Yes
- View description: Mountain(s)
Lot
- Size: 6,534 Square Feet
- Features: Corner Lot, Secluded, Sprinkler: Auto-Full
- Residential vegetation: Fruit Trees, Landscaping: Full, Mature Trees, Terraced Yard, Vegetable Garden
Details
- Additional structures: Storage Shed(s)
- Parcel number: 1608257001
- Zoning: 1105
- Zoning description: Single-Family
Construction
Type & style
- Home type: SingleFamily
- Property subtype: Single Family Residence
Materials
- Asphalt, Brick
- Roof: Asphalt,Rubber
Condition
- Blt./Standing
- New construction: No
- Year built: 1929
- Major remodel year: 1996
Utilities & green energy
- Sewer: Public Sewer, Sewer: Public
- Water: Culinary, Irrigation
- Utilities for property: Natural Gas Connected, Electricity Connected, Water Connected
Community & HOA
Community
- Features: Sidewalks
- Subdivision: Gilmer Park
HOA
- Has HOA: No
Location
- Region: Salt Lake City
Financial & listing details
- Price per square foot: $423/sqft
- Tax assessed value: $654,400
- Annual tax amount: $3,325
- Date on market: 3/18/2026
- Listing terms: Cash,Conventional,FHA,VA Loan
- Inclusions: Microwave, Range, Range Hood, Storage Shed(s)
- Acres allowed for irrigation: 0
- Electric utility on property: Yes
Estimated market value
$1,254,800
$1.19M - $1.32M
$4,025/mo
Price history
| Date | Event | Price |
|---|---|---|
| 8/22/2026 | Price change | $1,299,000-3.7%$423/sqft |
Source:  UtahRealEstate.com #2174535 Report a problem UtahRealEstate.com #2174535 Report a problem | ||
| 8/17/2026 | Price change | $1,349,000-0.1%$440/sqft |
Source: UtahRealEstate.com #2174535 Report a problem | ||
| 8/13/2026 | Price change | $1,350,000-0.9%$440/sqft |
Source: UtahRealEstate.com #2174535 Report a problem | ||
| 7/30/2026 | Listed for sale | $1,362,000$444/sqft |
Source: UtahRealEstate.com #2174535 Report a problem | ||
Public tax history
| Year | Property taxes | Tax assessment |
|---|---|---|
| 2025 | $3,326 +2.1% | $359,920 +5.3% |
| 2024 | $3,258 +0.6% | $341,880 +4.4% |
| 2023 | $3,238 -5.7% | $327,525 +0.5% |
| 2022 | $3,434 +13.6% | $325,930 +25.5% |
| 2021 | $3,022 -1% | $259,655 +4% |
| 2020 | $3,052 +8.4% | $249,590 +15.2% |
| 2019 | $2,816 +2% | $216,700 +11.8% |
| 2018 | $2,762 +6.7% | $193,875 -36.5% |
| 2017 | $2,587 +8.1% | $305,400 -0.9% |
| 2016 | $2,393 -5.9% | $308,300 -16.8% |
| 2015 | $2,544 -21.1% | $370,400 +21.9% |
| 2014 | $3,224 | $303,800 +0.4% |
| 2013 | -- | $302,700 +3% |
| 2012 | -- | $294,000 -5.6% |
| 2011 | -- | $311,500 -2.2% |
| 2010 | -- | $318,400 -7.6% |
| 2009 | -- | $344,700 -12.9% |
| 2008 | $2,507 | $395,600 -2.6% |
| 2007 | -- | $406,100 +18.4% |
| 2006 | -- | $343,000 +36.2% |
| 2005 | -- | $251,800 +10.5% |
| 2002 | -- | $227,800 +9.4% |
| 2001 | -- | $208,200 +6.1% |
| 2000 | -- | $196,300 |
Find assessor info on the county website
Monthly payment
Est. payment
Payment breakdown
Explore the cost of this home by adjusting the details. Changes won't be saved.Climate risks
Neighborhood: East Central
Nearby schools
Schools provided by the listing agent
- Elementary: Uintah
- Middle: Clayton
- High: East
- District: Salt Lake
Source: UtahRealEstate.com. This data may not be complete. We recommend contacting the local school district to confirm school assignments for this home.
- $--3 bd2 ba2.5k sqft1117 E Alpine Pl, Salt Lake City, UT 84105Sold

- $1,394,2002 bd1 ba2.2k sqft1114 E Gilmer Dr, Salt Lake City, UT 84105Off Market
- $1,888,3004 bd1 ba1.8k sqft1120 E Gilmer Dr, Salt Lake City, UT 84105Off Market
- $1,191,4004 bd1 ba1.6k sqft1108 E Gilmer Dr, Salt Lake City, UT 84105Off Market
Similar homes
- $1,295,0006 bd3 ba3.2k sqft853 S 900 E, Salt Lake City, UT 84102For Sale

 MLS ID #2180259, Catherine (Mimi) Chen, Niche Homes. UtahRealEstate.com
 - $874,9004 bd2 ba2.2k sqft1567 E Laird Ave S, Salt Lake City, UT 84105For Sale
 MLS ID #2181356, Brad Dundas, Imagine Real Estate, LLC. UtahRealEstate.com
 - $874,9004 bd2 ba2.1k sqft1420 E Harrison Ave S, Salt Lake City, UT 84105For Sale
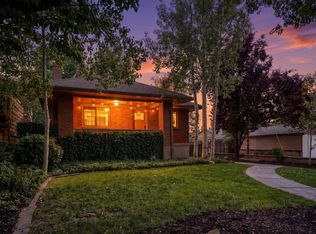 MLS ID #2181437, Jena Hunt, Real Estate Essentials. UtahRealEstate.com
 - $775,0003 bd2 ba1.9k sqft1332 E Thornton Ave, Salt Lake City, UT 84105For Sale
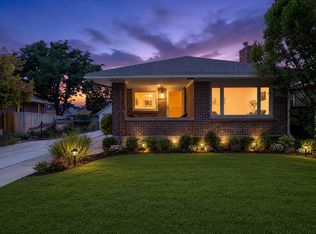 MLS ID #2178473, Nicole Harrison, Presidio Real Estate (River Heights). UtahRealEstate.com
 - $1,299,0005 bd3 ba3.1k sqft1860 Spring Ln, Salt Lake City, UT 84117For SaleMLS ID #2181986, Allan Groves, Keyrenter Real Estate. UtahRealEstate.com
- $925,0004 bd4 ba3.2k sqft1218 S 1300 E, Salt Lake City, UT 84105For SaleMLS ID #2150455, Ab Moreno, Omada Real Estate. UtahRealEstate.com
- $1,050,0006 bd4 ba3.1k sqft779 S 900 E, Salt Lake City, UT 84102For SaleMLS ID #2165184, Amanda Nicole King, Unity Group Real Estate LLC. UtahRealEstate.com
- $900,0004 bd2 ba1.7k sqft1465 S 1500 E, Salt Lake City, UT 84105For SaleMLS ID #2173550, Scott Simpson, Summit Sotheby's International Realty. UtahRealEstate.com
- $1,499,0005 bd3 ba3.1k sqft1970 E Laird Dr S, Salt Lake City, UT 84108For SaleMLS ID #2174558, Kristin Deveraux, Vox Real Estate, LLC. UtahRealEstate.com
- $685,0004 bd3 ba1.6k sqft1221 E 1300 S, Salt Lake City, UT 84105For SaleMLS ID #2169143, Thad Peterson, EXP Realty, LLC (Park City). UtahRealEstate.com
- $649,9004 bd2 ba1.6k sqft1244 E Kensington Ave, Salt Lake City, UT 84105For SaleMLS ID #2167914, Robert R. Davis, Fairmont Properties. UtahRealEstate.com
- $745,0003 bd2 ba1.6k sqft1997 Imperial St, Salt Lake City, UT 84105For SaleMLS ID #2176640, Donald Haynie, Windermere Real Estate. UtahRealEstate.com
- $1,070,0005 bd3 ba3k sqft1068 E 3rd Ave, Salt Lake City, UT 84103For SaleMLS ID #2174097, Joshua Sterling, RE/MAX Associates. UtahRealEstate.com
- $1,250,0004 bd3 ba4.1k sqft2208 E Fisher Ln, Salt Lake City, UT 84109For SaleMLS ID #2170660, Jennifer Burgess, Unity Group Real Estate LLC. UtahRealEstate.com
- $745,0004 bd2 ba1.8k sqft1130 E Garfield Ave S, Salt Lake City, UT 84105For SaleMLS ID #2168430, Scott Murray, Rock Canyon Real Estate LLC. UtahRealEstate.com
- $1,200,0003 bd4 ba2.6k sqft353 W Reed Ave, Salt Lake City, UT 84103For SaleMLS ID #2154063, Scott Allen, ALLEN & ASSOCIATES. UtahRealEstate.com
- $699,9994 bd2 ba1.8k sqft1654 E Garfield Ave, Salt Lake City, UT 84105For SaleMLS ID #2168907, Amie Larsen, Deluxe Utah Real Estate. UtahRealEstate.com
- $1,250,0006 bd3 ba3.1k sqft2463 E Arnett Dr, Salt Lake City, UT 84109For SaleMLS ID #2176459, Tom Swallow, RealtyPro Metro, LC. UtahRealEstate.com
- $675,0003 bd2 ba2.7k sqft2887 S 700 E, Salt Lake City, UT 84106For SaleMLS ID #2180376, Dean Cotter, REDFIN CORPORATION. UtahRealEstate.com
- $868,0003 bd2 ba2.2k sqft1284 E Stratford Ave, Salt Lake City, UT 84106For SaleMLS ID #2174635, Taneal Abegglen, Berkshire Hathaway HomeServices Utah Properties (So Ogden). UtahRealEstate.com
