Welcome to your turnkey dream home! Nestled in the heart of Holladay with breathtaking mountain views, this 5-bedroom property has been masterfully reimagined and redesigned. Location is everything-you are walking distance to the prestigious Cottonwood Country Club and the acclaimed Caf Madrid, and just a stone's throw from the iconic Walker Lane. The curb appeal is immediately captivating, featuring updated landscaping, rose garden and striking new CVG cedar shiplap siding. Step inside to a bright, open-concept floor plan accented by all-new flooring and two custom-redesigned fireplaces. The heart of the home is an entertainer's dream kitchen, boasting a completely redesigned layout with an oversized island, new custom cabinetry, pristine quartz countertops, built-in speaker system and a show-stopping custom Venetian plaster range hood. The upstairs layout features two bedrooms, including a truly luxurious master retreat. The master bedroom is highlighted by a custom German schmear stone accent wall and a large walk-in closet complete with convenient private laundry hookups. Unwind in the spa-like en-suite, which showcases a gorgeous, custom walk-in arched shower and tub area. The fully finished, walk-out basement perfectly expands your living space. It includes a stylish dry bar for entertaining, three large bedrooms, a secondary laundry room, and expansive storage and utility rooms. The backyard is your own private outdoor oasis, designed for both relaxation and recreation. Enjoy evenings by the fire pit under the swinging egg chair pergola, let the kids jump on the in-ground trampoline, and take in the spectacular mountain views. For car enthusiasts, hobbyists, or those needing extra space, the property features an attached garage with a rare pull-through leading to a large backyard oversized carport and two attached workshops. Property Highlights Prime Holladay Location: Walking distance to Cottonwood Country Club and Caf Madrid, and just a stone's throw from Walker Lane. Complete Peace of Mind: Brand new roof, new A/C, and two new furnaces. Gourmet Kitchen: Quartz countertops, custom cabinets, large island, and Venetian plaster hood. Luxury Master Suite: German schmear accent wall, walk-in closet with laundry, and a spa-like arched shower/tub. Entertainer's Basement: Walk-in access, dry bar, 3 large bedrooms, and abundant storage. Hobbyist's Dream: Attached pull-through garage to a rear oversized carport and large workshop. Outdoor Oasis: In-ground trampoline, fire pit pergola, and stunning mountain views. Square footage figures are provided as a courtesy estimate only and were obtained from the county records. Buyer is advised to obtain an independent measurement.
For sale
Price increase: $564K (8/28)
$1,299,000
1860 Spring Ln, Salt Lake City, UT 84117
5beds
3,108sqft
Single Family Residence
Built in 1974
0.26 Acres Lot
$1,274,000 Zestimate®
$418/sqft
$-- HOA
What's special
Pristine quartz countertopsUpdated landscapingAll-new flooringBreathtaking mountain viewsAttached pull-through garageBright open-concept floor planIn-ground trampoline
- 18 hours
- 308
- 34
Zillow last checked:
Listing updated:
Listed by:
Allan Groves 801-694-1924,
Keyrenter Real Estate,
Ashley M Slater,
Keyrenter Real Estate
Source: UtahRealEstate.com,MLS#: 2181986
Facts & features
Interior
Bedrooms & bathrooms
- Bedrooms: 5
- Bathrooms: 3
- Full bathrooms: 2
- 3/4 bathrooms: 1
- Main level bedrooms: 2
Rooms
- Room types: Master Bathroom, Updated Kitchen
Primary bedroom
- Level: First
Heating
- Forced Air, Central
Cooling
- Central Air
Appliances
- Included: Microwave, Range Hood, Disposal, Gas Range, Free-Standing Range
- Laundry: Electric Dryer Hookup
Features
- Dry Bar, Separate Bath/Shower, Walk-In Closet(s)
- Flooring: Carpet, Laminate, Tile
- Doors: French Doors
- Windows: Double Pane Windows
- Basement: Full,Walk-Out Access,Basement Entrance
- Number of fireplaces: 2
- Fireplace features: Gas Log
Interior area
- Total structure area: 3,108
- Total interior livable area: 3,108 sqft
- Finished area above ground: 1,554
- Finished area below ground: 1,476
Property
Parking
- Total spaces: 8
- Parking features: Covered
- Attached garage spaces: 2
- Carport spaces: 2
- Covered spaces: 4
- Uncovered spaces: 4
Features
- Levels: Split-Entry/Bi-Level
- Stories: 2
- Patio & porch: Covered, Patio, Covered Deck, Covered Patio, Open Patio
- Exterior features: Lighting, Trampoline
- Fencing: Full
- Has view: Yes
- View description: Mountain(s)
Lot
- Size: 0.26 Acres
- Features: Curb & Gutter, Sprinkler: Auto-Full, Drip Irrigation: Auto-Full
- Topography: Terrain
- Residential vegetation: Landscaping: Full
Details
- Additional structures: Workshop, Outbuilding
- Parcel number: 2209477004
- Zoning: 1110
- Zoning description: Single-Family
Construction
Type & style
- Home type: SingleFamily
- Property subtype: Single Family Residence
Materials
- Brick, Cedar, Other
- Roof: Asphalt
Condition
- Blt./Standing
- New construction: No
- Year built: 1974
- Major remodel year: 2026
Utilities & green energy
- Sewer: Public Sewer, Sewer: Public
- Water: Culinary
- Utilities for property: Natural Gas Connected, Electricity Connected, Sewer Connected, Water Connected
Community & HOA
Community
- Subdivision: Cambridge Estates
HOA
- Has HOA: No
Location
- Region: Salt Lake City
Financial & listing details
- Price per square foot: $418/sqft
- Annual tax amount: $3,340
- Date on market: 8/28/2026
- Listing terms: Cash,Conventional,VA Loan
- Inclusions: Microwave, Range, Range Hood, Trampoline
- Acres allowed for irrigation: 0
- Electric utility on property: Yes
- Road surface type: Paved
Estimated market value
$1,274,000
$1.21M - $1.34M
$3,821/mo
Price history
| Date | Event | Price |
|---|---|---|
| 8/28/2026 | Price change | $1,299,000+76.7%$418/sqft |
Source:  UtahRealEstate.com #2181986 Report a problem UtahRealEstate.com #2181986 Report a problem | ||
| 5/21/2026 | Pending sale | $735,000$236/sqft |
Source: UtahRealEstate.com #2151127 Report a problem | ||
| 5/18/2026 | Listed for sale | $735,000$236/sqft |
Source: UtahRealEstate.com #2151127 Report a problem | ||
| 5/12/2026 | Pending sale | $735,000$236/sqft |
Source: UtahRealEstate.com #2151127 Report a problem | ||
| 5/6/2026 | Price change | $735,000+5%$236/sqft |
Source: UtahRealEstate.com #2151127 Report a problem | ||
| 4/24/2026 | Pending sale | $699,900$225/sqft |
Source: UtahRealEstate.com #2151127 Report a problem | ||
| 4/16/2026 | Listed for sale | $699,900$225/sqft |
Source: UtahRealEstate.com #2151127 Report a problem | ||
Public tax history
Tax history is unavailable.
Monthly payment
Est. payment
Payment breakdown
Explore the cost of this home by adjusting the details. Changes won't be saved.Climate risks
Neighborhood: 84117
Nearby schools
Schools provided by the listing agent
- Elementary: Spring Lane
- Middle: Bonneville
- High: Cottonwood
- District: Granite
Source: UtahRealEstate.com. This data may not be complete. We recommend contacting the local school district to confirm school assignments for this home.
Similar homes

- $989,0004 bd3 ba3.6k sqft1504 E Spring Ln, Holladay, UT 84117For Sale

 MLS ID #2172456, Teisha E Hawley, KW South Valley Keller Williams. UtahRealEstate.com
 - $750,0005 bd3 ba2.5k sqft4928 S 1645 E, Salt Lake City, UT 84117For Sale
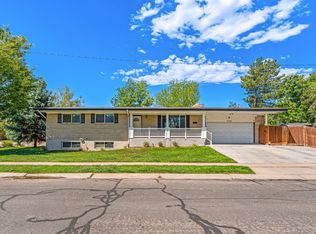 MLS ID #2174708, Joshua Mills, Equity Real Estate (NRE). UtahRealEstate.com
 - $1,389,9004 bd3 ba3.3k sqft631 E 17th Ave, Salt Lake City, UT 84103For Sale
 MLS ID #2181744, Andrea L. Cannon, KW South Valley Keller Williams. UtahRealEstate.com
 - $849,9005 bd3 ba3k sqft5714 S Laurelwood St, Holladay, UT 84121For Sale
 MLS ID #2180107, Jessica Terry, Century 21 Everest. UtahRealEstate.com
 - $689,0005 bd3 ba2.5k sqft927 E 5650 S, Murray, UT 84121For SaleMLS ID #2181405, Kelly Albert Denney, EXP Realty, LLC. UtahRealEstate.com
- $1,346,6665 bd3 ba3.2k sqft2252 E 6450 S, Cottonwood Heights, UT 84121For SaleMLS ID #2154225, Kaden Wright, LPT REALTY, LLC. UtahRealEstate.com
- $1,175,0004 bd3 ba2.9k sqft4655 S Deercreek Rd E, Salt Lake City, UT 84124For SaleMLS ID #2154972, Holly A. Parkin, United Real Estate Advantage. UtahRealEstate.com
- $1,250,0005 bd3 ba3.9k sqft10705 S 300 E, Sandy, UT 84070For SaleMLS ID #2153388, Lyndi S. Reed, RANLife Real Estate Inc. UtahRealEstate.com
- $1,250,0004 bd3 ba4.1k sqft2208 E Fisher Ln, Salt Lake City, UT 84109For SaleMLS ID #2170660, Jennifer Burgess, Unity Group Real Estate LLC. UtahRealEstate.com
- $675,0005 bd3 ba2.8k sqft9297 S Sneddon Dr E, Sandy, UT 84070For SaleMLS ID #2180929, Tracy C Davis, Chamberlain & Company Realty. UtahRealEstate.com
- $1,395,0005 bd4 ba4k sqft1467 E Pimlico Pl, Sandy, UT 84092For SaleMLS ID #2149750, Kent Hyden, KW Park City Keller Williams Real Estate. UtahRealEstate.com
- $1,295,0006 bd3 ba3.2k sqft853 S 900 E, Salt Lake City, UT 84102For SaleMLS ID #2180259, Catherine (Mimi) Chen, Niche Homes. UtahRealEstate.com
- $1,499,0005 bd5 ba4.1k sqft3467 E Magic View Dr, Cottonwood Heights, UT 84121For SaleMLS ID #2176865, Jose A Rivera, Realtypath LLC (Elite). UtahRealEstate.com
- $1,099,0005 bd3 ba4.3k sqft3632 S 2700 E, Salt Lake City, UT 84109For SaleMLS ID #2169192, Richard J Young, Realtypath LLC (Home and Family). UtahRealEstate.com
- $1,299,0003 bd2 ba3k sqft1115 E Gilmer Dr, Salt Lake City, UT 84105For SaleMLS ID #2174535, Mark Curry, EXP Realty, LLC. UtahRealEstate.com
- $985,0005 bd4 ba3.9k sqft7219 S Ponderosa Dr, Cottonwood Heights, UT 84121For SaleMLS ID #2176983, Jeffrey Stricklin, goBE, LLC. UtahRealEstate.com
- $729,9004 bd3 ba2.5k sqft4245 S 1650 E, Millcreek, UT 84124For SaleMLS ID #2164296, Nicole Quealy, Primed Real Estate LLC. UtahRealEstate.com
- $1,050,0004 bd2 ba2.7k sqft4000 S Jupiter Dr, Salt Lake City, UT 84124For SaleMLS ID #2166163, Andrew Sweeney, The Summit Group. UtahRealEstate.com
- $1,090,0005 bd4 ba3.6k sqft11722 S Cassowary Dr E, Sandy, UT 84092For SaleMLS ID #2174803, Jennifer Corbin, Real Estate Essentials. UtahRealEstate.com
- $689,9005 bd3 ba1.8k sqft8287 S Valencia Cir, Sandy, UT 84093For SaleMLS ID #2180181, Renzo S Vargas, Real Broker, LLC. UtahRealEstate.com
