Very charming East Millcreek home with multiple possibilities. Nestled near the base of the Wasatch Mountains offering stunning views in this sought-after neighborhood. This well-maintained original family home offers 5 bedrooms, 2.5 bathrooms, formal living room with a wood burning fireplace, formal dining room, spacious family room with a gas fireplace, highlighting just some of the over 4,000 square feet of versatile living space. The home offers Millcreek charm with some modern updates. Natural light throughout with two bedrooms on the main level. The basement adds incredible flexibility with a second full kitchen, family room, one additional bedroom, laundry room, ample storage, and a separate entrance-making it ideal for multi-generational living, guests, or a potential mother-in-law apartment. The 1/4 turn drive gives ease to the home with a large detached 3 car garage, featuring a side door and even a built-in single-car garage. (4 garages total) The separate basement entrance is just off the multi car garage, and patio area. The large shop area is the perfect flex space and is included as basement square footage. The well maintained yard, two fireplaces, wood stove, as well as covered and open decks with patio areas are just the beginning of this homes gathering places. Conveniently close to top-highly rated schools, including Upland Terrace Elementary, Wasatch Junior High, and Skyline High School, and nearby conveniently located grocery, shopping, and dining locations. Outdoor enthusiasts will love the close proximity to hiking and biking trails just minutes away in Millcreek Canyon, as well as a short distance to Big and Little Cottonwood Canyons for world-class skiing, hiking, and biking. Don't miss this opportunity to own in East Millcreek. Square footage figures are provided as a courtesy estimate only and were obtained from County Assessor & using Cubi Casa. Buyer is advised to obtain an independent measurement
For sale
$1,149,000
3632 S 2700 E, Salt Lake City, UT 84109
5beds
4,393sqft
:
Get pre-qualified$6,604/mo
Single Family Residence
Built in 1947
0.27 Acres Lot
$1,100,600 Zestimate®
$262/sqft
$-- HOA
What's special
Well maintained yardPatio areaStunning viewsFormal dining roomSeparate basement entranceNatural light throughoutWood stove
- 27 days |
- 1,683 |
- 73 |
Zillow last checked:
Listing updated:
Listed by:
Richard J Young 801-573-1686,
Realtypath LLC (Home and Family)
Source: UtahRealEstate.com,MLS#: 2169192
Facts & features
Interior
Bedrooms & bathrooms
- Bedrooms: 5
- Bathrooms: 3
- Full bathrooms: 2
- 1/2 bathrooms: 1
- Partial bathrooms: 1
- Main level bedrooms: 2
Rooms
- Room types: Great Room, Second Kitchen, Updated Kitchen
Primary bedroom
- Level: First
Heating
- Forced Air, Central, >= 95% efficiency
Cooling
- Central Air, Ceiling Fan(s)
Appliances
- Included: Microwave, Refrigerator, Disposal, Free-Standing Range
- Laundry: Laundry Chute
Features
- In-Law Floorplan
- Flooring: Carpet, Tile
- Doors: Storm Door(s)
- Windows: Blinds, Full, Plantation Shutters, Bay Window(s), Double Pane Windows
- Basement: Daylight,Entrance,Full,Walk-Out Access,Basement Entrance
- Number of fireplaces: 3
- Fireplace features: Wood Burning Stove, Gas Log
Interior area
- Total structure area: 4,393
- Total interior livable area: 4,393 sqft
- Finished area above ground: 2,605
- Finished area below ground: 894
Video & virtual tour
Property
Parking
- Total spaces: 7
- Parking features: Garage
- Garage spaces: 4
- Uncovered spaces: 3
Features
- Stories: 3
- Patio & porch: Covered, Covered Deck, Covered Patio
- Exterior features: Entry (Foyer)
- Fencing: Partial
- Has view: Yes
- View description: Mountain(s)
Lot
- Size: 0.27 Acres
- Features: Corner Lot, Curb & Gutter, Secluded, Sprinkler: Auto-Full, Gentle Sloping
- Topography: Terrain Grad Slope
- Residential vegetation: Landscaping: Full, Mature Trees
Details
- Additional structures: Workshop
- Parcel number: 1634280019
- Zoning description: Single-Family
Construction
Type & style
- Home type: SingleFamily
- Architectural style: Rambler/Ranch
- Property subtype: Single Family Residence
Materials
- Brick, Stucco
- Roof: Asphalt
Condition
- Blt./Standing
- New construction: No
- Year built: 1947
- Major remodel year: 1999
Utilities & green energy
- Water: Culinary
- Utilities for property: Natural Gas Connected, Electricity Connected, Sewer Connected, Water Connected
Community & HOA
Community
- Subdivision: Cambrose Sub
HOA
- Has HOA: No
Location
- Region: Salt Lake City
Financial & listing details
- Price per square foot: $262/sqft
- Tax assessed value: $779,700
- Annual tax amount: $4,793
- Date on market: 7/1/2026
- Listing terms: Cash,Conventional,FHA,VA Loan
- Inclusions: Ceiling Fan, Microwave, Refrigerator, Wood Stove
- Exclusions: Dryer, Washer, Workbench
- Acres allowed for irrigation: 0
- Electric utility on property: Yes
- Road surface type: Paved
Estimated market value
$1,100,600
$1.05M - $1.16M
$4,400/mo
Price history
| Date | Event | Price |
|---|---|---|
| 7/2/2026 | Listed for sale | $1,149,000$262/sqft |
Source:  UtahRealEstate.com #2169192 Report a problem UtahRealEstate.com #2169192 Report a problem | ||
Public tax history
| Year | Property taxes | Tax assessment |
|---|---|---|
| 2025 | $4,793 +7.7% | $428,835 +9.4% |
| 2024 | $4,451 +9.9% | $391,930 +13.8% |
| 2023 | $4,051 -7% | $344,355 -7.5% |
| 2022 | $4,356 +5.3% | $372,240 +21.5% |
| 2021 | $4,137 +4% | $306,460 +10.2% |
| 2020 | $3,977 +15.1% | $278,080 +17.9% |
| 2019 | $3,454 +6% | $235,950 +5.1% |
| 2018 | $3,258 -4.6% | $224,565 -41.1% |
| 2017 | $3,414 +12.2% | $381,300 +4.6% |
| 2016 | $3,043 +5.6% | $364,500 +11.5% |
| 2015 | $2,881 +89.2% | $326,900 +4.6% |
| 2014 | $1,523 | $312,400 +2.1% |
| 2013 | -- | $306,000 +3.7% |
| 2012 | -- | $295,000 -2.7% |
| 2011 | -- | $303,200 +0.1% |
| 2010 | -- | $302,800 +2.7% |
| 2009 | -- | $294,700 -8.8% |
| 2008 | $1,857 | $323,300 +6% |
| 2007 | -- | $304,900 +16% |
| 2006 | -- | $262,800 +13.1% |
| 2005 | -- | $232,300 0% |
| 2002 | -- | $232,400 +8.4% |
| 2001 | -- | $214,400 -2.4% |
| 2000 | -- | $219,600 |
Find assessor info on the county website
Monthly payment
Est. payment
Payment breakdown
Explore the cost of this home by adjusting the details. Changes won't be saved.Climate risks
Neighborhood: East Millcreek
Nearby schools
GreatSchools rating
- 5/10Upland Terrace SchoolGrades: PK-5Distance: 0.2 mi
- 6/10Wasatch Junior High SchoolGrades: 6-8Distance: 0.5 mi
- 9/10Skyline High SchoolGrades: 7-12Distance: 0.8 mi
Schools provided by the listing agent
- Elementary: Upland Terrace
- Middle: Wasatch
- High: Skyline
- District: Granite
Source: UtahRealEstate.com. This data may not be complete. We recommend contacting the local school district to confirm school assignments for this home.
- $830,3005 bd2 ba2.2k sqft3616 S 2700 E, Millcreek, UT 84109Off Market
- $837,0004 bd3 ba1.5k sqft2685 E Craig Dr, Salt Lake City, UT 84109Off Market
- $917,6004 bd3 ba2.8k sqft3614 S 2700 E, Salt Lake City, UT 84109Off Market
- $--3 bd1 ba1.5k sqft3615 S 2700 E, Salt Lake City, UT 84109Off Market
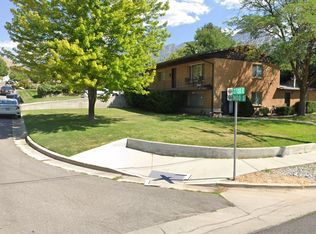
- $677,8003 bd1 ba1.1k sqft3656 S 2700 E, Salt Lake City, UT 84109Off Market
- $688,0003 bd1 ba1.5k sqft2665 E Craig Dr, Salt Lake City, UT 84109Off Market
- $868,0002 bd1 ba1.1k sqft2716 E 3600 S, Salt Lake City, UT 84109Off Market
- $947,6005 bd3 ba3.8k sqft3610 S 2700 E, Salt Lake City, UT 84109Off Market
A local agent can set up tours, give advice and negotiate with sellers.
Similar homes
- $1,350,0004 bd3 ba4.1k sqft2208 E Fisher Ln, Salt Lake City, UT 84109For Sale
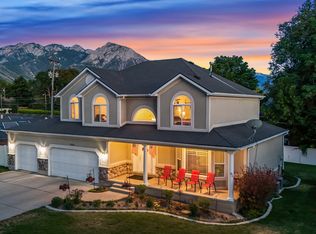
 MLS ID #2170660, Jennifer Burgess, Unity Group Real Estate LLC. UtahRealEstate.com
 - $755,0005 bd3 ba2.4k sqft2279 E Keller Ln S, Salt Lake City, UT 84109For Sale
 MLS ID #2170005, James Barnett, House 2 Home Realty PLLC. UtahRealEstate.com
 - $950,0006 bd3 ba2.4k sqft3450 S Westwood Dr, Millcreek, UT 84109For Sale
 MLS ID #2170525, Matthew Haws, REDFIN CORPORATION. UtahRealEstate.com
 - $980,0004 bd3 ba3.2k sqft3322 S Monte Verde Dr, Salt Lake City, UT 84109For Sale
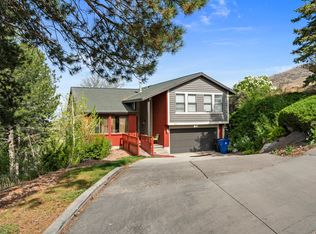 MLS ID #2148418, Edward Frank, In Depth Realty. UtahRealEstate.com
 - $1,175,0004 bd3 ba2.9k sqft4655 S Deercreek Rd E, Salt Lake City, UT 84124For SaleMLS ID #2154972, Holly A. Parkin, United Real Estate Advantage. UtahRealEstate.com
- $1,100,0005 bd3 ba3.4k sqft2092 E Somerset Dr S, Salt Lake City, UT 84121For SaleMLS ID #2173475, James Barnett, House 2 Home Realty PLLC. UtahRealEstate.com
- $1,000,0008 bd4 ba3.1k sqft2330 E Heritage Way, Millcreek, UT 84109For SaleMLS ID #2164420, Kimmi Shaw, EXP Realty, LLC. UtahRealEstate.com
- $1,050,0004 bd4 ba3.6k sqft3226 E Hampton Ct, Holladay, UT 84124For SaleMLS ID #2162870, Breanne Mansell, Mansell Real Estate Inc. UtahRealEstate.com
- $1,050,0004 bd2 ba2.7k sqft4000 S Jupiter Dr, Salt Lake City, UT 84124For SaleMLS ID #2166163, Andrew Sweeney, The Summit Group. UtahRealEstate.com
- $950,0005 bd3 ba2.8k sqft1871 E 4675 S, Holladay, UT 84117For SaleMLS ID #2170243, Craig R Hawker, Action Team Realty. UtahRealEstate.com
- $950,0005 bd3 ba3.8k sqft4869 S Damon Way, Holladay, UT 84117For SaleMLS ID #2165721, Christopher Anderson, Align Complete Real Estate Services LLC. UtahRealEstate.com
- $1,346,6665 bd3 ba3.2k sqft2252 E 6450 S, Cottonwood Heights, UT 84121For SaleMLS ID #2154225, Kaden Wright, LPT REALTY, LLC. UtahRealEstate.com
- $774,9505 bd2 ba3k sqft4071 S 2700 E, Salt Lake City, UT 84124For SaleMLS ID #2166197, Matt Storheim, MS2 & Associates LLC. UtahRealEstate.com
- $1,199,9005 bd4 ba5.5k sqft1501 Maple Hills Dr, Bountiful, UT 84010For SaleMLS ID #2169639, Donna Pozzuoli, Berkshire Hathaway HomeServices Utah Properties (North Salt Lake). UtahRealEstate.com
- $1,275,0006 bd3 ba3.3k sqft1484 S Preston St, Salt Lake City, UT 84108For SaleMLS ID #2164028, Carlo Ciriello, Windermere Real Estate (9th & 9th). UtahRealEstate.com
- $860,0004 bd3 ba2.8k sqft3655 E Oakrim Way, Millcreek, UT 84109For SaleMLS ID #2145429, Amy Dobbs, Windermere Real Estate. UtahRealEstate.com
- $930,0005 bd3 ba2.6k sqft2473 E Blaine Ave, Salt Lake City, UT 84108For Sale
 MLS ID #12602337, Rachel Metzger, Christie's Int. RE VUE. PCBR
 - $1,100,0007 bd4 ba4.1k sqft6261 S Vinecrest Dr, Salt Lake City, UT 84121For SaleMLS ID #2167376, Mary Nothum, Real Broker, LLC. UtahRealEstate.com
- $749,9004 bd3 ba2.5k sqft4245 S 1650 E, Millcreek, UT 84124For SaleMLS ID #2164296, Nicole Quealy, Primed Real Estate LLC. UtahRealEstate.com
- $669,9006 bd3 ba3.6k sqft1624 E Maple Ave S, Salt Lake City, UT 84106For SaleMLS ID #2137576, Brett Henry, Simple Choice Real Estate. UtahRealEstate.com
