RARE OPPORTUNITY!! You can now own Hosta House, one of Utah's most recognized specialty nurseries, located in prestigious Olympus Cove beneath Mount Olympus. This unique property features a 4-bedroom, 2-bath home with vaulted ceilings, approximately 2,780 square feet, a walkout basement with future apartment potential, dedicated workshop space, mature gardens, and a newly constructed shade structure designed for plant cultivation. Included is an extensive collection of hostas and companion plants, established growing infrastructure, loyal customer base, and a respected reputation built over decades. The current owner is willing to provide training and mentorship to help the next steward continue and grow what has become a beloved destination for gardeners throughout Utah. Significant opportunities exist for expanded plant sales, workshops, events, online marketing, and educational programming. Seller financing available, including potential low- or no-money-down structures for qualified buyers. Whether you're a gardener, entrepreneur, educator, sustainability enthusiast, or simply seeking a more meaningful lifestyle, this is an opportunity unlike any other in Salt Lake City.
For sale
$1,050,000
4000 S Jupiter Dr, Salt Lake City, UT 84124
4beds
2,780sqft
:
Get pre-qualified$6,167/mo
Single Family Residence
Built in 1960
0.27 Acres Lot
$1,005,200 Zestimate®
$378/sqft
$-- HOA
What's special
Walkout basementMature gardensDedicated workshop spaceVaulted ceilings
- 51 days |
- 756 |
- 31 |
Zillow last checked:
Listing updated:
Listed by:
Andrew Sweeney 703-593-8876,
The Summit Group
Source: UtahRealEstate.com,MLS#: 2166163
Facts & features
Interior
Bedrooms & bathrooms
- Bedrooms: 4
- Bathrooms: 2
- Full bathrooms: 1
- 3/4 bathrooms: 1
- Main level bedrooms: 2
Rooms
- Room types: Den/Office
Heating
- Forced Air, Central
Cooling
- Central Air
Appliances
- Included: Range Hood, Refrigerator, Disposal, Gas Oven, Gas Range, Built-In Range
Features
- Vaulted Ceiling(s), Granite Counters
- Flooring: Carpet, Hardwood, Concrete
- Windows: Blinds, Drapes, Shades, Double Pane Windows, Greenhouse Windows
- Basement: Daylight,Full,Walk-Out Access,Basement Entrance
- Number of fireplaces: 2
Interior area
- Total structure area: 2,780
- Total interior livable area: 2,780 sqft
- Finished area above ground: 1,390
- Finished area below ground: 1,042
Property
Parking
- Total spaces: 6
- Parking features: Covered
- Carport spaces: 2
- Uncovered spaces: 4
Accessibility
- Accessibility features: Accessible Doors, Accessible Hallway(s)
Features
- Stories: 2
- Patio & porch: Covered, Patio, Covered Deck, Covered Patio, Open Patio
- Fencing: Full
- Has view: Yes
- View description: Mountain(s), Valley
Lot
- Size: 0.27 Acres
- Features: Secluded, Sprinkler: Auto-Full, Gentle Sloping, Terrain: Mountain, Wooded, Drip Irrigation: Auto-Full, Private
- Topography: Terrain Grad Slope,Terrain Mountain
- Residential vegetation: Landscaping: Full, Mature Trees, Pines, Scrub Oak, Terraced Yard, Vegetable Garden
Details
- Additional structures: Workshop
- Parcel number: 1636352006
- Zoning: 1108
- Zoning description: Single-Family
- Other equipment: Workbench
Construction
Type & style
- Home type: SingleFamily
- Architectural style: Rambler/Ranch
- Property subtype: Single Family Residence
Materials
- Brick
- Roof: Metal,Pitched,Membrane
Condition
- Blt./Standing
- New construction: No
- Year built: 1960
- Major remodel year: 2001
Utilities & green energy
- Sewer: Public Sewer, Sewer: Public
- Water: Culinary
- Utilities for property: Natural Gas Connected, Electricity Connected, Sewer Connected, Water Connected
Green energy
- Energy generation: Solar
Community & HOA
Community
- Subdivision: Mt Olympus Acres Sub
HOA
- Has HOA: No
Location
- Region: Salt Lake City
Financial & listing details
- Price per square foot: $378/sqft
- Tax assessed value: $724,800
- Annual tax amount: $4,455
- Date on market: 6/18/2026
- Listing terms: Cash,Conventional,Owner Second,Seller Finance,Seller Will Subordinate,VA Loan
- Inclusions: Range, Range Hood, Refrigerator, Workbench
- Acres allowed for irrigation: 0
- Electric utility on property: Yes
- Road surface type: Paved
Estimated market value
$1,005,200
$955,000 - $1.06M
$3,071/mo
Price history
| Date | Event | Price |
|---|---|---|
| 6/18/2026 | Listed for sale | $1,050,000$378/sqft |
Source:  UtahRealEstate.com #2166163 Report a problem UtahRealEstate.com #2166163 Report a problem | ||
Public tax history
| Year | Property taxes | Tax assessment |
|---|---|---|
| 2025 | $4,455 +4.7% | $398,640 +6.4% |
| 2024 | $4,256 +5.5% | $374,770 +9.3% |
| 2023 | $4,032 +2.4% | $342,760 +1.8% |
| 2022 | $3,939 +13.4% | $336,600 +30.7% |
| 2021 | $3,475 +2.7% | $257,455 +8.8% |
| 2020 | $3,384 +2.8% | $236,610 +5.3% |
| 2019 | $3,290 +15.7% | $224,730 +14.7% |
| 2018 | $2,843 -4.1% | $195,910 -44.3% |
| 2017 | $2,965 | $351,600 -1.6% |
| 2016 | $2,965 | $357,300 +1.8% |
| 2015 | $2,965 | $351,100 +6.3% |
| 2014 | -- | $330,400 +7.1% |
| 2013 | -- | $308,400 +5.5% |
| 2012 | -- | $292,400 -0.6% |
| 2011 | -- | $294,100 +11.9% |
| 2010 | -- | $262,800 +4% |
| 2009 | -- | $252,700 -31.5% |
| 2008 | $2,120 | $369,000 +13.2% |
| 2007 | -- | $325,900 +20.6% |
| 2006 | -- | $270,300 +25.9% |
| 2005 | -- | $214,700 +4.2% |
| 2002 | -- | $206,000 +2.5% |
| 2001 | -- | $201,000 -1% |
| 2000 | -- | $203,000 |
Find assessor info on the county website
Monthly payment
Est. payment
Payment breakdown
Explore the cost of this home by adjusting the details. Changes won't be saved.Climate risks
Neighborhood: 84124
Nearby schools
GreatSchools rating
- 5/10Oakridge SchoolGrades: K-5Distance: 0.5 mi
- 9/10Skyline High SchoolGrades: 7-12Distance: 0.7 mi
- 6/10Churchill Junior High SchoolGrades: 6-8Distance: 0.9 mi
Schools provided by the listing agent
- Elementary: Oakridge
- Middle: Churchill
- High: Skyline
- District: Granite
Source: UtahRealEstate.com. This data may not be complete. We recommend contacting the local school district to confirm school assignments for this home.
- $1,215,0004 bd3 ba3.1k sqft3655 E Aurora Cir, Millcreek, UT 84124Off Market
- $784,0005 bd2 ba1.2k sqft4012 S Jupiter Dr, Salt Lake City, UT 84124Off Market
- $1,320,0005 bd3 ba3.6k sqft3615 E Aurora Cir, Millcreek, UT 84124Off Market
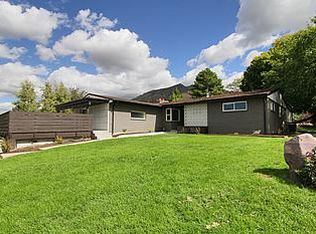
- $1,137,1005 bd3 ba2.9k sqft3629 E Aurora Cir, Salt Lake City, UT 84124Off Market
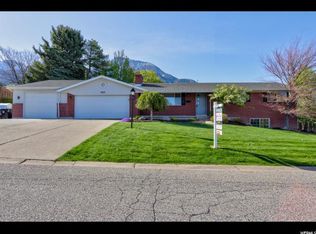
- $1,159,2004 bd2 ba2.7k sqft3629 Aurora Cir, Salt Lake City, UT 84124Off Market
- $1,057,4004 bd2 ba2.9k sqft3631 E Aurora Cir, Salt Lake City, UT 84124Off Market
- $985,0005 bd2 ba2.2k sqft3649 E Aurora Cir, Millcreek, UT 84124Off Market
- $847,7005 bd2 ba2k sqft4020 S Jupiter Dr, Salt Lake City, UT 84124Off Market
A local agent can set up tours, give advice and negotiate with sellers.
Similar homes
- $1,175,0004 bd3 ba2.9k sqft4655 S Deercreek Rd E, Salt Lake City, UT 84124For Sale
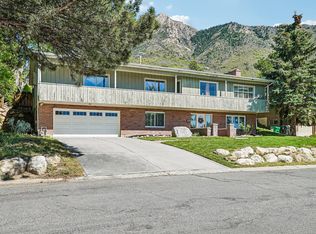
 MLS ID #2154972, Holly A. Parkin, United Real Estate Advantage. UtahRealEstate.com
 - $1,100,0005 bd3 ba3.3k sqft2849 E Glen Oaks Dr, Salt Lake City, UT 84109For Sale
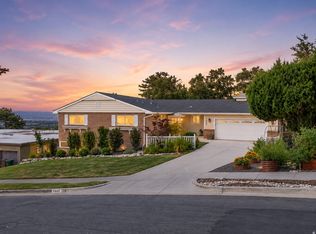 MLS ID #2176723, Olivia Bostwick, Engel & Volkers Salt Lake. UtahRealEstate.com
 - $860,0004 bd3 ba2.8k sqft3655 E Oakrim Way, Millcreek, UT 84109For Sale
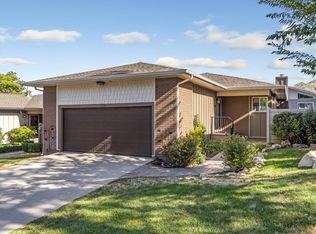 MLS ID #2145429, Amy Dobbs, Windermere Real Estate. UtahRealEstate.com
 - $895,0004 bd3 ba3.2k sqft3322 S Monte Verde Dr, Salt Lake City, UT 84109For Sale
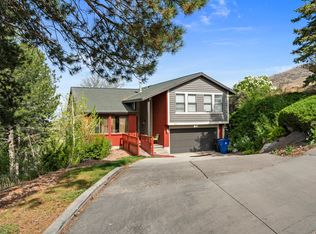 MLS ID #2148418, Edward Frank, In Depth Realty. UtahRealEstate.com
 - $749,9505 bd2 ba3k sqft4071 S 2700 E, Salt Lake City, UT 84124For SaleMLS ID #2166197, Matt Storheim, MS2 & Associates LLC. UtahRealEstate.com
- $1,250,0006 bd3 ba3.1k sqft2463 E Arnett Dr, Salt Lake City, UT 84109For SaleMLS ID #2176459, Tom Swallow, RealtyPro Metro, LC. UtahRealEstate.com
- $735,0005 bd3 ba2.2k sqft3827 S 2700 E, Millcreek, UT 84109For SaleMLS ID #2176369, Megan Marie Jones, Utah Property Finder. UtahRealEstate.com
- $950,0005 bd3 ba2.8k sqft1871 E 4675 S, Holladay, UT 84117For SaleMLS ID #2170243, Craig R Hawker, Action Team Realty. UtahRealEstate.com
- $815,0004 bd3 ba2.5k sqft1081 E Wesley Rd, Murray, UT 84117For SaleMLS ID #2175856, Mark Schwieger, Foundations Real Estate Group. UtahRealEstate.com
- $1,199,0004 bd4 ba3.8k sqft5629 S Laurelwood St, Holladay, UT 84121For Sale
 MLS ID #12602927, Katherine Crook, Engel & Volkers Park City. PCBR
 - $1,100,0005 bd3 ba3.4k sqft2092 E Somerset Dr S, Salt Lake City, UT 84121For SaleMLS ID #2173475, James Barnett, House 2 Home Realty PLLC. UtahRealEstate.com
- $930,0005 bd3 ba2.6k sqft2473 E Blaine Ave, Salt Lake City, UT 84108For SaleMLS ID #12602337, Rachel Metzger, Christie's Int. RE VUE. PCBR
- $1,160,0005 bd3 ba3.3k sqft2505 E Robidoux Rd, Sandy, UT 84093For SaleMLS ID #2167527, Jeff Chatelain, Homeview Properties Inc. UtahRealEstate.com
- $589,9994 bd2 ba1.7k sqft1445 E 4230 S, Salt Lake City, UT 84124For SaleMLS ID #2164008, Lori H. Anderson, Windermere Real Estate. UtahRealEstate.com
- $1,190,0004 bd4 ba3.2k sqft6623 S Hidden Mill Cv, Cottonwood Heights, UT 84121For SaleMLS ID #2171023, Binh Nguyen, Realtypath LLC (Prestige). UtahRealEstate.com
- $1,100,0007 bd4 ba4.1k sqft6261 S Vinecrest Dr, Salt Lake City, UT 84121For SaleMLS ID #2167376, Mary Nothum, Real Broker, LLC. UtahRealEstate.com
- $829,9994 bd3 ba2k sqft7087 S Pine Cone St, Cottonwood Heights, UT 84121For SaleMLS ID #2159875, Raeanne H Wright, Equity Real Estate (Solid). UtahRealEstate.com
- $1,346,6665 bd3 ba3.2k sqft2252 E 6450 S, Cottonwood Heights, UT 84121For SaleMLS ID #2154225, Kaden Wright, LPT REALTY, LLC. UtahRealEstate.com
- $755,0005 bd3 ba2.4k sqft2279 E Keller Ln S, Salt Lake City, UT 84109For SaleMLS ID #2170005, James Barnett, House 2 Home Realty PLLC. UtahRealEstate.com
- $899,0004 bd3 ba3k sqft4833 Arbor Cir, Salt Lake City, UT 84117For SaleMLS ID #2165671, Angelina M Pena, EXIT Realty Legacy. UtahRealEstate.com
