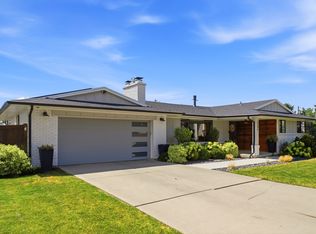
EXCEPTIONAL 6-CAR GARAGE (2 CAR ATTACHED + 4-CAR DETACHED) PERFECT FOR CAR ENTHUSIASTS, A WORKSHOP, HOBBIES, RECREATIONAL GEAR OR STORAGE. Offered for the first time in more than 35 years this superb home has been meticulously maintained and thoughtfully improved by its owner, with every update made for quality, functionality, and longevity. This level of craftsmanship is difficult to find and encompasses a timeless style with thoughtful details throughout. The custom kitchen features maple cabinetry, granite countertops, and a paneled, counter-depth Sub-Zero refrigerator. Hardwood flooring extends throughout the kitchen, dining room, living room, primary bedroom, and game room downstairs. Generous living spaces on both levels provide flexibility for everyday living and entertaining. Large front windows fill the home with natural light, while cellulose attic insulation and owned solar panels contribute to year-round comfort and energy efficiency. This property's most defining feature is the extraordinary garage and shop. Designed by an owner with a passion for restoring classic cars, motorcycles, and engines, the space was thoughtfully built for serious projects. The attached garage and rear workshop are connected by an open breezeway, allowing the space to function as one expansive workshop or two separate work areas. The shop is heated and cooled with HVAC, there are abundant electrical outlets, exceptional lighting, and two custom-built workbenches that will remain with the home. Other features include insulated overhead doors with professionally installed copper compressed-air lines around the perimeter and a dedicated ventilated room for grinding and sanding. The backyard offers a spacious patio with retractable sun shades and a generous lawn, creating a natural extension of the home's living space. Don't miss out on a rare opportunity to own a home that has been meticulously maintained, purposefully improved, and genuinely loved. The combination of all the above plus breathtaking views of Mt. Olympus, easy access to Millcreek Canyon, I-215, I-80 and I-15, world-class ski resorts, and all that the Salt Lake Valley has to offer makes this home a perfect 10!
For sale
$1,250,000
2463 E Arnett Dr, Salt Lake City, UT 84109
6beds
3,156sqft
Single Family Residence
Built in 1972
9,147 Square Feet Lot
$1,191,200 Zestimate®
$396/sqft
$-- HOA
What's special
Custom kitchenMaple cabinetryGranite countertopsPaneled counter-depth sub-zero refrigeratorAbundant electrical outletsExceptional lighting
- 23 days |
- 998 |
- 44 |
Zillow last checked:
Listing updated:
Listed by:
Tom Swallow 801-573-4624,
RealtyPro Metro, LC,
Jean Phillipp-Wallgren 801-910-1239,
RealtyPro Metro, LC
Source: UtahRealEstate.com,MLS#: 2176459
Facts & features
Interior
Bedrooms & bathrooms
- Bedrooms: 6
- Bathrooms: 3
- Full bathrooms: 1
- 3/4 bathrooms: 2
- Main level bedrooms: 3
Rooms
- Room types: Den/Office, Updated Kitchen
Heating
- Forced Air, Central
Cooling
- Central Air
Appliances
- Included: Dryer, Range Hood, Refrigerator, Washer, Water Softener Owned, Disposal, Gas Oven, Down Draft, Gas Range
Features
- Flooring: Carpet, Hardwood
- Windows: Full, Window Coverings, Double Pane Windows, Skylight(s)
- Basement: Full
- Number of fireplaces: 1
Interior area
- Total structure area: 3,156
- Total interior livable area: 3,156 sqft
- Finished area above ground: 1,578
- Finished area below ground: 1,578
Video & virtual tour
Property
Parking
- Total spaces: 16
- Parking features: Garage - Attached
- Attached garage spaces: 6
- Uncovered spaces: 10
Features
- Stories: 2
- Patio & porch: Covered, Porch, Covered Patio, Open Porch
- Exterior features: Lighting
- Fencing: Full
- Has view: Yes
- View description: Mountain(s)
Lot
- Size: 9,147 Square Feet
- Features: Curb & Gutter, Secluded, Sprinkler: Auto-Full
- Topography: Terrain
- Residential vegetation: Fruit Trees, Landscaping: Full
Details
- Additional structures: Outbuilding, Storage Shed(s)
- Parcel number: 1634403012
- Zoning description: Single-Family
Construction
Type & style
- Home type: SingleFamily
- Architectural style: Rambler/Ranch
- Property subtype: Single Family Residence
Materials
- Brick
- Roof: Asphalt
Condition
- Blt./Standing
- New construction: No
- Year built: 1972
Utilities & green energy
- Sewer: Public Sewer, Sewer: Public
- Water: Culinary
- Utilities for property: Natural Gas Connected, Electricity Connected, Sewer Connected, Water Connected
Green energy
- Energy generation: Solar
Community & HOA
Community
- Features: Sidewalks
- Subdivision: Heugly Acres
HOA
- Has HOA: No
Location
- Region: Salt Lake City
Financial & listing details
- Price per square foot: $396/sqft
- Tax assessed value: $812,700
- Annual tax amount: $4,263
- Date on market: 7/30/2026
- Listing terms: Cash,Conventional
- Inclusions: Dryer, Range, Range Hood, Refrigerator, Storage Shed(s), Washer, Water Softener: Own, Window Coverings, Video Door Bell(s)
- Acres allowed for irrigation: 0
- Electric utility on property: Yes
- Road surface type: Paved
Estimated market value
$1,191,200
$1.13M - $1.25M
$3,772/mo
Price history
| Date | Event | Price |
|---|---|---|
| 8/4/2026 | Listed for sale | $1,250,000$396/sqft |
Source:  UtahRealEstate.com #2176459 Report a problem UtahRealEstate.com #2176459 Report a problem | ||
Public tax history
| Year | Property taxes | Tax assessment |
|---|---|---|
| 2025 | $4,996 +17.2% | $446,985 +19.1% |
| 2024 | $4,263 +9.5% | $375,430 +13.5% |
| 2023 | $3,892 -5.1% | $330,880 -5.5% |
| 2022 | $4,100 +6.4% | $350,295 +22.7% |
| 2021 | $3,854 +3.7% | $285,560 +9.9% |
| 2020 | $3,716 +9.8% | $259,875 +12.4% |
| 2019 | $3,384 +6.3% | $231,165 +5.4% |
| 2018 | $3,183 -4.6% | $219,395 -42.2% |
| 2017 | $3,336 +10% | $379,900 +4.1% |
| 2016 | $3,032 +5.1% | $364,900 +4.1% |
| 2015 | $2,884 -2.5% | $350,400 +8% |
| 2014 | $2,959 | $324,500 +2.3% |
| 2013 | -- | $317,100 +3.9% |
| 2012 | -- | $305,300 -2.6% |
| 2011 | -- | $313,500 |
| 2010 | -- | $313,500 -13.2% |
| 2009 | -- | $361,200 -4.3% |
| 2008 | $2,167 | $377,300 +6.5% |
| 2007 | -- | $354,400 +15.1% |
| 2006 | -- | $308,000 +14.1% |
| 2005 | -- | $269,900 +10.5% |
| 2002 | -- | $244,200 +7.2% |
| 2001 | -- | $227,700 -1.6% |
| 2000 | -- | $231,300 |
Find assessor info on the county website
Monthly payment
Est. payment
Payment breakdown
Explore the cost of this home by adjusting the details. Changes won't be saved.Climate risks
Neighborhood: East Millcreek
Nearby schools
GreatSchools rating
- 8/10Upland Terrace SchoolGrades: PK-5Distance: 0.5 mi
- 8/10Wasatch Junior High SchoolGrades: 6-8Distance: 0.8 mi
- 9/10Skyline High SchoolGrades: 7-12Distance: 1.1 mi
Schools provided by the listing agent
- Elementary: Upland Terrace
- Middle: Wasatch
- High: Skyline
- District: Granite
Source: UtahRealEstate.com. This data may not be complete. We recommend contacting the local school district to confirm school assignments for this home.
- $858,9006 bd2 ba1.5k sqft3811 S Arnett Cir, Millcreek, UT 84109Off Market
- $987,7006 bd3 ba3.1k sqft3811 S Arnette Cir, Salt Lake City, UT 84109Off Market
- $911,800-- bd-- ba-- sqft3811 Arnette Cir, Salt Lake City, UT 84109Off Market

- $799,6005 bd2 ba1.5k sqft3808 S Lavar Dr, Salt Lake City, UT 84109Off Market
- $--4 bd2 ba1.6k sqft3803 S Arnett Cir, Millcreek, UT 84109Sold
- $1,172,3005 bd3 ba3.3k sqft3800 S Lavar Dr, Salt Lake City, UT 84109Off Market
- $878,4004 bd2 ba1.7k sqft3802 S Arnett Cir, Salt Lake City, UT 84109Off Market
- $1,033,0004 bd2 ba2k sqft2464 E Arnett Dr, Millcreek, UT 84109Off Market
A local agent can set up tours, give advice and negotiate with sellers.
Similar homes
- $1,335,0005 bd4 ba3k sqft3594 S Flynn Cir, Salt Lake City, UT 84109For Sale
 MLS ID #2174246, Dallas G. Eichers, Berkshire Hathaway HomeServices Utah Properties (Salt Lake). UtahRealEstate.com
 - $1,099,0005 bd3 ba4.3k sqft3632 S 2700 E, Salt Lake City, UT 84109For Sale
 MLS ID #2169192, Richard J Young, Realtypath LLC (Home and Family). UtahRealEstate.com
 - $755,0005 bd3 ba2.4k sqft2279 E Keller Ln S, Salt Lake City, UT 84109For Sale
 MLS ID #2170005, James Barnett, House 2 Home Realty PLLC. UtahRealEstate.com
 - $950,0005 bd3 ba2.8k sqft3088 S 2075 E, Millcreek, UT 84109For Sale
 MLS ID #2160476, Julie Livers, Summit Sotheby's International Realty. UtahRealEstate.com
 - $1,389,9004 bd3 ba3.3k sqft631 E 17th Ave, Salt Lake City, UT 84103For SaleMLS ID #2181744, Andrea L. Cannon, KW South Valley Keller Williams. UtahRealEstate.com
- $995,0005 bd3 ba2.4k sqft2451 E Murray Holladay Rd S, Salt Lake City, UT 84117For SaleMLS ID #2179127, Dean DeLeone, KW Park City Keller Williams Real Estate. UtahRealEstate.com
- $1,175,0004 bd3 ba2.9k sqft4655 S Deercreek Rd E, Salt Lake City, UT 84124For SaleMLS ID #2154972, Holly A. Parkin, United Real Estate Advantage. UtahRealEstate.com
- $1,390,0006 bd4 ba4.1k sqft4612 S 600 E, Murray, UT 84107For SaleMLS ID #2177516, Charlotte L Cherrington, Homes International. UtahRealEstate.com
- $995,0005 bd3 ba2.4k sqft2451 E Murray Holladay Rd, Holladay, UT 84117For Sale
 MLS ID #12603759, Dean DeLeone, KW Park City Keller Williams Real Estate. PCBR
 - $1,160,0005 bd3 ba3.3k sqft2505 E Robidoux Rd, Sandy, UT 84093For SaleMLS ID #2167527, Jeff Chatelain, Homeview Properties Inc. UtahRealEstate.com
- $958,0005 bd4 ba3.8k sqft7116 S Ponderosa Dr, Cottonwood Heights, UT 84121For SaleMLS ID #2180932, Tiani Shoemaker, Real Estate Essentials. UtahRealEstate.com
- $1,050,0004 bd2 ba2.7k sqft4000 S Jupiter Dr, Salt Lake City, UT 84124For SaleMLS ID #2166163, Andrew Sweeney, The Summit Group. UtahRealEstate.com
- $940,0004 bd3 ba2.7k sqft2080 Sands Dr, Salt Lake City, UT 84124For SaleMLS ID #2177217, Paul S. Bishop, OnLine Realty. UtahRealEstate.com
- $1,025,0004 bd3 ba2.7k sqft4215 S Holladay Blvd, Holladay, UT 84124For SaleMLS ID #2160199, Sydney Battersby, District Living Collective LLC. UtahRealEstate.com
- $1,295,0006 bd3 ba3.2k sqft853 S 900 E, Salt Lake City, UT 84102For SaleMLS ID #2180259, Catherine (Mimi) Chen, Niche Homes. UtahRealEstate.com
- $860,0004 bd3 ba2.8k sqft3655 E Oakrim Way, Millcreek, UT 84109For SaleMLS ID #2145429, Amy Dobbs, Windermere Real Estate. UtahRealEstate.com
- $1,100,0005 bd3 ba3.4k sqft2092 E Somerset Dr S, Salt Lake City, UT 84121For SaleMLS ID #2173475, James Barnett, House 2 Home Realty PLLC. UtahRealEstate.com
- $950,0005 bd3 ba2.8k sqft1871 E 4675 S, Holladay, UT 84117For SaleMLS ID #2170243, Craig R Hawker, Action Team Realty. UtahRealEstate.com
- $1,100,0003 bd3 ba3k sqft1876 S 2600 E, Salt Lake City, UT 84108For SaleMLS ID #2158984, Spencer Ford, Christie's International Real Estate VUE (Christies VUE Salt Lake). UtahRealEstate.com
- $1,550,0005 bd5 ba3.3k sqft2242 E Kensington Ave S, Salt Lake City, UT 84108For SaleMLS ID #2177173, Maria Barraza-Rodriguez, Conrad Cruz Real Estate Services, LLC. UtahRealEstate.com
