BEAUTIFULLY UPDATED and move-in ready! NEW LIST PRICE!! This spacious Murray rambler has undergone major renovations, creating a fresh, modern feel while offering the space and versatility that are increasingly hard to find. From the moment you step inside, you'll notice the attention to detail, updated finishes, and inviting contemporary design throughout. The beautifully renovated kitchen is a centerpiece of the home, featuring updated cabinetry, countertops, appliances, and finishes that create a stylish and functional space for everyday living and entertaining. Updated bathrooms continue the modern design, while new flooring and fresh paint give the home a clean, cohesive look throughout. With 6 bedrooms, 4.5 bathrooms, and approximately 4,300 square feet ( plz check county records) there is room for everyone. The open and spacious floor plan offers abundant natural light, vaulted ceilings, and comfortable gathering spaces. The daylight/walkout lower level provides even more flexibility with a second kitchen and generous living areas-ideal for extended family, guests, entertaining, or additional living space. The improvements continue outside with exterior and landscaping updates that enhance the home's curb appeal and complement the mature setting of the approximately .31-acre lot. Centrally located in Murray with convenient access to shopping, dining, schools, recreation, and major transportation routes, this home combines an established neighborhood, centrally located with the look and feel of a newly updated property! Major upgrades. Modern design. Exceptional space. Come see the transformation for yourself! Square footage figures are provided as a courtesy estimate only and were obtained from county records . Buyer is advised to obtain an independent measurement.
For sale
Price increase: $9K (8/31)
$1,399,000
4612 S 600 E, Murray, UT 84107
6beds
4,122sqft
Single Family Residence
Built in 1993
0.31 Acres Lot
$1,356,000 Zestimate®
$339/sqft
$-- HOA
What's special
New flooringFresh paintMature settingSecond kitchenExterior and landscaping updatesStylish and functional spaceBeautifully renovated kitchen
- 53 days
- 170
- 9
Zillow last checked:
Listing updated:
Listed by:
Charlotte L Cherrington 801-921-0719,
Homes International
Source: UtahRealEstate.com,MLS#: 2177516
Facts & features
Interior
Bedrooms & bathrooms
- Bedrooms: 6
- Bathrooms: 5
- Full bathrooms: 3
- 3/4 bathrooms: 1
- 1/2 bathrooms: 1
- Partial bathrooms: 1
- Main level bedrooms: 3
Rooms
- Room types: Den/Office, Second Kitchen, Updated Kitchen
Primary bedroom
- Level: First
Heating
- Forced Air, Central, >= 95% efficiency
Cooling
- Central Air, Ceiling Fan(s)
Appliances
- Included: Microwave, Range Hood, Disposal, Free-Standing Range
- Laundry: Electric Dryer Hookup
Features
- Walk-In Closet(s), Floor Drains, Vaulted Ceiling(s), Smart Thermostat
- Flooring: Carpet, Tile
- Doors: French Doors, Sliding Doors, Storm Door(s)
- Windows: Blinds, Drapes, Window Coverings, Double Pane Windows
- Basement: Daylight,Entrance,Partial,Walk-Out Access,Basement Entrance
- Has fireplace: No
Interior area
- Total structure area: 4,122
- Total interior livable area: 4,122 sqft
- Finished area above ground: 2,442
- Finished area below ground: 1,646
Property
Parking
- Total spaces: 15
- Parking features: Covered, Open, RV Access/Parking
- Attached garage spaces: 3
- Carport spaces: 2
- Covered spaces: 5
- Uncovered spaces: 10
Accessibility
- Accessibility features: Accessible Doors, Accessible Hallway(s), Single Level Living
Features
- Stories: 2
- Patio & porch: Covered, Porch, Covered Deck, Covered Patio, Open Porch
- Exterior features: Attic Fan, Lighting
- Fencing: Partial
- Has view: Yes
- View description: Mountain(s)
Lot
- Size: 0.31 Acres
- Features: Secluded, Sprinkler: Auto-Full, Gentle Sloping
- Topography: Terrain Grad Slope
- Residential vegetation: Landscaping: Full, Mature Trees
Details
- Additional structures: Storage Shed(s)
- Parcel number: 2206476030
- Zoning: 1108
- Zoning description: Single-Family
Construction
Type & style
- Home type: SingleFamily
- Architectural style: Rambler/Ranch
- Property subtype: Single Family Residence
Materials
- Brick, Concrete, Stucco
- Foundation: Slab
- Roof: Asphalt
Condition
- Blt./Standing
- New construction: No
- Year built: 1993
- Major remodel year: 2013
Details
- Warranty included: Yes
Utilities & green energy
- Sewer: Public Sewer, Sewer: Public
- Water: Culinary
- Utilities for property: Natural Gas Connected, Electricity Connected, Sewer Connected, Water Connected
Community & HOA
HOA
- Has HOA: No
Location
- Region: Murray
Financial & listing details
- Price per square foot: $339/sqft
- Tax assessed value: $886,300
- Annual tax amount: $4,022
- Date on market: 8/6/2026
- Listing terms: Cash,Conventional,VA Loan
- Inclusions: Ceiling Fan, Microwave, Range, Range Hood, Storage Shed(s), Window Coverings
- Exclusions: Dryer, Washer
- Acres allowed for irrigation: 0
- Electric utility on property: Yes
- Road surface type: Paved
Estimated market value
$1,356,000
$1.29M - $1.42M
$3,969/mo
Price history
| Date | Event | Price |
|---|---|---|
| 8/31/2026 | Price change | $1,399,000+0.6%$339/sqft |
Source:  UtahRealEstate.com #2177516 Report a problem UtahRealEstate.com #2177516 Report a problem | ||
| 8/27/2026 | Price change | $1,390,000-7.3%$337/sqft |
Source: UtahRealEstate.com #2177516 Report a problem | ||
| 8/8/2026 | Listed for sale | $1,500,000+68.7%$364/sqft |
Source: UtahRealEstate.com #2177516 Report a problem | ||
| 5/2/2025 | Listed for sale | $889,000-8.4%$216/sqft |
Source: UtahRealEstate.com #2081919 Report a problem | ||
| 9/20/2024 | Listing removed | $969,999$235/sqft |
Source: UtahRealEstate.com #2006201 Report a problem | ||
| 8/30/2024 | Price change | $969,999-1%$235/sqft |
Source: UtahRealEstate.com #2006201 Report a problem | ||
| 7/25/2024 | Price change | $979,999-2%$238/sqft |
Source: UtahRealEstate.com #2006201 Report a problem | ||
| 6/19/2024 | Listed for sale | $999,999$243/sqft |
Source: UtahRealEstate.com #2006201 Report a problem | ||
Public tax history
| Year | Property taxes | Tax assessment |
|---|---|---|
| 2025 | $4,811 +19.6% | $487,465 +24.5% |
| 2024 | $4,023 +0.3% | $391,490 +4.4% |
| 2023 | $4,009 +2.3% | $374,880 +2.5% |
| 2022 | $3,920 +32.2% | $365,805 +49.6% |
| 2021 | $2,964 +4.4% | $244,475 +9.5% |
| 2020 | $2,839 -0.3% | $223,190 +2.6% |
| 2019 | $2,848 +4.1% | $217,525 -3.5% |
| 2018 | $2,737 +6.6% | $225,390 -42.5% |
| 2017 | $2,567 -2% | $392,200 +5% |
| 2016 | $2,620 +5.2% | $373,700 +4.1% |
| 2015 | $2,490 | $358,900 +5.4% |
| 2014 | -- | $340,600 +6% |
| 2013 | -- | $321,300 +0% |
| 2012 | -- | $321,200 -3.1% |
| 2011 | -- | $331,400 -1.4% |
| 2010 | -- | $336,000 -2.2% |
| 2009 | -- | $343,500 -11.4% |
| 2008 | $2,104 | $387,500 -6.1% |
| 2007 | -- | $412,500 +30.1% |
| 2006 | -- | $317,000 +21.1% |
| 2005 | -- | $261,700 +23% |
| 2002 | -- | $212,800 -14.9% |
| 2001 | -- | $250,200 -5.8% |
| 2000 | -- | $265,500 |
Find assessor info on the county website
Monthly payment
Est. payment
Payment breakdown
Explore the cost of this home by adjusting the details. Changes won't be saved.Climate risks
Neighborhood: 84107
Nearby schools
Schools provided by the listing agent
- Elementary: Parkside
- Middle: Hillcrest
- High: Murray
- District: Murray
Source: UtahRealEstate.com. This data may not be complete. We recommend contacting the local school district to confirm school assignments for this home.
Similar homes
- $1,425,5506 bd4 ba4.3k sqft1381 E 5985 S, Murray, UT 84121For Sale

 MLS ID #2161137, Nichole Gunther, Windermere Real Estate. UtahRealEstate.com
 - $1,675,0006 bd4 ba4.4k sqft2096 E Linden Cir S, Salt Lake City, UT 84121For Sale
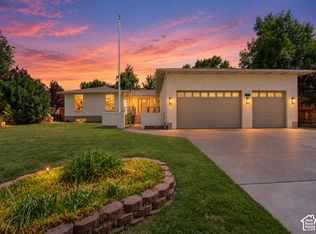 MLS ID #2188131, Alen Kantarevic, Signature Group Real Estate. UtahRealEstate.com
 - $1,299,0005 bd4 ba3k sqft3594 S Flynn Cir, Salt Lake City, UT 84109For Sale
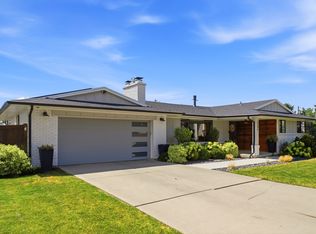 MLS ID #2174246, Dallas G. Eichers, Berkshire Hathaway HomeServices Utah Properties (Salt Lake). UtahRealEstate.com
 - $1,550,0005 bd3 ba2.9k sqft1816 S Yuma St, Salt Lake City, UT 84108For Sale
 MLS ID #2187479, Andrea O'Callaghan, Real Broker, LLC. UtahRealEstate.com
 - $1,025,0006 bd4 ba4.8k sqft4992 Quercus Cv, Salt Lake City, UT 84123For SaleMLS ID #2181617, Darin Thomas, Real Broker, LLC. UtahRealEstate.com
- $1,399,0004 bd3 ba2.9k sqft1528 E Harvard Ave, Salt Lake City, UT 84105For SaleMLS ID #2172387, Danielle M Vaughns, KW Utah Realtors Keller Williams. UtahRealEstate.com
- $1,525,0005 bd5 ba3.3k sqft2242 E Kensington Ave S, Salt Lake City, UT 84108For SaleMLS ID #2177173, Maria Barraza-Rodriguez, Conrad Cruz Real Estate Services, LLC. UtahRealEstate.com
- $1,329,0007 bd5 ba4.7k sqft2749 S Glenn Abbey Cir E, Sandy, UT 84093For SaleMLS ID #2169964, Kimi Fry, EXP Realty, LLC. UtahRealEstate.com
- $1,560,0005 bd4 ba3.7k sqft3450 S 3650 E, Salt Lake City, UT 84109For SaleMLS ID #2171085, Stephanie Poulos Arrasi, Berkshire Hathaway HomeServices Utah Properties (Salt Lake). UtahRealEstate.com
- $1,250,0005 bd3 ba2.7k sqft4314 S Jupiter Dr, Millcreek, UT 84124For SaleMLS ID #2180051, Babs De Lay, Urban Utah Homes & Estates, LLC. UtahRealEstate.com
- $1,200,0006 bd4 ba3.6k sqft13702 S Hackamore Dr E, Draper, UT 84020For SaleMLS ID #2183513, Jenny Rascon, K & A Real Estate Service, LLC. UtahRealEstate.com
- $1,550,0006 bd5 ba5.2k sqft11226 S River Front Pkwy, South Jordan, UT 84095For SaleMLS ID #2180852, Kristie Todd, Realtypath LLC. UtahRealEstate.com
- $1,195,0005 bd3 ba3.2k sqft3453 S 3650 E, Salt Lake City, UT 84109For SaleMLS ID #2183580, Kathleen Granderath, Real Broker, LLC (Draper). UtahRealEstate.com
- $1,199,0006 bd4 ba4.1k sqft2120 E 11270 S, Sandy, UT 84092For SaleMLS ID #2184549, Joe Reardon, KW Utah Realtors Keller Williams. UtahRealEstate.com
- $1,749,0005 bd4 ba3k sqft4554 S Willow Rd, Holladay, UT 84117For SaleMLS ID #2183179, Jonathan ONeal, Real Estate Essentials. UtahRealEstate.com
- $1,195,0006 bd3 ba3.6k sqft7575 S Lake Mary Dr, Cottonwood Heights, UT 84121For SaleMLS ID #2176015, Scott Broussard, Equity Real Estate (Premier Elite). UtahRealEstate.com
- $1,675,0005 bd4 ba4.2k sqft2012 S Wasatch Dr, Salt Lake City, UT 84108For SaleMLS ID #2178780, Melanie Borgenicht, Coldwell Banker Realty (Salt Lake-Sugar House). UtahRealEstate.com
- $1,049,9006 bd4 ba3.6k sqft7126 S Griffiths Pl, Cottonwood Heights, UT 84121For SaleMLS ID #2183186, Katie Eckman-Jelitto, Equity Real Estate (Solid). UtahRealEstate.com
- $1,150,0006 bd4 ba4.6k sqft13161 S Horizon Point Dr E, Draper, UT 84020For SaleMLS ID #2181823, Charlotte Kornik, Selling Salt Lake. UtahRealEstate.com
- $724,9006 bd4 ba3.2k sqft5788 S Walden Ridge Dr, Murray, UT 84123For SaleMLS ID #2169542, Jenn Kikel-Lynn, K Real Estate. UtahRealEstate.com
