One of Harvard Avenue's finest - a fully renovated 4-bed, 3-bath bungalow on Yalecrest's most distinguished tree-lined street. Updated in 2017 - plumbing, electrical, and HVAC - and a kitchen with elegant updates throughout including Thermador appliances, waterfall quartz countertops, and solid hardwood floors. The main floor primary suite has new custom night stands and pendant lights, ceiling fan, ample natural light, and motorized roller shades. Primary bedroom connects to an oversized walk-in closet, & spa bathroom with custom linen cabinet. DON'T MISS the hookups for a stackable washer & dryer in the primary closet (located by door to back hallway). The picturesque covered front porch of this classic bungalow just had Bolivian Walnut tongue-and-groove hardwood installed along the ceiling. In the back yard you can enjoy the covered patio, manicured yard with automated sprinkler system, raised garden beds, and bamboo privacy fence. An EV car charger conveniently located on back of the house. A quiet retreat with low maintenance and high reward. Minutes to downtown SLC, University of Utah. Centrally located near 15th & 15th with charming parks and top-rated schools, there are endless reasons that residents love living here. Square footage figures are provided as a courtesy estimate only. Buyer is advised to obtain an independent measurement.
For sale
$1,450,000
1528 E Harvard Ave, Salt Lake City, UT 84105
4beds
2,914sqft
Single Family Residence
Built in 1915
5,662 Square Feet Lot
$1,380,400 Zestimate®
$498/sqft
$-- HOA
What's special
Motorized roller shadesCovered patioEv car chargerRaised garden bedsBamboo privacy fenceWaterfall quartz countertopsPicturesque covered front porch
- 43 days
- 1,084
- 42
Zillow last checked:
Listing updated:
Listed by:
Danielle M Vaughns 801-678-0444,
KW Utah Realtors Keller Williams
Source: UtahRealEstate.com,MLS#: 2172387
Facts & features
Interior
Bedrooms & bathrooms
- Bedrooms: 4
- Bathrooms: 3
- Full bathrooms: 3
- Main level bedrooms: 2
Rooms
- Room types: Master Bathroom
Primary bedroom
- Level: First
Heating
- Forced Air, Central
Cooling
- Central Air, Ceiling Fan(s)
Appliances
- Included: Dryer, Refrigerator, Washer, Water Softener Owned, Gas Range
Features
- Walk-In Closet(s)
- Flooring: Carpet, Hardwood, Tile
- Windows: Blinds, Window Coverings
- Basement: Full,Shelf
- Has fireplace: No
Interior area
- Total structure area: 2,914
- Total interior livable area: 2,914 sqft
- Finished area above ground: 1,457
- Finished area below ground: 1,457
Property
Parking
- Total spaces: 6
- Parking features: Garage
- Garage spaces: 2
- Uncovered spaces: 4
Accessibility
- Accessibility features: Accessible Hallway(s)
Features
- Stories: 2
- Patio & porch: Covered, Porch, Covered Patio, Open Porch
Lot
- Size: 5,662 Square Feet
- Features: Curb & Gutter, Sprinkler: Auto-Full
- Residential vegetation: Landscaping: Full
Details
- Parcel number: 1609332005
- Zoning: 1105
- Zoning description: Single-Family
Construction
Type & style
- Home type: SingleFamily
- Architectural style: Bungalow/Cottage
- Property subtype: Single Family Residence
Materials
- Asphalt, Brick
- Roof: Asphalt
Condition
- Blt./Standing
- New construction: No
- Year built: 1915
- Major remodel year: 2013
Utilities & green energy
- Sewer: Public Sewer, Sewer: Public
- Water: Culinary
- Utilities for property: Natural Gas Connected, Electricity Connected, Sewer Connected, Water Connected
Community & HOA
Community
- Features: Sidewalks
- Subdivision: Park
HOA
- Has HOA: No
Location
- Region: Salt Lake City
Financial & listing details
- Price per square foot: $498/sqft
- Tax assessed value: $1,232,700
- Annual tax amount: $6,265
- Date on market: 7/15/2026
- Listing terms: Cash,Conventional
- Inclusions: Ceiling Fan, Dryer, Range, Refrigerator, Washer, Water Softener: Own, Window Coverings, Smart Thermostat(s)
- Acres allowed for irrigation: 0
- Electric utility on property: Yes
- Road surface type: Paved
Estimated market value
$1,380,400
$1.31M - $1.45M
$4,243/mo
Price history
| Date | Event | Price |
|---|---|---|
| 7/16/2026 | Listed for sale | $1,450,000+86.1%$498/sqft |
Source:  UtahRealEstate.com #2172387 Report a problem UtahRealEstate.com #2172387 Report a problem | ||
| 3/27/2019 | Listing removed | $779,000$267/sqft |
Source: Tree Fort Realty #1568132 Report a problem | ||
| 1/25/2019 | Price change | $779,000-1.3%$267/sqft |
Source: Tree Fort Realty #1568132 Report a problem | ||
| 1/18/2019 | Price change | $789,000-0.1%$271/sqft |
Source: Tree Fort Realty #1568132 Report a problem | ||
| 1/11/2019 | Price change | $789,900-1.3%$271/sqft |
Source: Tree Fort Realty #1568132 Report a problem | ||
| 12/15/2018 | Price change | $799,900-3.1%$275/sqft |
Source: Tree Fort Realty #1568132 Report a problem | ||
| 11/29/2018 | Price change | $825,500+0.1%$283/sqft |
Source: Tree Fort Realty #1568132 Report a problem | ||
| 11/19/2018 | Listed for sale | $825,000-8.2%$283/sqft |
Source: Tree Fort Realty #1568132 Report a problem | ||
| 9/28/2018 | Listing removed | $899,000$309/sqft |
Source: Utah Select Realty, Inc. #1533992 Report a problem | ||
| 9/21/2018 | Price change | $899,000-3.2%$309/sqft |
Source: Utah Select Realty, Inc. #1533992 Report a problem | ||
| 9/13/2018 | Price change | $929,000-2.2%$319/sqft |
Source: Utah Select Realty, Inc. #1533992 Report a problem | ||
| 9/7/2018 | Price change | $949,900+0.1%$326/sqft |
Source: Utah Select Realty, Inc. #1533992 Report a problem | ||
| 9/3/2018 | Price change | $949,000-5.1%$326/sqft |
Source: Utah Select Realty, Inc. #1533992 Report a problem | ||
| 8/31/2018 | Price change | $999,900+0.1%$343/sqft |
Source: Utah Select Realty, Inc. #1533992 Report a problem | ||
| 8/24/2018 | Price change | $999,000-4.8%$343/sqft |
Source: Utah Select Realty, Inc. #1533992 Report a problem | ||
| 8/10/2018 | Price change | $1,049,000-4.5%$360/sqft |
Source: Utah Select Realty, Inc. #1533992 Report a problem | ||
| 7/13/2018 | Price change | $1,099,000-4.4%$377/sqft |
Source: Utah Select Realty, Inc. #1533992 Report a problem | ||
| 6/29/2018 | Price change | $1,149,000-4.2%$394/sqft |
Source: Utah Select Realty, Inc. #1533992 Report a problem | ||
| 6/19/2018 | Listed for sale | $1,199,000$411/sqft |
Source: Utah Select Realty, Inc. #1533992 Report a problem | ||
Public tax history
| Year | Property taxes | Tax assessment |
|---|---|---|
| 2025 | $6,265 +16% | $677,985 +19.6% |
| 2024 | $5,401 -2.4% | $566,830 +1.2% |
| 2023 | $5,537 -7% | $560,065 -0.9% |
| 2022 | $5,956 +12.6% | $565,235 +24.4% |
| 2021 | $5,290 +1.7% | $454,520 +6.8% |
| 2020 | $5,202 +0.2% | $425,480 +6.5% |
| 2019 | $5,191 +60.1% | $399,465 +75.4% |
| 2018 | $3,244 +6.7% | $227,700 -31.4% |
| 2017 | $3,039 +16.8% | $332,100 +1.5% |
| 2016 | $2,602 -3.6% | $327,300 +8.8% |
| 2015 | $2,700 +3.2% | $300,700 +4.7% |
| 2014 | $2,617 | $287,300 -0.4% |
| 2013 | -- | $288,500 +2.5% |
| 2012 | -- | $281,500 -6% |
| 2011 | -- | $299,500 -2.1% |
| 2010 | -- | $305,800 -7.5% |
| 2009 | -- | $330,600 -16.4% |
| 2008 | $2,507 | $395,600 -7% |
| 2007 | -- | $425,200 +36.9% |
| 2006 | -- | $310,700 +23.2% |
| 2005 | -- | $252,100 +23.8% |
| 2002 | -- | $203,600 +7.3% |
| 2001 | -- | $189,800 +12.3% |
| 2000 | -- | $169,000 |
Find assessor info on the county website
Monthly payment
Est. payment
Payment breakdown
Explore the cost of this home by adjusting the details. Changes won't be saved.Climate risks
Neighborhood: Yalecrest
Nearby schools
Schools provided by the listing agent
- Elementary: Uintah
- Middle: Clayton
- High: East
- District: Salt Lake
Source: UtahRealEstate.com. This data may not be complete. We recommend contacting the local school district to confirm school assignments for this home.
- $999,4004 bd2 ba1.6k sqft1522 E Harvard Ave, Salt Lake City, UT 84105Off Market
- $1,463,7004 bd1 ba2.2k sqft1536 E Harvard Ave, Salt Lake City, UT 84105Off Market
- $1,055,7006 bd1 ba1.4k sqft1516 E Harvard Ave, Salt Lake City, UT 84105Off Market

- $--4 bd2 ba2.4k sqft1542 E Harvard Ave, Salt Lake City, UT 84105Sold

Similar homes
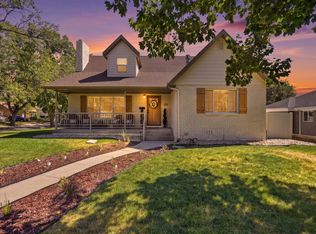
- $1,499,0005 bd3 ba3.1k sqft1970 E Laird Dr S, Salt Lake City, UT 84108For Sale
 MLS ID #2174558, Kristin Deveraux, Vox Real Estate, LLC. UtahRealEstate.com
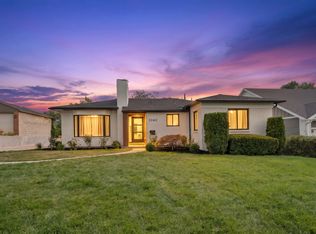
 - $1,550,0005 bd5 ba3.3k sqft2242 E Kensington Ave S, Salt Lake City, UT 84108For Sale
 MLS ID #2177173, Maria Barraza-Rodriguez, Conrad Cruz Real Estate Services, LLC. UtahRealEstate.com
 - $1,785,0005 bd4 ba3.3k sqft1007 S Cottam Ln, Salt Lake City, UT 84105For Sale
 MLS ID #2154715, Abigail Mumedy, KW Utah Realtors Keller Williams. UtahRealEstate.com
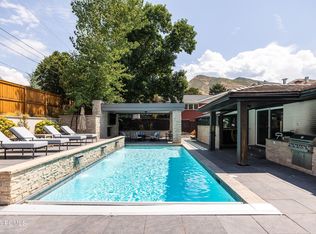
 - $1,985,0004 bd5 ba3.6k sqft2607 E Nottingham Way, Salt Lake City, UT 84108For Sale
 MLS ID #12603870, Molly Crosswhite, Christie's Int. RE VUE. PCBR
 - $1,195,0003 bd3 ba2.4k sqft2154 E Bryan Ave S, Salt Lake City, UT 84108For SaleMLS ID #2179192, Waleska Iglesias, XA Realty Group, LLC. UtahRealEstate.com
- $1,549,0005 bd4 ba4.1k sqft763 E 3rd Ave, Salt Lake City, UT 84103For SaleMLS ID #2164385, Maria Barraza-Rodriguez, Conrad Cruz Real Estate Services, LLC. UtahRealEstate.com
- $1,634,0005 bd4 ba4k sqft2804 S Dearborn St E, Salt Lake City, UT 84106For SaleMLS ID #2178394, Peter Felis, Berkshire Hathaway HomeServices Utah Properties (Salt Lake). UtahRealEstate.com
- $778,5004 bd2 ba2k sqft1879 S 900 E, Salt Lake City, UT 84105For SaleMLS ID #2176026, Janet Tolman, Jada Properties. UtahRealEstate.com
- $1,750,0005 bd4 ba4.2k sqft2012 S Wasatch Dr, Salt Lake City, UT 84108For SaleMLS ID #2178780, Melanie Borgenicht, Coldwell Banker Realty (Salt Lake-Sugar House). UtahRealEstate.com
- $745,0004 bd2 ba1.8k sqft1130 E Garfield Ave S, Salt Lake City, UT 84105For SaleMLS ID #2168430, Scott Murray, Rock Canyon Real Estate LLC. UtahRealEstate.com
- $1,165,0005 bd3 ba2.7k sqft2487 E Emerson Ave S, Salt Lake City, UT 84108For SaleMLS ID #2162674, Jessica Connelly, Modern and Main, LLC. UtahRealEstate.com
- $1,450,0005 bd4 ba3.3k sqft1970 E Curtis Dr, Cottonwood Heights, UT 84121For SaleMLS ID #2180418, Hollie Christiansen, Benchmark Brokerage, LLC. UtahRealEstate.com
- $950,0006 bd5 ba4k sqft1978 S Windsor St E, Salt Lake City, UT 84105For SaleMLS ID #2168857, Lezlee Gorey, Utah Real Estate Today. UtahRealEstate.com
- $1,335,0005 bd4 ba3k sqft3594 S Flynn Cir, Salt Lake City, UT 84109For SaleMLS ID #2174246, Dallas G. Eichers, Berkshire Hathaway HomeServices Utah Properties (Salt Lake). UtahRealEstate.com
- $949,0004 bd3 ba3.1k sqft1920 S 2600 E, Salt Lake City, UT 84108For SaleMLS ID #2171333, Hannah Traub, Real Broker, LLC. UtahRealEstate.com
- $1,145,0004 bd5 ba3.2k sqft426 E Redondo Ave, Salt Lake City, UT 84115For SaleMLS ID #2180666, Jenn Kikel-Lynn, K Real Estate. UtahRealEstate.com
- $1,100,0003 bd3 ba3k sqft1876 S 2600 E, Salt Lake City, UT 84108For SaleMLS ID #2158984, Spencer Ford, Christie's International Real Estate VUE (Christies VUE Salt Lake). UtahRealEstate.com
- $1,390,0006 bd4 ba4.1k sqft4612 S 600 E, Murray, UT 84107For SaleMLS ID #2177516, Charlotte L Cherrington, Homes International. UtahRealEstate.com
- $1,250,0004 bd3 ba3k sqft1893 E Lincoln Ln, Holladay, UT 84124For SaleMLS ID #12601470, Mike Morse, Engel & Volkers Park City. PCBR
