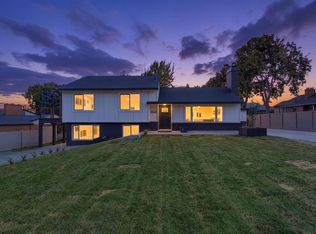
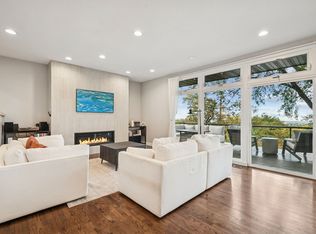
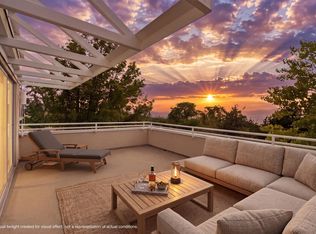
Perched in the coveted foothills of Acadia Heights, this beautifully remodeled residence captures sweeping mountain and valley views from one of Salt Lake City's most desirable east bench locations. Designed for both everyday living and effortless entertaining, the open-concept floor plan is filled with natural light and showcases panoramic vistas at every turn. The chef's kitchen is the heart of the home, featuring premium Thermador appliances including a gas range, refrigerator, and dishwasher, a large center island with bar seating, dedicated coffee and beverage station, custom walnut cabinetry, and warm white oak flooring throughout. Thoughtfully updated, the home offers remodeled interiors, remote-controlled blinds, skylights, two fireplaces, and a practical mudroom conveniently located off the garage. Newer HVAC systems, a tankless water heater, newer roof, new sewer liner, A versatile second-level flex space provides endless possibilities for a home office, fitness studio, playroom, or creative retreat. Step outside to two expansive wraparound decks where you can soak in breathtaking sunsets and stunning Wasatch Front views. The generous backyard offers a rare opportunity to create the outdoor oasis of your dreams-whether it's a flourishing garden, pickleball court, resort-style pool, or all three. The lower level features a spacious, fully equipped apartment with a separate entrance, multigenerational living, rental income potential to offset mortgage, home business office, gym, guest suite.or can be integrated back into the main residence. Flex room on middle level could be bedroom. Enjoy an unmatched Salt Lake lifestyle just minutes from the University of Utah, downtown Salt Lake City, world-class healthcare, and more than six renowned ski resorts. With quick freeway access to Salt Lake City International Airport and miles of hiking and biking trails right outside your front door,
For sale
Price cut: $80K (10/8)
$1,595,000
2012 S Wasatch Dr, Salt Lake City, UT 84108
5beds
4,248sqft
Single Family Residence
Built in 1956
0.3 Acres Lot
$1,555,900 Zestimate®
$375/sqft
$-- HOA
What's special
Premium thermador appliancesGenerous backyardNewer roofRemote-controlled blindsCustom walnut cabinetryRemodeled interiorsStunning wasatch front views
- 68 days
- 707
- 63
Zillow last checked:
Listing updated:
Listed by:
Melanie Borgenicht 801-910-3828,
Coldwell Banker Realty (Salt Lake-Sugar House)
Source: UtahRealEstate.com,MLS#: 2178780
Facts & features
Interior
Bedrooms & bathrooms
- Bedrooms: 5
- Bathrooms: 4
- Full bathrooms: 2
- 3/4 bathrooms: 1
- 1/2 bathrooms: 1
- Partial bathrooms: 1
- Main level bedrooms: 3
Rooms
- Room types: Master Bathroom, Second Kitchen, Updated Kitchen
Heating
- Central
Cooling
- Central Air
Appliances
- Included: Dryer, Washer, Gas Oven, Gas Range
Features
- Accessory Apt, Wet Bar, Basement Apartment, Walk-In Closet(s), In-Law Floorplan
- Flooring: Carpet, Hardwood, Tile
- Doors: Sliding Doors
- Windows: Blinds, Window Coverings, Double Pane Windows
- Basement: Daylight,Entrance,Basement Entrance,Walk-Out Access
- Number of fireplaces: 2
- Fireplace features: Fireplace Insert, Insert
Interior area
- Total structure area: 4,248
- Total interior livable area: 4,248 sqft
- Finished area above ground: 2,832
- Finished area below ground: 1,416
Video & virtual tour
Property
Parking
- Total spaces: 4
- Parking features: Garage - Attached
- Attached garage spaces: 2
- Uncovered spaces: 2
Features
- Stories: 3
- Patio & porch: Covered Deck
- Exterior features: Balcony
- Fencing: Partial
- Has view: Yes
- View description: Lake, Mountain(s), Valley
- Has water view: Yes
- Water view: Lake
Lot
- Size: 0.3 Acres
- Features: Sprinkler: Auto-Part
- Residential vegetation: Landscaping: Full
Details
- Parcel number: 1614351017
- Zoning: 1205
- Zoning description: Single-Family
Construction
Type & style
- Home type: SingleFamily
- Architectural style: Rambler/Ranch
- Property subtype: Single Family Residence
Materials
- Brick
- Roof: Asphalt
Condition
- Blt./Standing
- New construction: No
- Year built: 1956
- Major remodel year: 2010
Utilities & green energy
- Water: Culinary
- Utilities for property: Natural Gas Connected, Sewer Connected, Water Connected
Community & HOA
Community
- Subdivision: Indian Rock Sub
HOA
- Has HOA: No
Location
- Region: Salt Lake City
Financial & listing details
- Price per square foot: $375/sqft
- Tax assessed value: $1,510,300
- Annual tax amount: $5,737
- Date on market: 7/7/2026
- Listing terms: Cash,Conventional,FHA,VA Loan
- Inclusions: Dryer, Fireplace Insert, Washer, Window Coverings
- Acres allowed for irrigation: 0
Estimated market value
$1,555,900
$1.48M - $1.63M
$4,749/mo
Price history
| Date | Event | Price |
|---|---|---|
| 10/8/2026 | Price change | $1,595,000-4.8%$375/sqft |
Source:  UtahRealEstate.com #2178780 Report a problem UtahRealEstate.com #2178780 Report a problem | ||
| 9/10/2026 | Price change | $1,675,000-4.3%$394/sqft |
Source: UtahRealEstate.com #2178780 Report a problem | ||
| 8/14/2026 | Listed for sale | $1,750,000+527.2%$412/sqft |
Source: UtahRealEstate.com #2178780 Report a problem | ||
| 3/11/2024 | Listing removed | -- |
Source: Zillow Rentals Report a problem | ||
| 2/26/2024 | Listed for rent | $4,800$1/sqft |
Source: Zillow Rentals Report a problem | ||
| 3/25/2011 | Listing removed | $279,000$66/sqft |
Source: Equity Real Estate #952363 Report a problem | ||
| 1/29/2011 | Price change | $279,000-15.4%$66/sqft |
Source: Blakemore and Associates Real Estate #952363 Report a problem | ||
| 11/28/2010 | Listed for sale | $329,900$78/sqft |
Source: Blakemore Real Estate #952363 Report a problem | ||
Public tax history
| Year | Property taxes | Tax assessment |
|---|---|---|
| 2025 | $7,675 +5.3% | $830,665 +8.6% |
| 2024 | $7,289 +2.7% | $764,885 +6.5% |
| 2023 | $7,100 -9.7% | $718,190 -3.7% |
| 2022 | $7,859 +40.8% | $745,855 +55.5% |
| 2021 | $5,584 -1.6% | $479,765 +3.4% |
| 2020 | $5,676 +11.3% | $464,200 +18.3% |
| 2019 | $5,101 -1.5% | $392,480 +7.9% |
| 2018 | $5,180 +6.7% | $363,660 -44.6% |
| 2017 | $4,853 -5.6% | $656,500 -3.3% |
| 2016 | $5,144 -8.1% | $678,600 +2.3% |
| 2015 | $5,599 -3% | $663,100 +122.3% |
| 2014 | $5,772 | $298,300 +0.6% |
| 2013 | -- | $296,600 +3.2% |
| 2012 | -- | $287,400 -5.4% |
| 2011 | -- | $303,900 -2.2% |
| 2010 | -- | $310,700 -9.6% |
| 2009 | -- | $343,700 -18.8% |
| 2008 | $2,684 | $423,500 +6% |
| 2007 | -- | $399,500 +27.1% |
| 2006 | -- | $314,400 +24.2% |
| 2005 | -- | $253,200 +0.9% |
| 2002 | -- | $250,900 +10.5% |
| 2001 | -- | $227,000 +1.8% |
| 2000 | -- | $223,000 |
Find assessor info on the county website
Monthly payment
Est. payment
Payment breakdown
Explore the cost of this home by adjusting the details. Changes won't be saved.Climate risks
Neighborhood: East Bench
Nearby schools
Schools provided by the listing agent
- Elementary: Indian Hills
- Middle: Hillside
- High: Highland
- District: Salt Lake
Source: UtahRealEstate.com. This data may not be complete. We recommend contacting the local school district to confirm school assignments for this home.
- $1,318,4004 bd1 ba4.2k sqft2012 Wasatch Dr, Salt Lake City, UT 84108Off Market
- $1,263,2004 bd4 ba4.4k sqft2004 S Wasatch Dr, Salt Lake City, UT 84108Off Market

- $1,143,5004 bd4 ba4k sqft2018 S Wasatch Dr, Salt Lake City, UT 84108Off Market
- $936,7005 bd3 ba1.7k sqft1994 S Wasatch Dr, Salt Lake City, UT 84108Off Market
Similar homes
- $1,900,0004 bd3 ba3.4k sqft1095 S Oak Hills Way E, Salt Lake City, UT 84108For Sale

 MLS ID #2188454, Raquel S Kammerer, Apropos Properties. UtahRealEstate.com
 - $1,599,0005 bd4 ba3k sqft4554 S Willow Rd, Holladay, UT 84117For Sale
 MLS ID #2183179, Jonathan ONeal, Real Estate Essentials. UtahRealEstate.com
 - $1,100,0003 bd3 ba3k sqft1876 S 2600 E, Salt Lake City, UT 84108For Sale
 MLS ID #2158984, Spencer Ford, Christie's International Real Estate VUE (Christies VUE Salt Lake). UtahRealEstate.com
 - $1,750,0004 bd4 ba4.1k sqft1704 E Fort Douglas Cir, Salt Lake City, UT 84103For Sale
 MLS ID #2181244, Joshua Sterling, RE/MAX Associates. UtahRealEstate.com
 - $1,650,0004 bd4 ba3.3k sqft3645 E Apollo Dr S, Salt Lake City, UT 84124For SaleMLS ID #2172497, Edward Fedorov, Coldwell Banker Realty (Salt Lake-Sugar House). UtahRealEstate.com
- $1,475,0005 bd4 ba3.7k sqft3450 S 3650 E, Salt Lake City, UT 84109For SaleMLS ID #2171085, Stephanie Poulos Arrasi, Berkshire Hathaway HomeServices Utah Properties (Salt Lake). UtahRealEstate.com
- $899,0005 bd3 ba2.6k sqft2473 E Blaine Ave, Salt Lake City, UT 84108For Sale
 MLS ID #12602337, Rachel Metzger, Christie's Int. RE VUE. PCBR
 - $1,025,0005 bd3 ba2.7k sqft2487 E Emerson Ave S, Salt Lake City, UT 84108For SaleMLS ID #2162674, Jessica Connelly, Modern and Main, LLC. UtahRealEstate.com
- $980,0005 bd2 ba2.4k sqft2274 E 900 S, Salt Lake City, UT 84108For SaleMLS ID #12604091, Michael LaPay, Summit Sotheby's International Realty (625 Main). PCBR
- $1,099,0003 bd3 ba2.4k sqft2154 E Bryan Ave S, Salt Lake City, UT 84108For SaleMLS ID #2179192, Waleska Iglesias, XA Realty Group, LLC. UtahRealEstate.com
- $1,675,0006 bd4 ba4.4k sqft2096 E Linden Cir S, Salt Lake City, UT 84121For SaleMLS ID #2188131, Alen Kantarevic, Signature Group Real Estate. UtahRealEstate.com
- $1,399,0004 bd3 ba2.9k sqft1528 E Harvard Ave, Salt Lake City, UT 84105For SaleMLS ID #2172387, Danielle M Vaughns, KW Utah Realtors Keller Williams. UtahRealEstate.com
- $855,0005 bd4 ba3.2k sqft1925 E Hillcrest Ave, Salt Lake City, UT 84106For SaleMLS ID #12603733, Ginny Tuite, BHHS Utah Properties - SV. PCBR
- $1,599,9006 bd6 ba5.4k sqft517 E Holstein Way S, Salt Lake City, UT 84107For SaleMLS ID #2185771, Marcelina Ontiveros, Real Estate Essentials. UtahRealEstate.com
- $1,175,0005 bd3 ba3.2k sqft3453 S 3650 E, Salt Lake City, UT 84109For SaleMLS ID #2183580, Kathleen Granderath, Real Broker, LLC (Draper). UtahRealEstate.com
- $1,449,0005 bd4 ba5.4k sqft2321 E Makenna Ct, Holladay, UT 84117For SaleMLS ID #2176662, Sue B Nelson, Intermountain Properties. UtahRealEstate.com
- $1,399,0006 bd5 ba4.1k sqft4612 S 600 E, Murray, UT 84107For SaleMLS ID #2177516, Charlotte L Cherrington, Homes International. UtahRealEstate.com
- $1,600,0004 bd5 ba3.4k sqft1987 E Walker Meadows Cir, Holladay, UT 84117For SaleMLS ID #2185903, Lisa Woodbury, Windermere Real Estate. UtahRealEstate.com
- $1,649,9994 bd4 ba3.8k sqft814 E 12500 S, Draper, UT 84020For SaleMLS ID #2180908, Anthony LeBaron-Coates, Ask Andrew Real Estate. UtahRealEstate.com
- $1,749,9006 bd5 ba5.1k sqft6183 Haven Moor Cir, Salt Lake City, UT 84121For SaleMLS ID #2179117, Desiree Mauerman, The Tollstrup Group. UtahRealEstate.com
